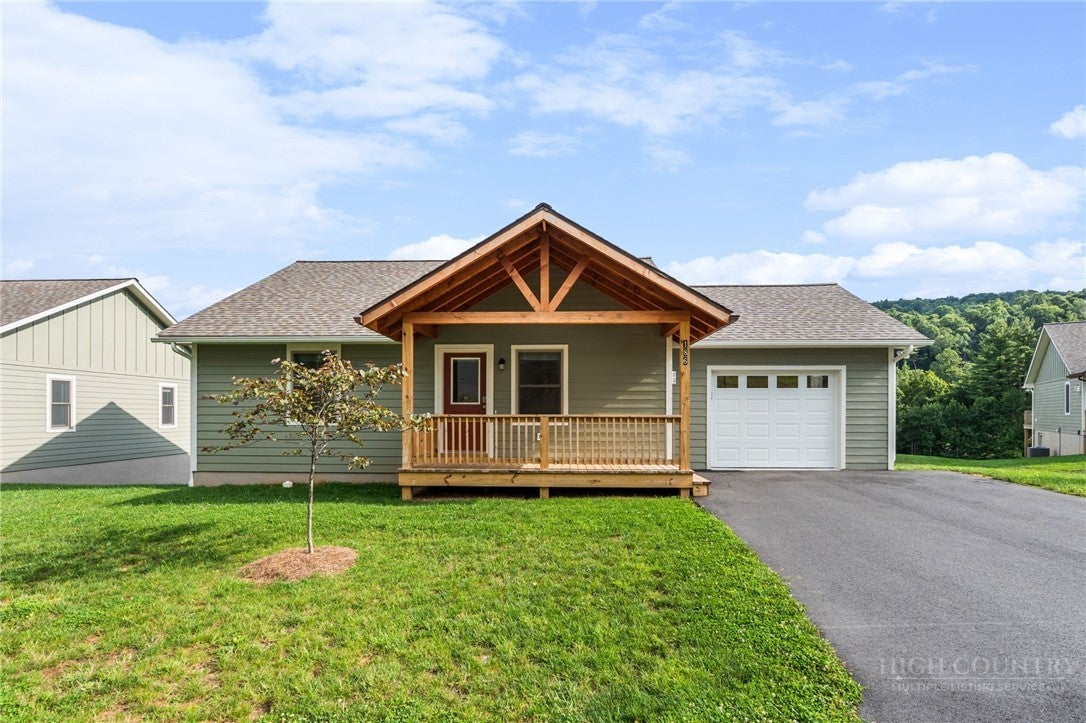
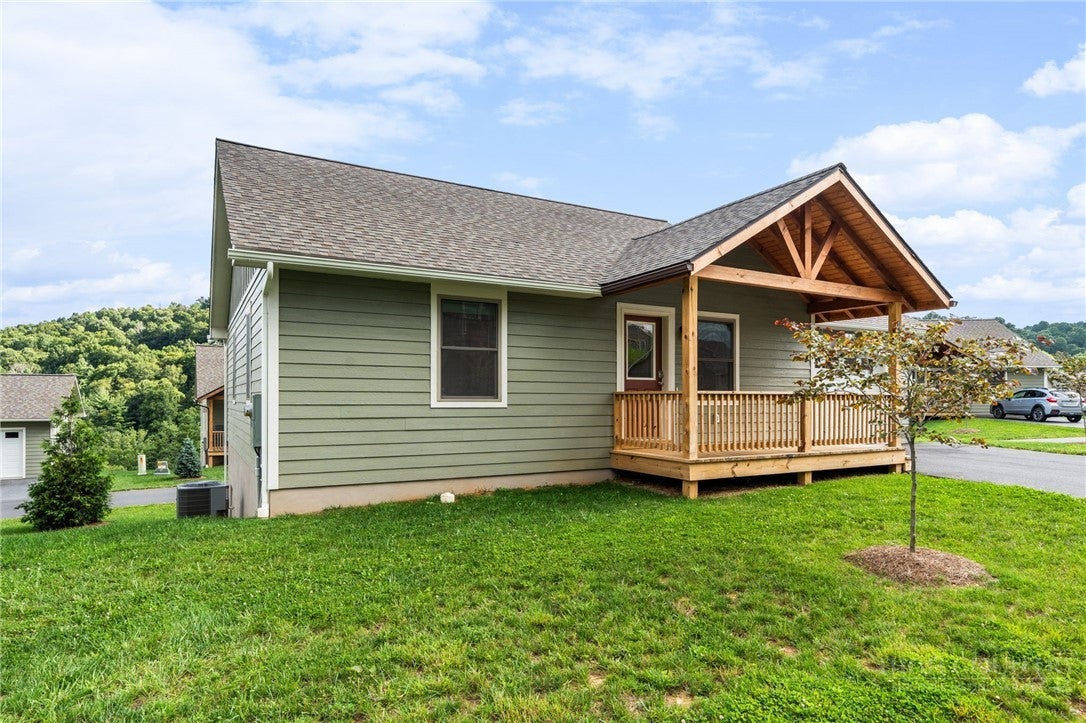
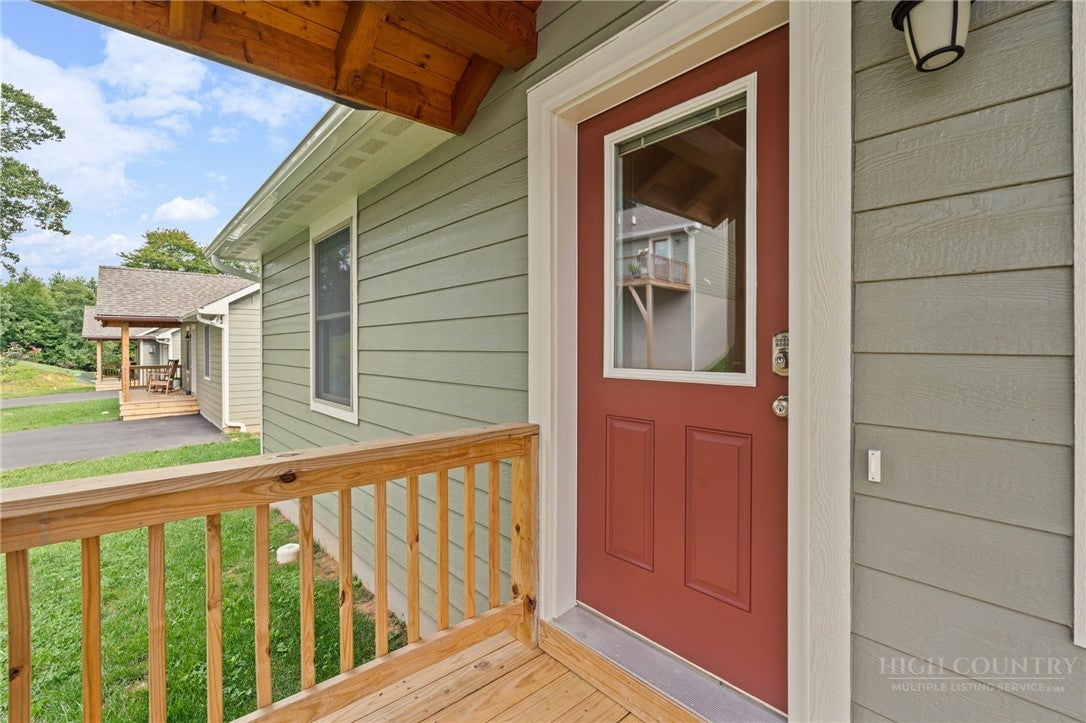
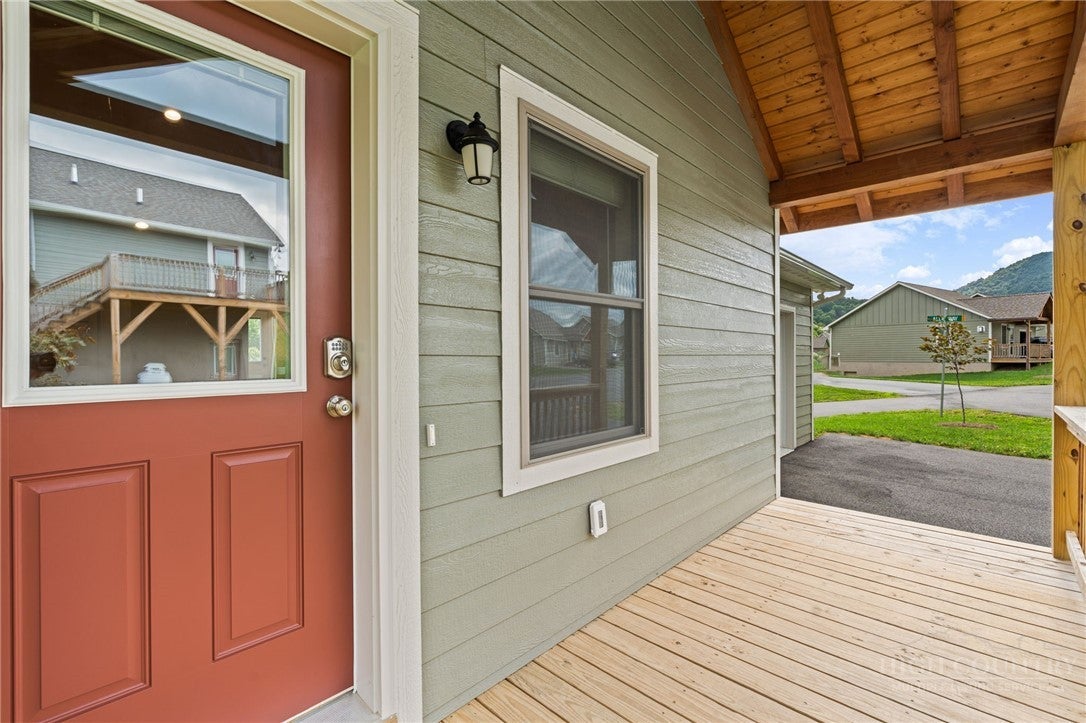
Discover your dream home at Townhomes at Brookshire where convenience meets serene mountain living! This pristine, two-bedroom, two-and-a-half-bath townhouse offers a rare chance for a one-level lifestyle in a private, end-of-road location with an attached garage. From your own back deck, you can soak in the limited pastoral and mountain views. Inside you'll find a thoughtful designed space. The open kitchen and living area features a stone-faced gas fireplace, creating a cozy and inviting atmosphere for cool mountain evenings. Kitchen includes stainless steel appliances, granite countertops and large eat at bar. The layout is perfect for privacy, with two oversized bedrooms, each with its own en-suite bathroom. Just off the main living area, the open rear deck provides a perfect outdoor retreat for morning coffee or evening meals with a view. Situated just minutes from everything Boone has to offer - you're just a short distance from Brookshire Park, the New River, and the Boone Greenway. With its quality construction and exceptional proximity to all of Boone's best amenities, this property is a rare find.
Save
Ask
Tour
Hide
Share
Listing Snapshot
Price
$470,000
Days On Site
5 Days
Bedrooms
2
Inside Area (SqFt)
1,024 sqft
Total Baths
3
Full Baths
2
Partial Baths
1
Lot Size
0.046 Acres
Year Built
2024
MLS® Number
264250
Status
Active Under Contract
Property Tax
$1,120
HOA/Condo/Coop Fees
$293 monthly
Sq Ft Source
N/A
Friends & Family
React
Invite
Recent Activity
17 hours ago
Status changed to Active Under Contract
17 hours ago
Listing updated with changes from the MLS®
5 days ago
Listing first seen on site
General Features
Acres
0.046
Attached Garage
Yes
Garage
Yes
Garage Spaces
1
Levels
One
Number Of Stories
1
Parking
AsphaltAttachedDrivewayGarage
Property Sub Type
Townhouse
SqFt Above
1024
Style
Cottage, Craftsman, Mountain, Traditional
Water Source
Shared Well
Zoning
None
Interior Features
Appliances
DryerElectric RangeElectric Water HeaterMicrowaveRefrigeratorWasher
Basement
Crawl Space
Cooling
Heat Pump
Fireplace
Yes
Fireplace Features
Gas
Fireplaces
1
Heating
ElectricHeat Pump
Interior
Cathedral Ceiling(s)High Speed Internet
Laundry Features
Main Level
Save
Ask
Tour
Hide
Share
Exterior Features
Construction Details
Wood SidingFrame
Patio And Porch
Covered
Road Frontage
Private Road
Roof
Shingle
View
Mountain(s)Pasture
Waterview
Mountain(s)Pasture
Community Features
Association Fee
$293.0
Association Fee Frequency
Monthly
MLS Area
1-Boone, Brushy Fork, New River
Financing Terms Available
Cash
Roads
Paved
Schools
School District
Unknown
Elementary School
Hardin Park
Middle School
Unknown
High School
Watauga
Listing courtesy of Patrick Morgan of Keller Williams High Country (828) 773-2960
Listing information is provided by Participants of the High Country Association of Realtors MLS. IDX information is provided exclusively for personal, non-commercial use, and may not be used for any purpose other than to identify prospective properties consumers may be interested in purchasing. Information is deemed reliable but not guaranteed. Copyright 2026, High Country Association of Realtors MLS.
Last checked: 2026-09-15 06:15 AM UTC
Neighborhood & Commute
Source: Walkscore
Disclosure: Community information and market data powered by Constellation Data Labs. Information is deemed reliable but not guaranteed.