Price
Beds
Baths
Save Search

Properties

Save
Ask
Tour
Hide
Share
$675,000
6 Days On Site

502 Queen Street
Boone, NC 28607

For Sale|Single Family Residence|Active
4
Beds
3
Total Baths
3
Full Baths
2,091
SqFt
$323
/SqFt
2008
Built
Subdivision:
None
County:
Watauga
Listing courtesy of Vandi Montero of Keller Williams High Country (770) 851-4337
Call Now: 336-246-3010
Is this the listing for you? We can help make it yours.
336-246-3010
502 Queen Street502 Queen Street502 Queen Street502 Queen Street
Save
Ask
Tour
Hide
Share

Mortgage Calculator

Monthly Payment (Est.)

Enter an interest rate to see your estimated monthly payment.
Calculator powered by Showcase IDX, a Constellation1 Company. Copyright ©2026 Information is deemed reliable but not guaranteed.

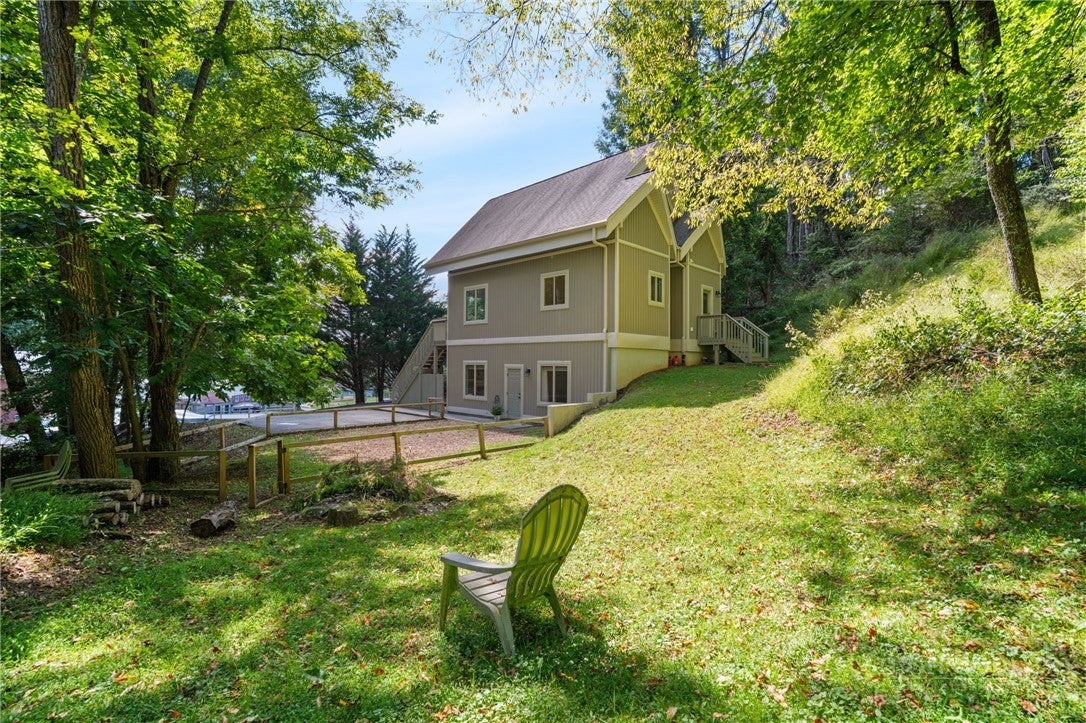
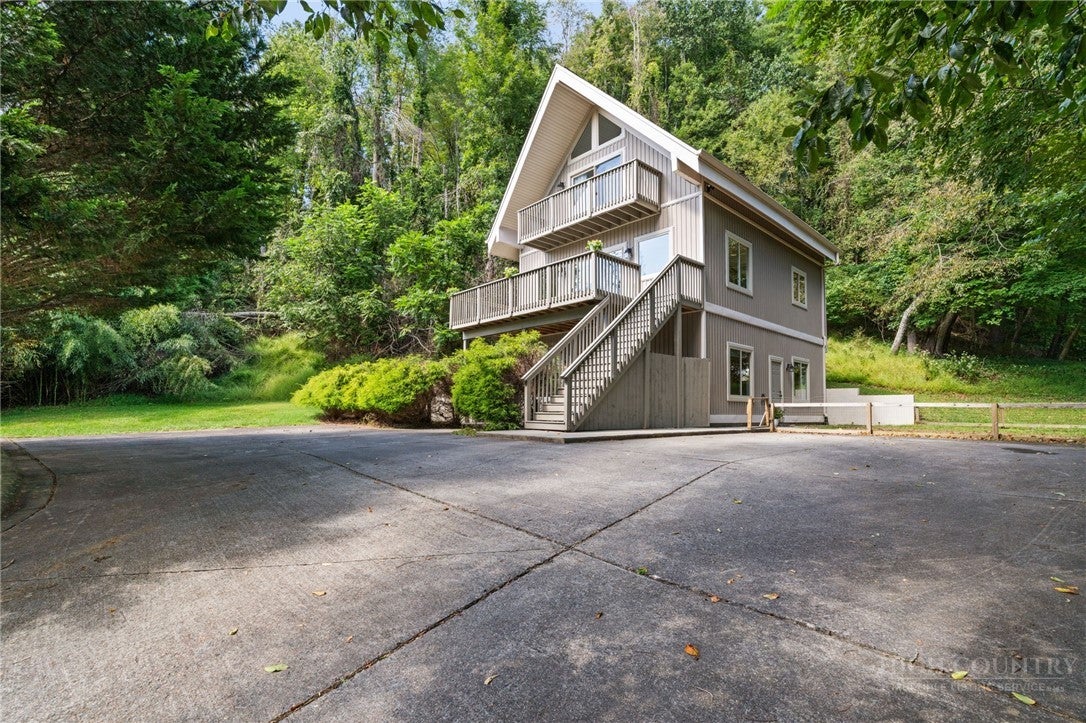
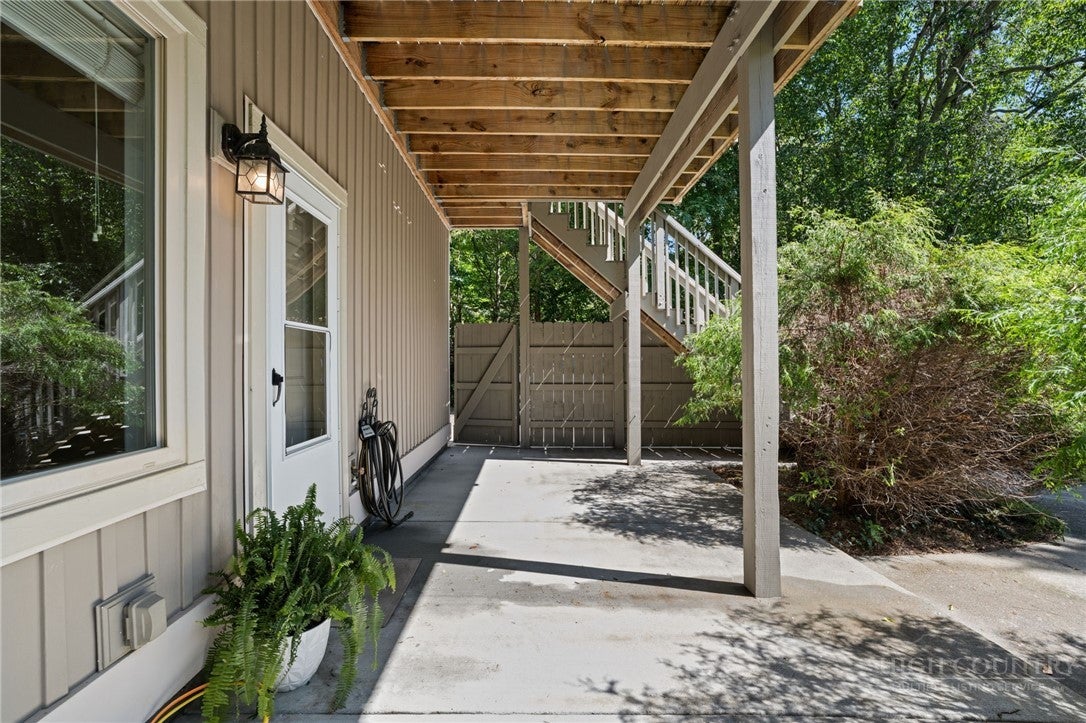
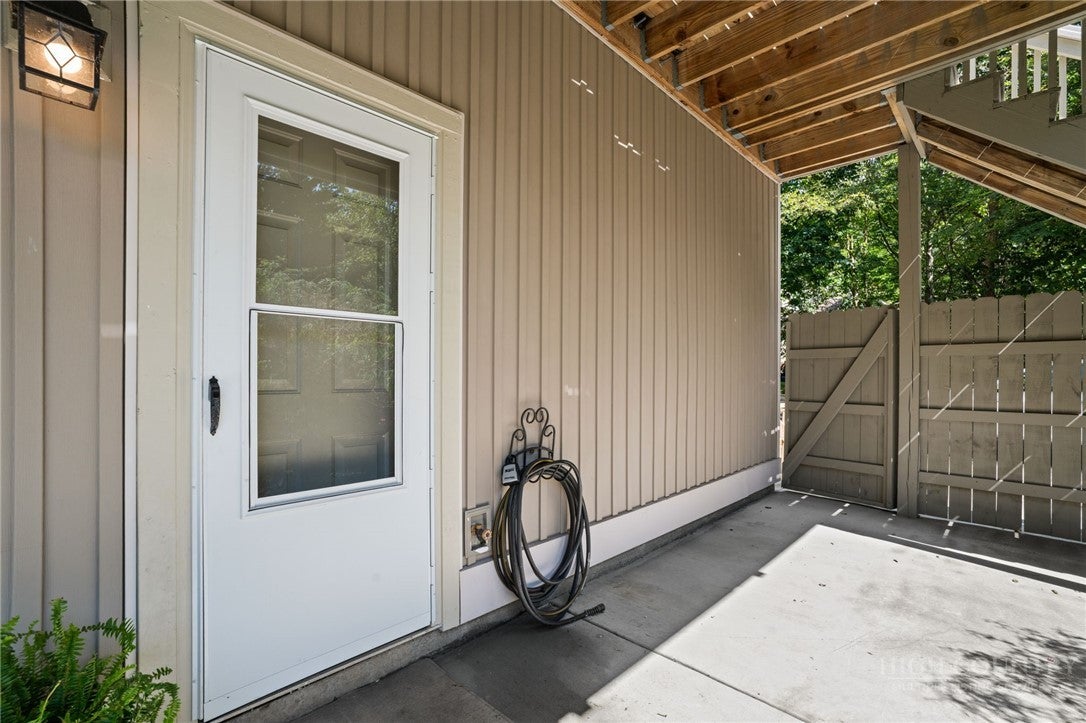
Downtown Boone living with space, flexibility, and a rare amount of parking. This 4-bedroom, 3-bath home sits on approximately three-quarters of an acre less than half a mile from downtown Boone and under a mile from Appalachian State University, with King Street shops and restaurants in a walkable location. The home offers multiple entrances, two kitchens, and two laundry areas, creating a versatile layout with options for extended family, guests, or separate living spaces. The lower-level features one bedroom, a full bath, kitchen, and its own laundry/utility closet. It has a separate exterior entrance while also connecting internally to the main level. The main floor includes a larger kitchen, laundry room, full bath, bedroom, spacious living room, and dining area. Large windows bring in abundant natural light, while a sliding glass door opens to the recently updated deck. Upstairs are two additional bedrooms and a third full bath that connect to the main floor. Outside, the property offers a large, flat parking area, multiple access points to the home, and a fenced yard area for dogs. There is no HOA. Recent updates include HVAC and water heater replacement in 2022/2023, refrigerator and range from 2022, along with flooring replacement and interior painting in 2022.  Home is connected to town water and sewer.  The flexible floor plan creates several possibilities, including using the lower level as a separate living area or occupying the upper portion of the home while renting the lower level. Long-term rentals are permitted. Property is zoned R1 and cannot be rented by the bedroom. Buyers should verify intended use with the Town of Boone.

Save
Ask
Tour
Hide
Share
Listing Snapshot
Price 
$675,000
Days On Site 
6 Days
Bedrooms 
4
Inside Area (SqFt) 
2,091 sqft
Total Baths 
3
Full Baths 
3
Partial Baths 
N/A
Lot Size 
0.74 Acres
Year Built 
2008
MLS® Number 
264229
Status 
Active
Property Tax 
$3,641.22
HOA/Condo/Coop Fees 
N/A
Sq Ft Source 
N/A
Friends & Family
Recent Activity
7 days agoListing first seen on site
a week agoListing updated with changes from the MLS®
General Features
Acres 
0.74
Levels 
Three Or More
Number Of Stories 
3
Parking 
No Garage
Property Sub Type 
Single Family Residence
Sewer 
Public Sewer
SqFt Above 
1349
SqFt Below 
742
Style 
Traditional
Water Source 
Public
Zoning 
R1
Interior Features
Appliances 
DryerDishwasherElectric RangeElectric Water HeaterMicrowaveRefrigeratorWasher
Basement 
FullFinishedWalk-Out Access
Cooling 
Central AirElectric
Fireplace Features 
None
Heating 
ElectricHeat Pump
Interior 
High Speed Internet
Laundry Features 
In BasementMain Level
Save
Ask
Tour
Hide
Share
Exterior Features
Construction Details 
Vinyl SidingWood SidingFrame
Exterior 
Other
Roof 
Shingle
Community Features
MLS Area 
1-Boone, Brushy Fork, New River
Financing Terms Available 
CashConventionalVA Loan
Roads 
Paved
Schools
School District
Unknown
Elementary School
Hardin Park
Middle School
Unknown
High School
Watauga
Listing courtesy of Vandi Montero of Keller Williams High Country (770) 851-4337


Listing information is provided by Participants of the High Country Association of Realtors MLS. IDX information is provided exclusively for personal, non-commercial use, and may not be used for any purpose other than to identify prospective properties consumers may be interested in purchasing. Information is deemed reliable but not guaranteed. Copyright 2026, High Country Association of Realtors MLS.
Last checked: 2026-09-22 02:55 PM UTC

Neighborhood & Commute
Source: Walkscore
Disclosure: Community information and market data powered by Constellation Data Labs. Information is deemed reliable but not guaranteed.
Save
Ask
Tour
Hide
Share