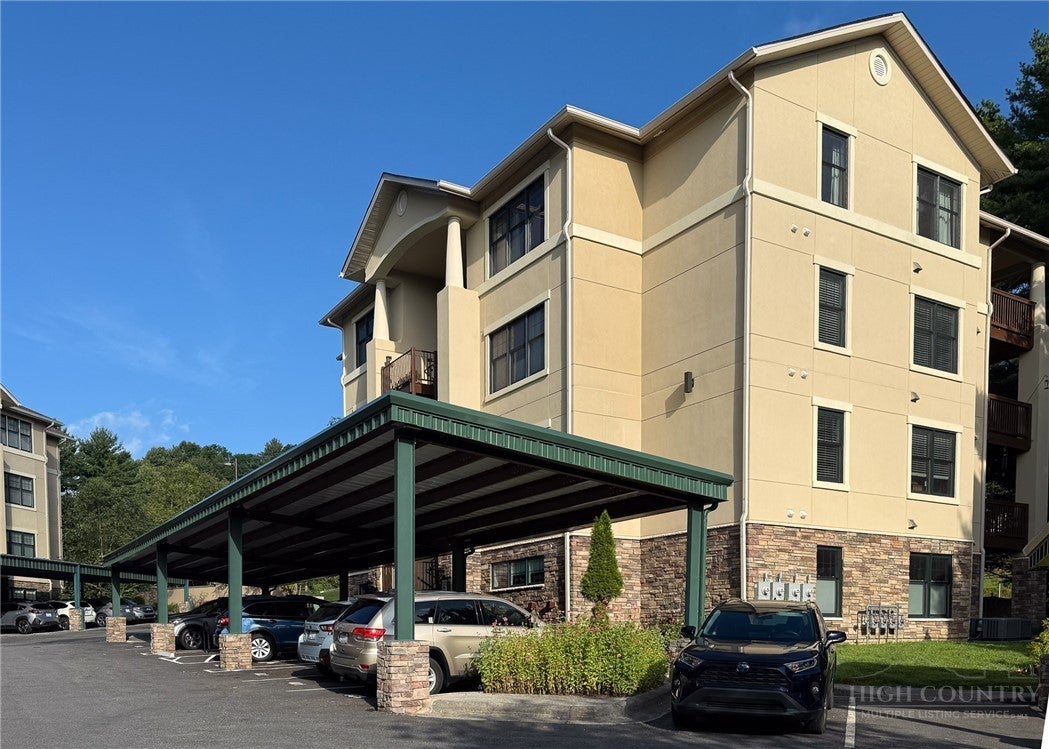
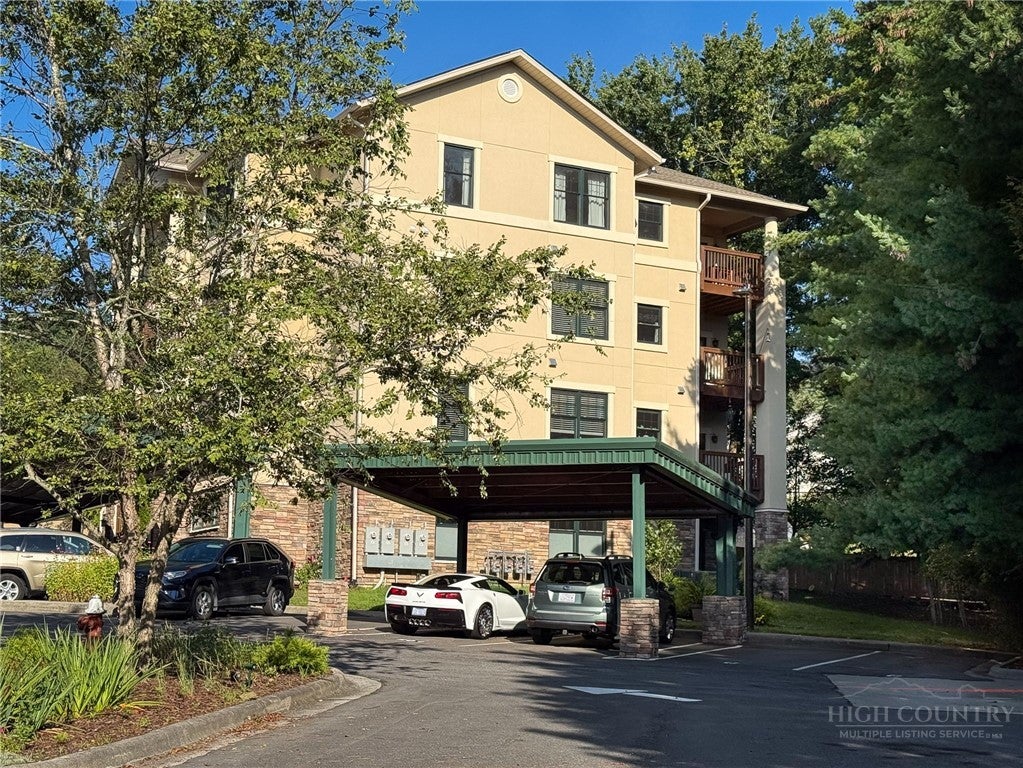
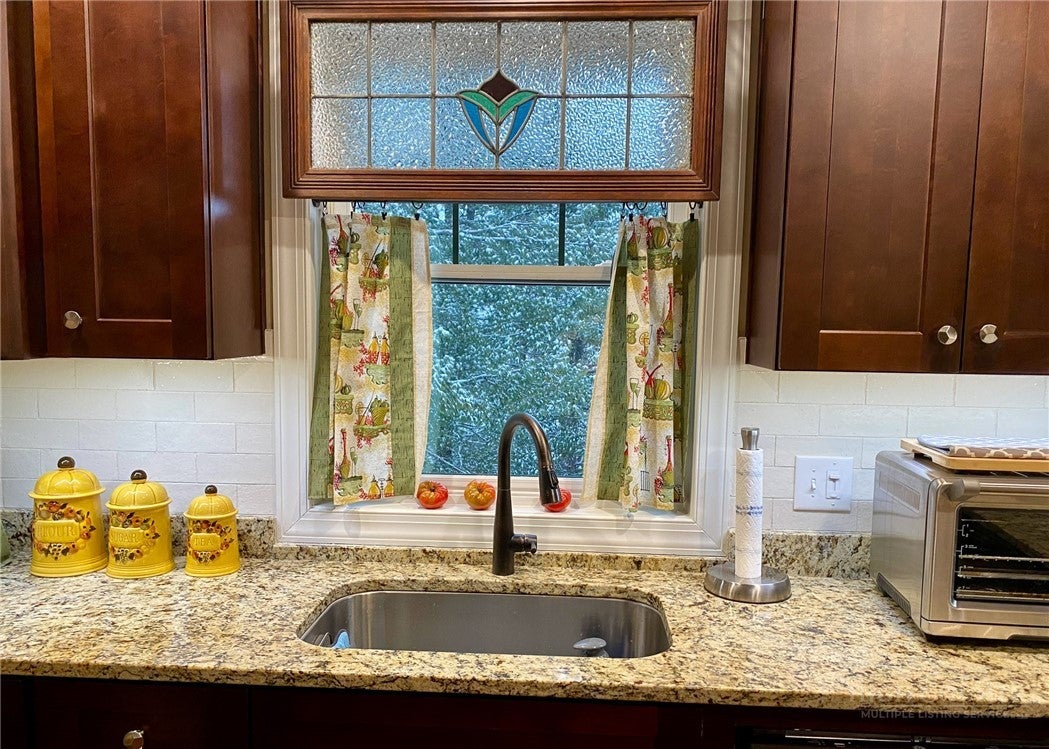
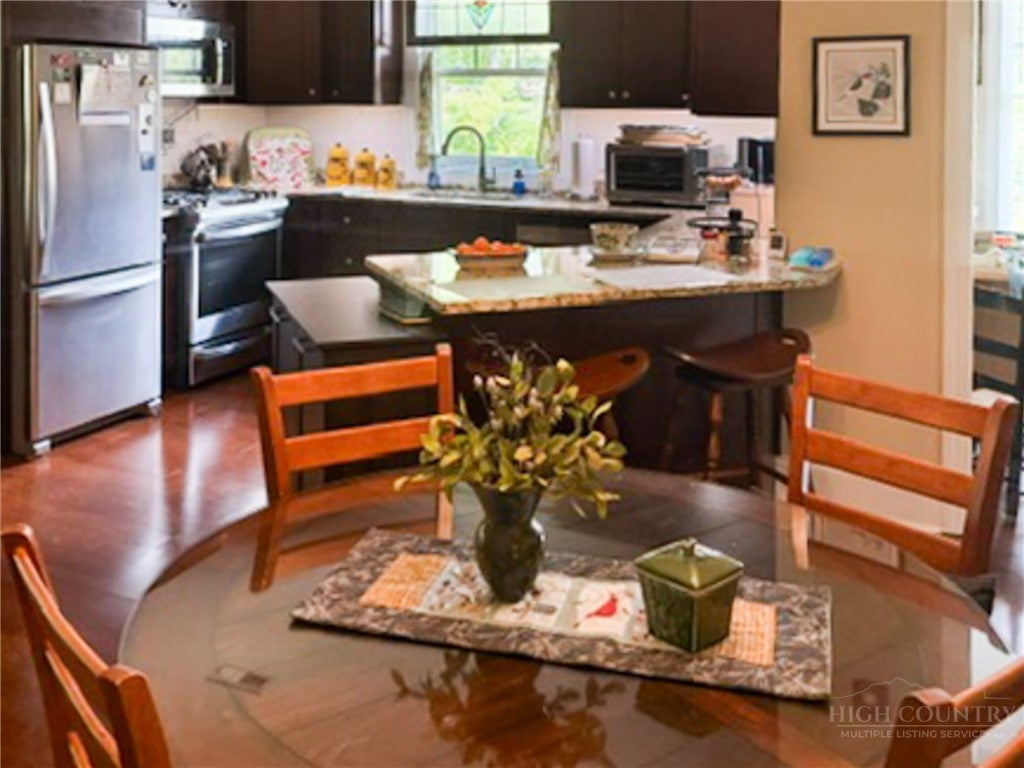
New construction in 2024 condominium in a 55+ community. Luxury high-end finishes that were added by owner during construction. All on one level with elevator for easy access. Granite counter tops, farm style kitchen sink, Gas washer hookup, crown molding, luxury plank flooring, carpet, walk in closets, the bonus room ideal for home office or craft or sleeping space, walk-in shower, secluded covered deck overlooking beautiful landscaping, a club house with full kitchen for entertaining, access to Greenway is nearby. Conveniently located to shopping, restaurants and Rec Center. Ready for you to start enjoying all that the High Country has to offer.
Save
Ask
Tour
Hide
Share
Listing Snapshot
Price
$525,000
Days On Site
6 Days
Bedrooms
2
Inside Area (SqFt)
1,430 sqft
Total Baths
2
Full Baths
2
Partial Baths
N/A
Lot Size
0.13 Acres
Year Built
2024
MLS® Number
264213
Status
Active
Property Tax
$2,975
HOA/Condo/Coop Fees
$2,500 Semi-Annually
Sq Ft Source
N/A
Friends & Family
React
Comment
Invite
No Comments Yet
Did you know? You can invite friends and family to your search. They can join your search, rate and discuss listings with you.
Recent Activity
6 days ago
Listing first seen on site
7 days ago
Listing updated with changes from the MLS®
General Features
Acres
0.13
Building Features
Elevators
Foundation
Slab
Garage
Yes
Number Of Stories
4
Parking
CarportDetachedGaragePavedShared Driveway
Property Sub Type
Condominium
Sewer
Public Sewer
SqFt Above
1430
Style
Contemporary
Utilities
Cable Available
Water Source
Public
Zoning
Multi-Family
Interior Features
Appliances
DishwasherGas CooktopDisposalGas Water HeaterMicrowaveRefrigeratorTankless Water Heater
Cooling
Central Air
Fireplace
Yes
Fireplace Features
Gas
Heating
ElectricForced AirFireplace(s)
Interior
ElevatorHigh Speed Internet
Laundry Features
Washer Hookup
Window Features
Double Pane WindowsScreens
Save
Ask
Tour
Hide
Share
Exterior Features
Construction Details
Wood SidingStoneStuccoFrame
Patio And Porch
Covered
Road Frontage
Private Road
Roof
Shingle
Windows/Doors
Double Pane WindowsScreens
Community Features
Accessibility Features
Accessible Entrance
Association Fee
$2500.0
Association Fee Frequency
Semi-Annually
Community Features
ClubhouseGated
MLS Area
1-Boone, Brushy Fork, New River
Financing Terms Available
CashConventional
Roads
Paved
Schools
School District
Unknown
Elementary School
Hardin Park
Middle School
Unknown
High School
Watauga
Listing courtesy of Ada Webster of Advanced Realty, Inc. (828) 963-0762
Listing information is provided by Participants of the High Country Association of Realtors MLS. IDX information is provided exclusively for personal, non-commercial use, and may not be used for any purpose other than to identify prospective properties consumers may be interested in purchasing. Information is deemed reliable but not guaranteed. Copyright 2026, High Country Association of Realtors MLS.
Last checked: 2026-09-15 06:15 AM UTC
Neighborhood & Commute
Source: Walkscore
Disclosure: Community information and market data powered by Constellation Data Labs. Information is deemed reliable but not guaranteed.


Did you know? You can invite friends and family to your search. They can join your search, rate and discuss listings with you.