Price
Beds
Baths
Save Search

Properties

Save
Ask
Tour
Hide
Share
$219,900
New Listing

214 Thompson Hollow Road
Vilas, NC 28692

For Sale|Single Family Residence|Active
3
Beds
2
Total Baths
2
Full Baths
1,248
SqFt
$176
/SqFt
1994
Built
Subdivision:
None
County:
Watauga
Listing courtesy of Jason Eldreth of A PLUS Realty (828) 964-6898
Call Now: 336-246-3010
Is this the listing for you? We can help make it yours.
336-246-3010
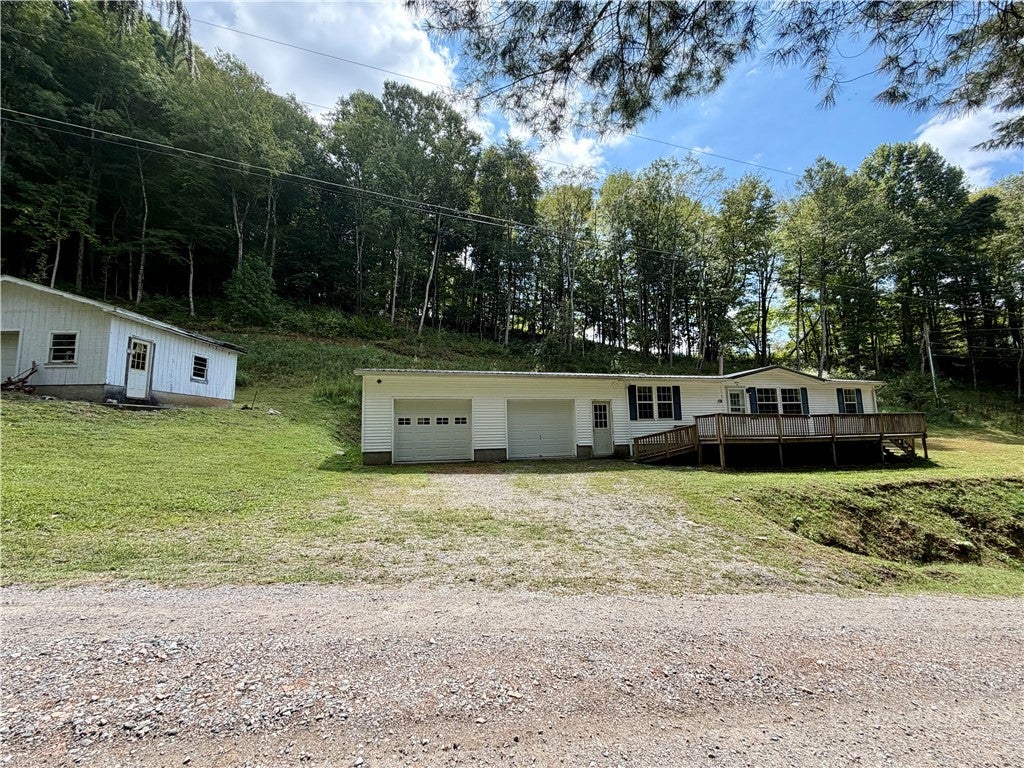
214 Thompson Hollow Road214 Thompson Hollow Road214 Thompson Hollow Road214 Thompson Hollow Road
Save
Ask
Tour
Hide
Share

Mortgage Calculator

Monthly Payment (Est.)

$1,003
Calculator powered by Showcase IDX, a Constellation1 Company. Copyright ©2026 Information is deemed reliable but not guaranteed.

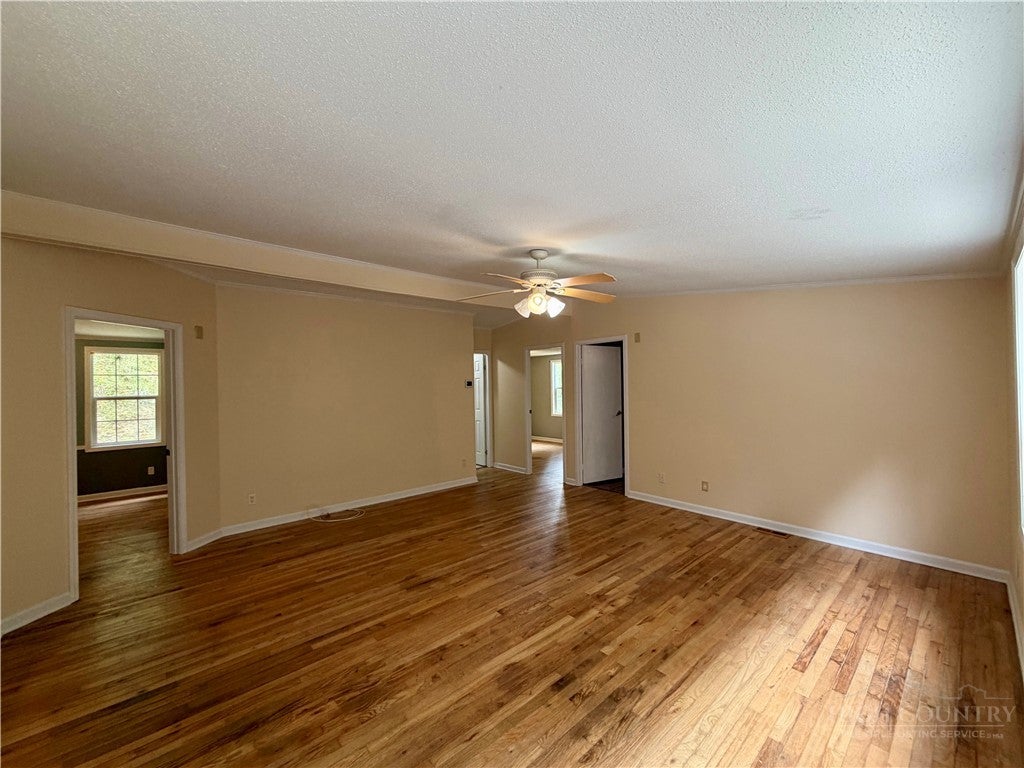
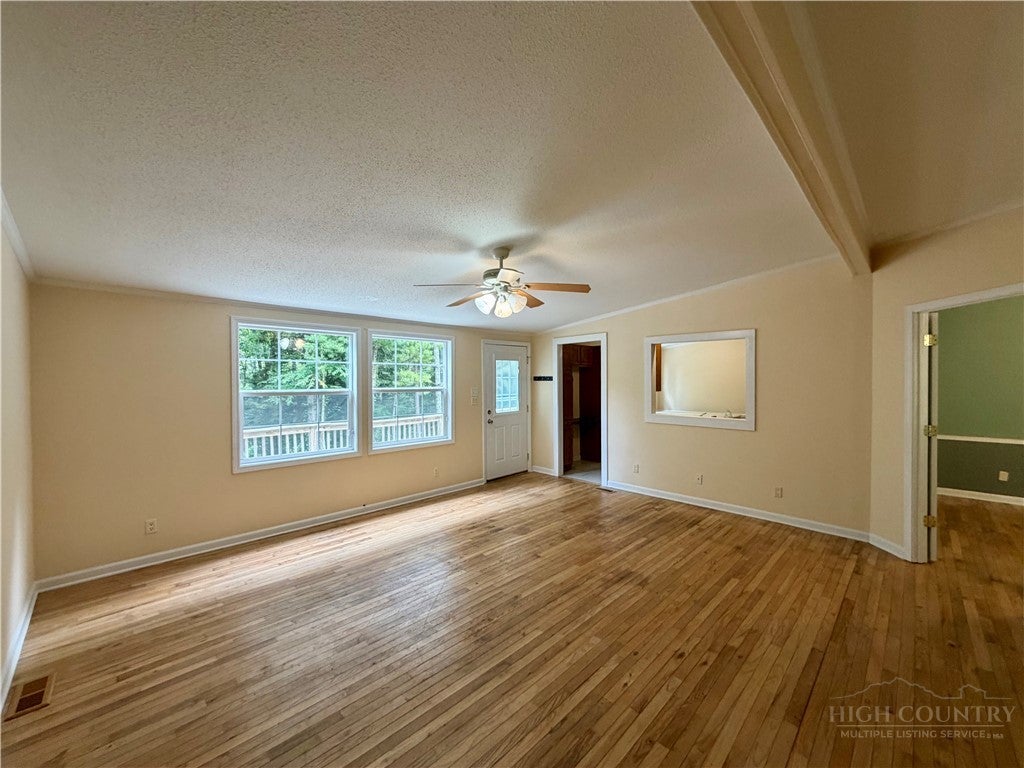
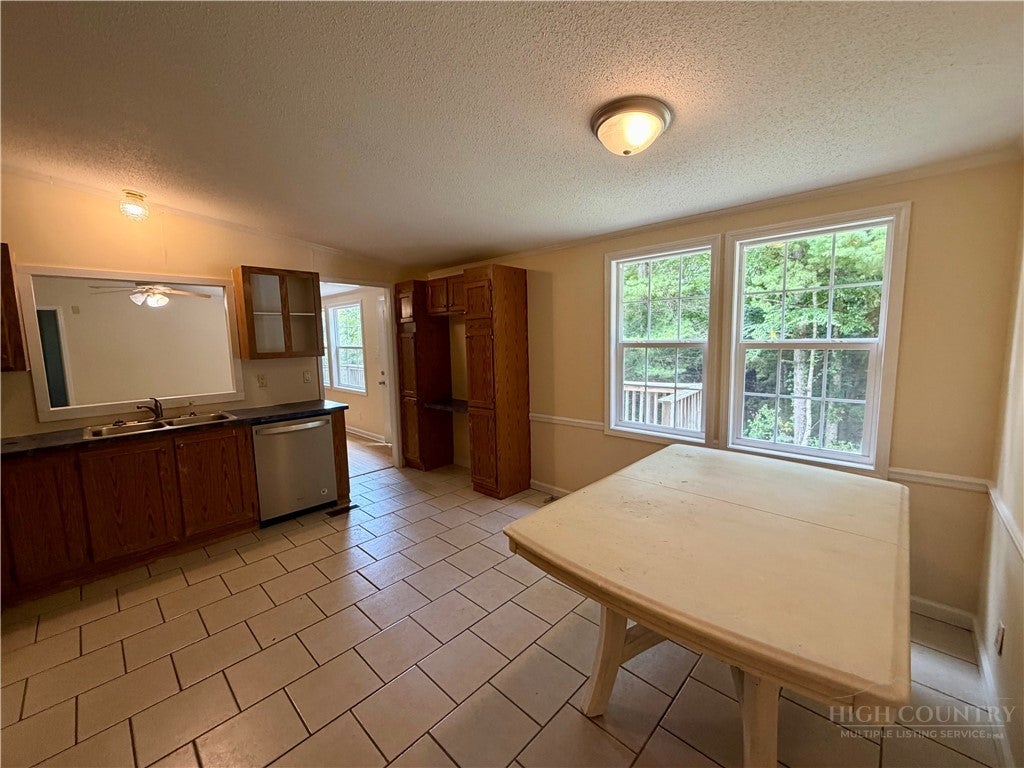
Enjoy a convenient location from this 3BR/2BA, 1248sq.ft. home on 1.71 unrestricted acres with attached 2-car garage and detached workshop/garage. Home offers wood/tile floors, walk-in closets, central heat/air, metal roof, fiber-optic services, and privacy. Property features include a large attached 2-car garage offering 888sq.ft. for storage or enclosed parking along with detached 1-bay garage/workshop. Located 10-15 minutes from downtown Boone/AppState and within close proximity to many high-country attractions!

Save
Ask
Tour
Hide
Share
Listing Snapshot
Price 
$219,900
Days On Site 
0 Days
Bedrooms 
3
Inside Area (SqFt) 
1,248 sqft
Total Baths 
2
Full Baths 
2
Partial Baths 
N/A
Lot Size 
1.71 Acres
Year Built 
1994
MLS® Number 
264211
Status 
Active
Property Tax 
$758
HOA/Condo/Coop Fees 
N/A
Sq Ft Source 
N/A
Friends & Family
Recent Activity
4 hours agoListing first seen on site
8 hours agoListing updated with changes from the MLS®
General Features
Acres 
1.71
Attached Garage 
Yes
Garage 
Yes
Garage Spaces 
2
Levels 
One
Number Of Stories 
1
Parking 
GravelAttachedDrivewayDetachedGaragePrivate
Property Sub Type 
Single Family Residence
Sewer 
Septic Tank
SqFt Above 
1248
Style 
Manufactured Home
Water Source 
Shared Well
Zoning 
None
Interior Features
Appliances 
DishwasherElectric RangeElectric Water HeaterRefrigerator
Basement 
Crawl Space
Cooling 
Central AirHeat Pump
Fireplace Features 
None
Heating 
ElectricHeat Pump
Interior 
High Speed Internet
Laundry Features 
Washer HookupMain Level
Save
Ask
Tour
Hide
Share
Exterior Features
Construction Details 
Vinyl Siding
Other Structures 
Outbuilding
Road Frontage 
Private Road
Roof 
Metal
Community Features
MLS Area 
1-Boone, Brushy Fork, New River
Financing Terms Available 
CashConventional
Roads 
Gravel
Schools
School District
Unknown
Elementary School
Cove Creek
Middle School
Unknown
High School
Watauga
Listing courtesy of Jason Eldreth of A PLUS Realty (828) 964-6898


Listing information is provided by Participants of the High Country Association of Realtors MLS. IDX information is provided exclusively for personal, non-commercial use, and may not be used for any purpose other than to identify prospective properties consumers may be interested in purchasing. Information is deemed reliable but not guaranteed. Copyright 2026, High Country Association of Realtors MLS.
Last checked: 2026-09-12 10:38 PM UTC

Neighborhood & Commute
Source: Walkscore
Disclosure: Community information and market data powered by Constellation Data Labs. Information is deemed reliable but not guaranteed.
Save
Ask
Tour
Hide
Share