Price
Beds
Baths
Save Search

Properties

Save
Ask
Tour
Hide
Share
$1,395,000
67 Days On Site

118 Piney Branch Court
Boone, NC 28607

For Sale|Single Family Residence|Active
6
Beds
6
Total Baths
5
Full Baths
1
Partial Bath
4,799
SqFt
$291
/SqFt
1996
Built
Subdivision:
Heavenly Mountain
County:
Watauga
Listing courtesy of Tom Abernethy of RE/MAX Realty Group (828) 773-0621
Call Now: 336-246-3010
Is this the listing for you? We can help make it yours.
336-246-3010
118 Piney Branch Court118 Piney Branch Court118 Piney Branch Court118 Piney Branch Court
Save
Ask
Tour
Hide
Share

Mortgage Calculator

Monthly Payment (Est.)

Enter an interest rate to see your estimated monthly payment.
Calculator powered by Showcase IDX, a Constellation1 Company. Copyright ©2026 Information is deemed reliable but not guaranteed.

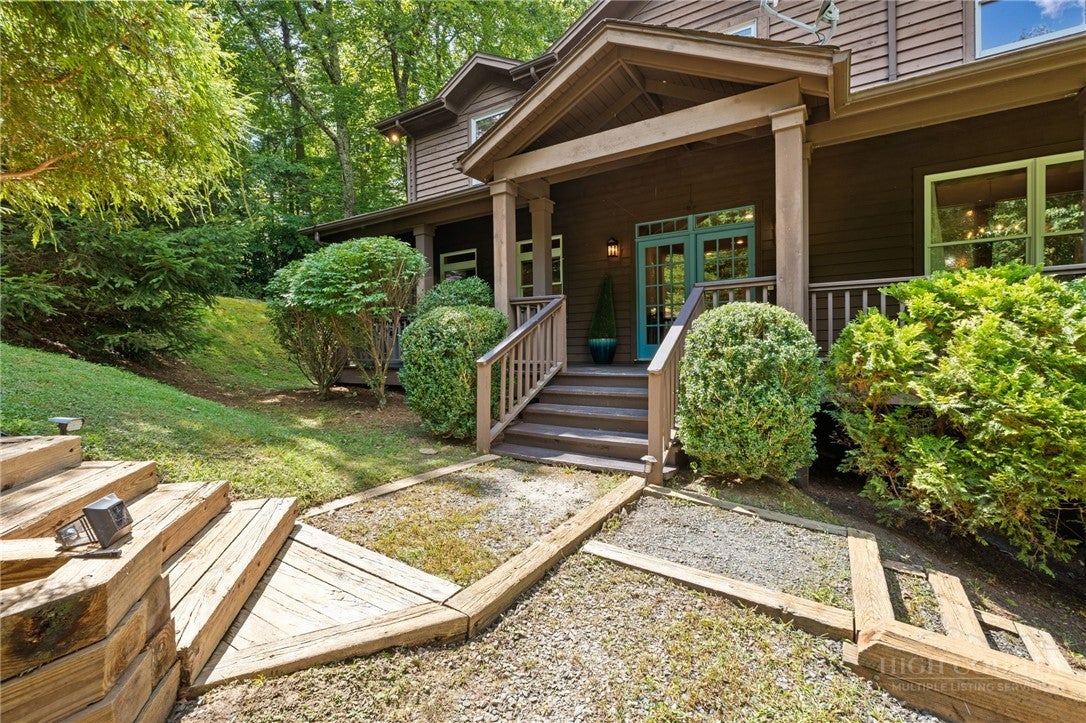
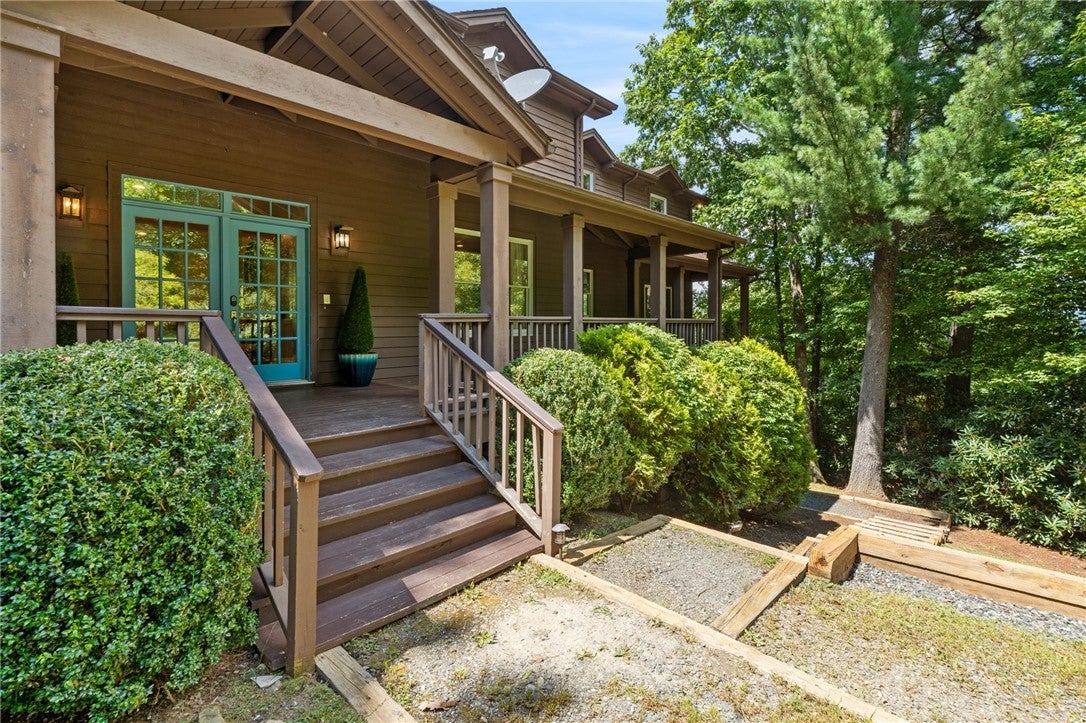
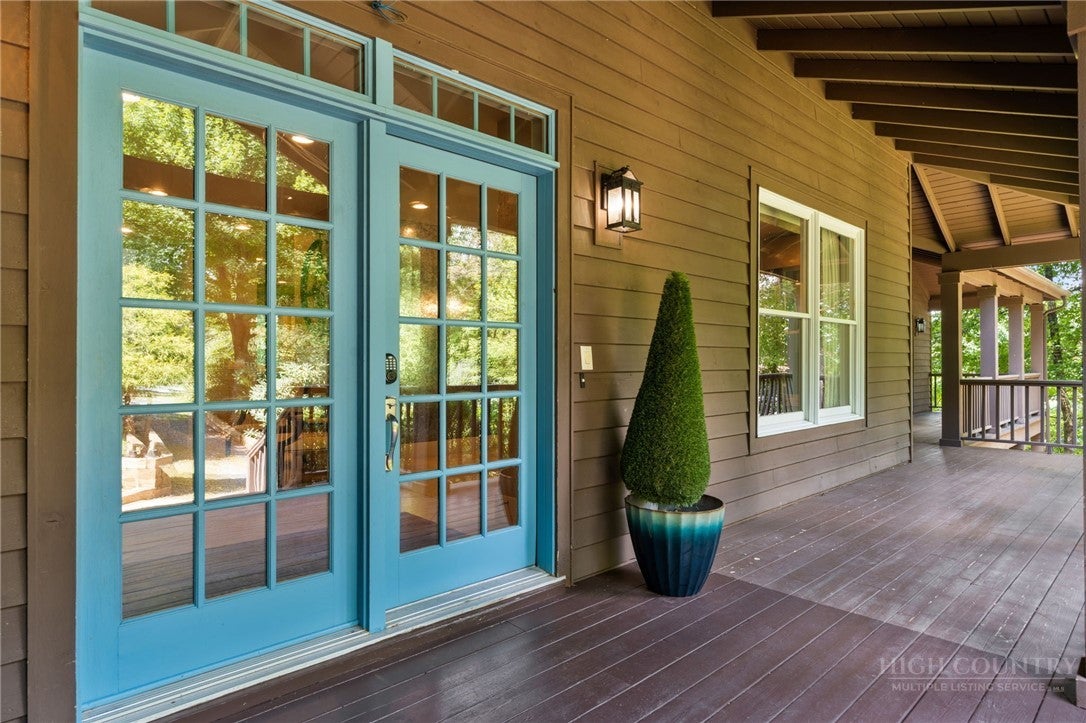
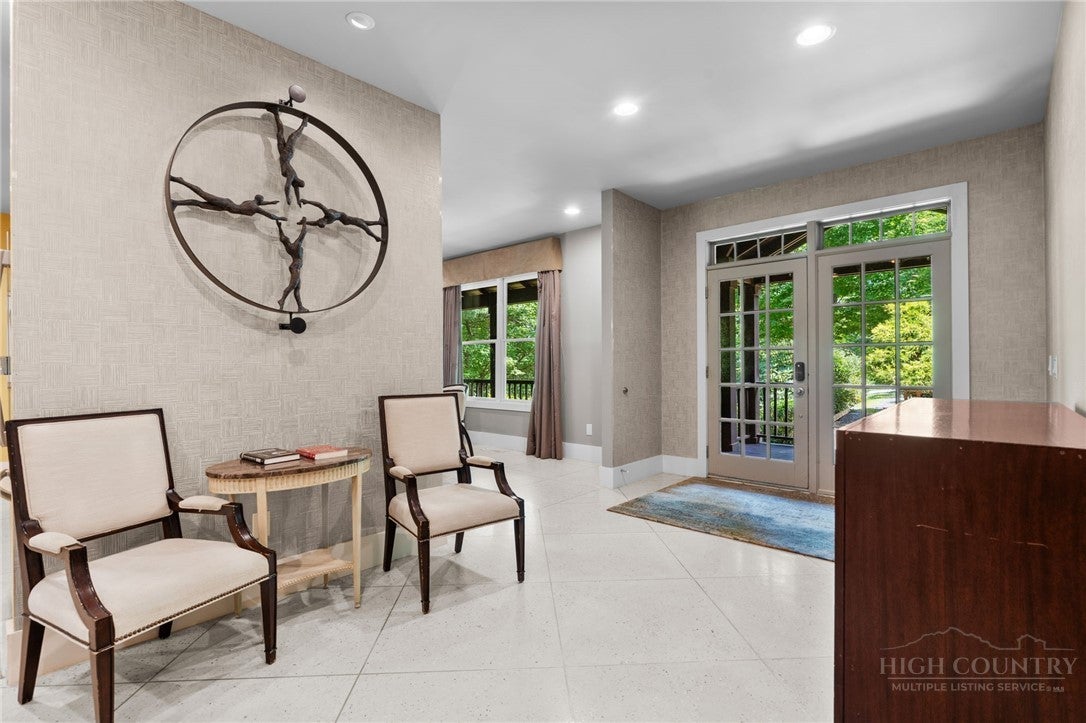
Spacious mountain living with beautiful views and approximately 4,800 square feet of thoughtfully designed living space. This impressive Boone home offers 5 bedrooms and 3.5 baths, plus an attached 1-bedroom, 1-bath basement apartment/mother-in-law suite, providing exceptional flexibility for family and guests. Designed with entertaining in mind, the home features expansive gathering spaces, a massive chef’s kitchen, a game room, and two propane fireplaces that add warmth and mountain ambiance. Whether you're hosting a large gathering or enjoying a quiet evening at home, there is plenty of room for everyone to relax and enjoy. Covered porches extend the living space outdoors and provide the perfect setting for taking in the wonderful Mountain air. The attached basement apartment offers additional private living space ideal for extended family, guests, or a separate retreat. Conveniently located a short distance from downtown Boone, Appalachian State University, shopping, dining, and area attractions, this exceptional property combines generous living and entertaining spaces, mountain views, versatility, and a desirable Boone location. An ideal full-time residence, mountain getaway, or multi-generational home.

Save
Ask
Tour
Hide
Share
Listing Snapshot
Price 
$1,395,000
Days On Site 
67 Days
Bedrooms 
6
Inside Area (SqFt) 
4,799 sqft
Total Baths 
6
Full Baths 
5
Partial Baths 
1
Lot Size 
1.01 Acres
Year Built 
1996
MLS Number 
264198
Status 
Active
Property Tax 
$2,278
HOA/Condo/Coop Fees 
N/A
Sq Ft Source 
N/A
Friends & Family
Recent Activity
2 months agoListing first seen on site
2 months agoListing updated with changes from the MLS
General Features
Acres 
1.01
Levels 
Two
Number Of Stories 
2
Parking 
No Garage
Property Sub Type 
Single Family Residence
Sewer 
Private Sewer
SqFt Above 
4436
SqFt Below 
363
Style 
Mountain
Water Source 
Private
Zoning 
Residential
Interior Features
Appliances 
Double OvenDryerDishwasherElectric Water HeaterGas CooktopDisposalMicrowaveRefrigeratorWasher
Basement 
Crawl Space
Cooling 
Central Air
Fireplace 
Yes
Fireplace Features 
GasPropane
Fireplaces 
2
Furnished 
Furnished
Heating 
Forced AirFireplace(s)Propane
Interior 
High Speed Internet
Window Features 
Window Treatments
Save
Ask
Tour
Hide
Share
Exterior Features
Construction Details 
Wood SidingFrame
Other Structures 
Guest House
Road Frontage 
Private Road
Roof 
AsphaltShingle
Windows/Doors 
Window Treatments
Community Features
MLS Area 
1-Boone, Brushy Fork, New River
Financing Terms Available 
CashConventional
Roads 
Paved
Schools
School District
Unknown
Elementary School
Parkway
Middle School
Unknown
High School
Watauga
Listing courtesy of Tom Abernethy of RE/MAX Realty Group (828) 773-0621


Listing information is provided by Participants of the High Country Association of Realtors MLS. IDX information is provided exclusively for personal, non-commercial use, and may not be used for any purpose other than to identify prospective properties consumers may be interested in purchasing. Information is deemed reliable but not guaranteed. Copyright 2026, High Country Association of Realtors MLS.
Last checked: 2026-11-15 12:58 AM UTC

Neighborhood & Commute
Source: Walkscore
Disclosure: Community information and market data powered by Constellation Data Labs. Information is deemed reliable but not guaranteed.
Save
Ask
Tour
Hide
Share