Price
Beds
Baths
Save Search

Properties

Save
Ask
Tour
Hide
Share
$574,000
10 Days On Site

116 Shanty Ridge Lane A
Banner Elk, NC 28604

For Sale|Townhouse|Active
2
Beds
3
Total Baths
2
Full Baths
1
Partial Bath
1,511
SqFt
$380
/SqFt
1998
Built
Subdivision:
Glens Of Grandfather
County:
Avery
Listing courtesy of Kimmy Tiedemann of Keller Williams High Country (828) 773-5163
Call Now: 336-246-3010
Is this the listing for you? We can help make it yours.
336-246-3010
116 Shanty Ridge Lane A116 Shanty Ridge Lane A116 Shanty Ridge Lane A116 Shanty Ridge Lane A
Save
Ask
Tour
Hide
Share

Mortgage Calculator

Monthly Payment (Est.)

$2,619
Calculator powered by Showcase IDX, a Constellation1 Company. Copyright ©2026 Information is deemed reliable but not guaranteed.

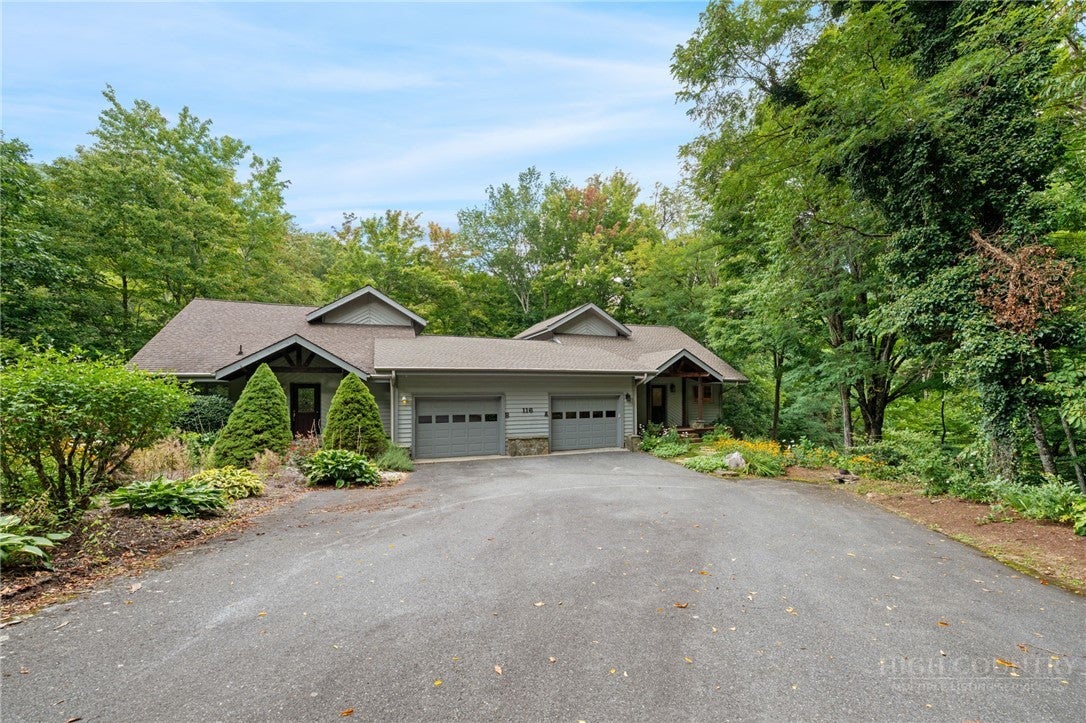
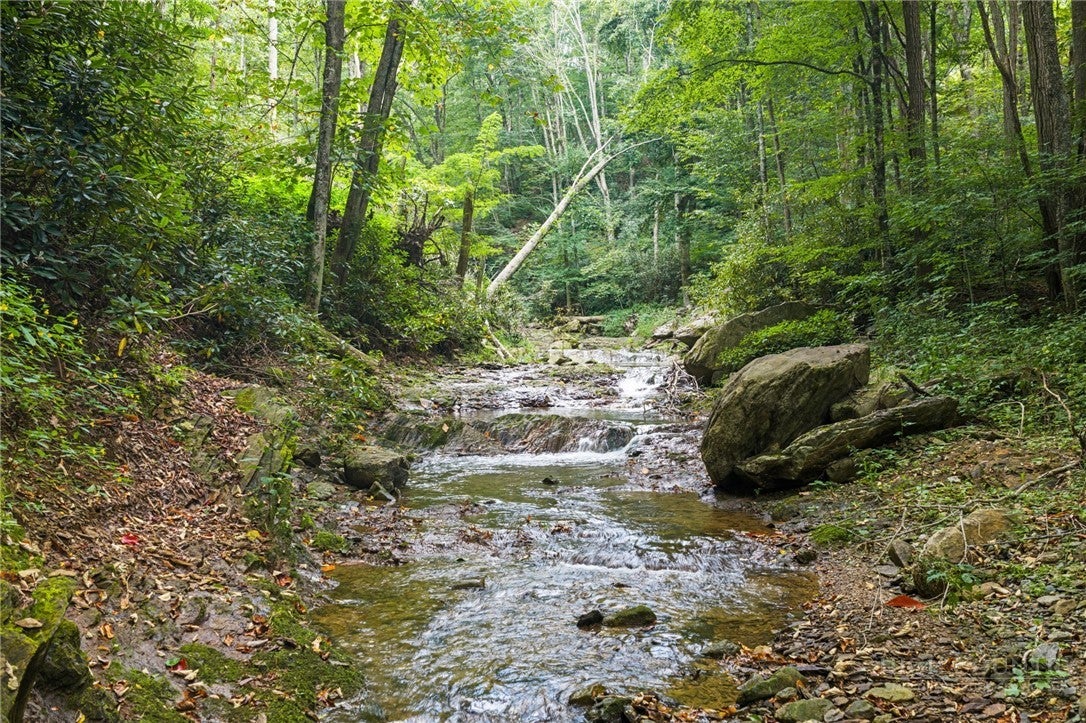
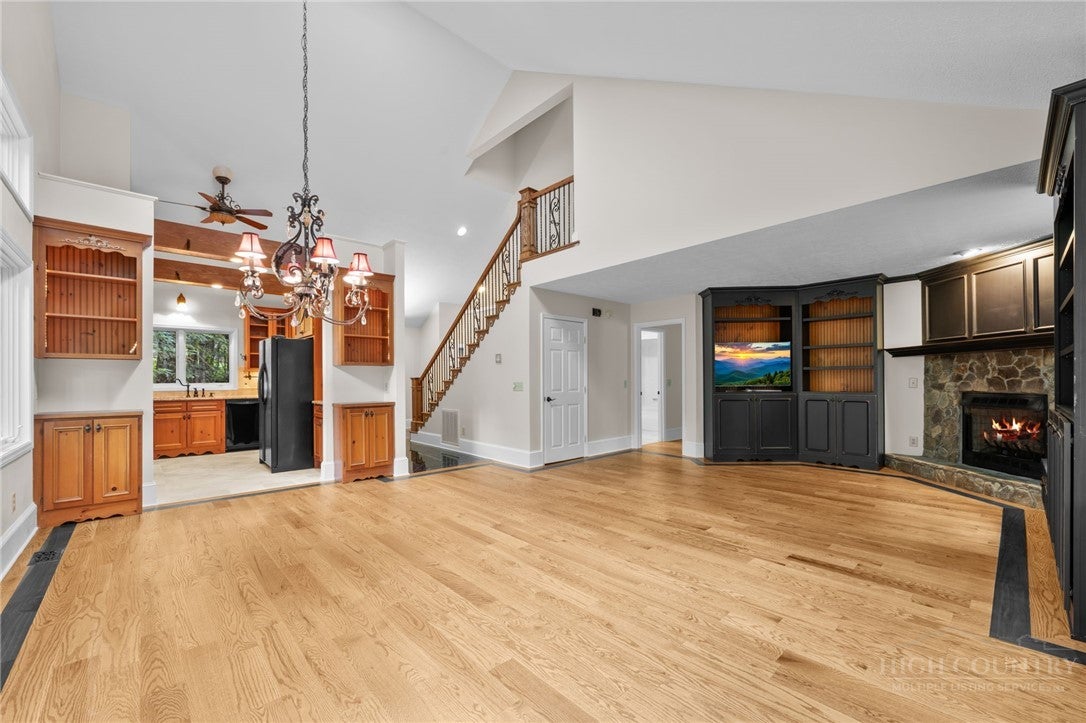
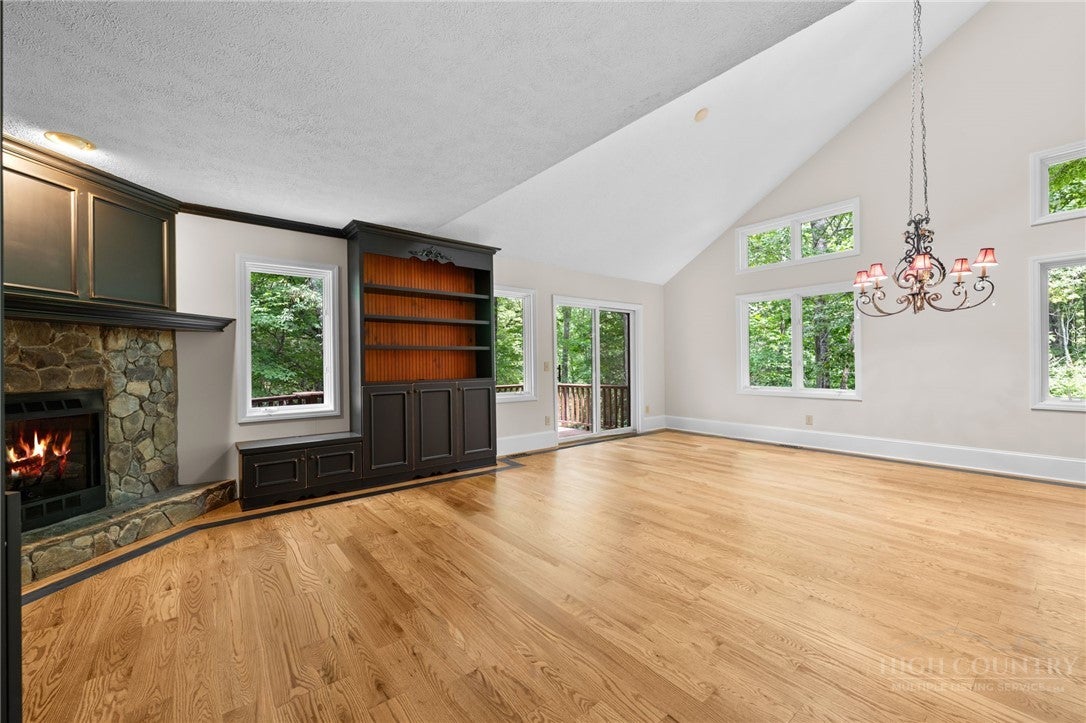
Nestled in the heart of the Blue Ridge Mountains at the base of majestic Grandfather Mountain, this beautifully remodeled townhome offers exceptional mountain living on a quiet cul-de-sac surrounded by the peace and charm of a beautifully established neighborhood. Perched safely well above the flood zone, the property overlooks the spectacular Watauga River, offering a serene lifestyle centered on relaxation and natural beauty. Unwind on the expansive back deck, accessible from both the primary bedroom and the spacious living room, and take in the tranquil sounds of the river flowing below amidst the surrounding woods. Inside, an open-concept layout defined by soaring cathedral ceilings, a cozy gas fireplace, and custom built-in bookcases creates a warm and sophisticated atmosphere, highlighted by exquisite wood inlay detailing in the flooring and fine finishes throughout. The fantastic kitchen features granite countertops, a sleek slide-in range, and seamless flow into the main living spaces, perfect for effortless entertaining. Upstairs, a versatile second level hosts a private guest bedroom and full bath, while a convenient one-car garage adds everyday functionality. A charming covered entrance overlooks a picturesque pond adjacent to the property, while stone steps lead gently down into the backyard. Perfectly combining luxury, location, and the soothing rhythm of riverfront mountain living, this remarkable residence is a rare find.

Save
Ask
Tour
Hide
Share
Listing Snapshot
Price 
$574,000
Days On Site 
10 Days
Bedrooms 
2
Inside Area (SqFt) 
1,511 sqft
Total Baths 
3
Full Baths 
2
Partial Baths 
1
Lot Size 
0.05 Acres
Year Built 
1998
MLS® Number 
264168
Status 
Active
Property Tax 
$2,447
HOA/Condo/Coop Fees 
$150 monthly
Sq Ft Source 
N/A
Friends & Family
Recent Activity
a week agoStatus changed to Active
a week agoListing updated with changes from the MLS®
a week agoListing first seen on site
General Features
Acres 
0.05
Garage 
Yes
Garage Spaces 
1
Levels 
Two
Number Of Stories 
2
Parking 
GaragePavedShared Driveway
Property Sub Type 
Townhouse
Sewer 
Shared Septic
SqFt Above 
1511
Style 
Mountain
Water Source 
Shared Well
Zoning 
Residential
Interior Features
Appliances 
DryerDishwasherElectric RangeElectric Water HeaterRefrigeratorWasher
Basement 
Crawl Space
Cooling 
Central AirHeat Pump
Fireplace 
Yes
Fireplace Features 
GasPropane
Heating 
ElectricFireplace(s)Heat Pump
Interior 
Cathedral Ceiling(s)High Speed Internet
Laundry Features 
Main Level
Save
Ask
Tour
Hide
Share
Exterior Features
Construction Details 
Wood SidingFrame
Patio And Porch 
Covered
Road Frontage 
Private Road
Roof 
AsphaltShingle
View 
RiverTrees/Woods
Waterfront Features 
River Access
Waterview 
RiverTrees/Woods
Community Features
Association Fee 
$1800.0
Association Fee Frequency 
Annually
MLS Area 
9-Linville
Financing Terms Available 
CashConventional
Roads 
Paved
Schools
School District
Unknown
Elementary School
Banner Elk
Middle School
Unknown
High School
Avery County
Listing courtesy of Kimmy Tiedemann of Keller Williams High Country (828) 773-5163


Listing information is provided by Participants of the High Country Association of Realtors MLS. IDX information is provided exclusively for personal, non-commercial use, and may not be used for any purpose other than to identify prospective properties consumers may be interested in purchasing. Information is deemed reliable but not guaranteed. Copyright 2026, High Country Association of Realtors MLS.
Last checked: 2026-09-15 06:15 AM UTC

Neighborhood & Commute
Source: Walkscore
Disclosure: Community information and market data powered by Constellation Data Labs. Information is deemed reliable but not guaranteed.
Save
Ask
Tour
Hide
Share