Price
Beds
Baths
Save Search

Properties

Save
Ask
Tour
Hide
Share
$1,150,000
51 Days On Site

9680 Nc Highway 181
Newland, NC 28657

For Sale|Single Family Residence|Active
2
Beds
3
Total Baths
3
Full Baths
1,617
SqFt
$711
/SqFt
1994
Built
Subdivision:
None
County:
Burke
Listing courtesy of Jennifer McCord of Keller Williams High Country (845) 774-9085
Call Now: 336-246-3010
Is this the listing for you? We can help make it yours.
336-246-3010
9680 Nc Highway 1819680 Nc Highway 1819680 Nc Highway 1819680 Nc Highway 181
Save
Ask
Tour
Hide
Share

Mortgage Calculator

Monthly Payment (Est.)

Enter an interest rate to see your estimated monthly payment.
Calculator powered by Showcase IDX, a Constellation1 Company. Copyright ©2026 Information is deemed reliable but not guaranteed.

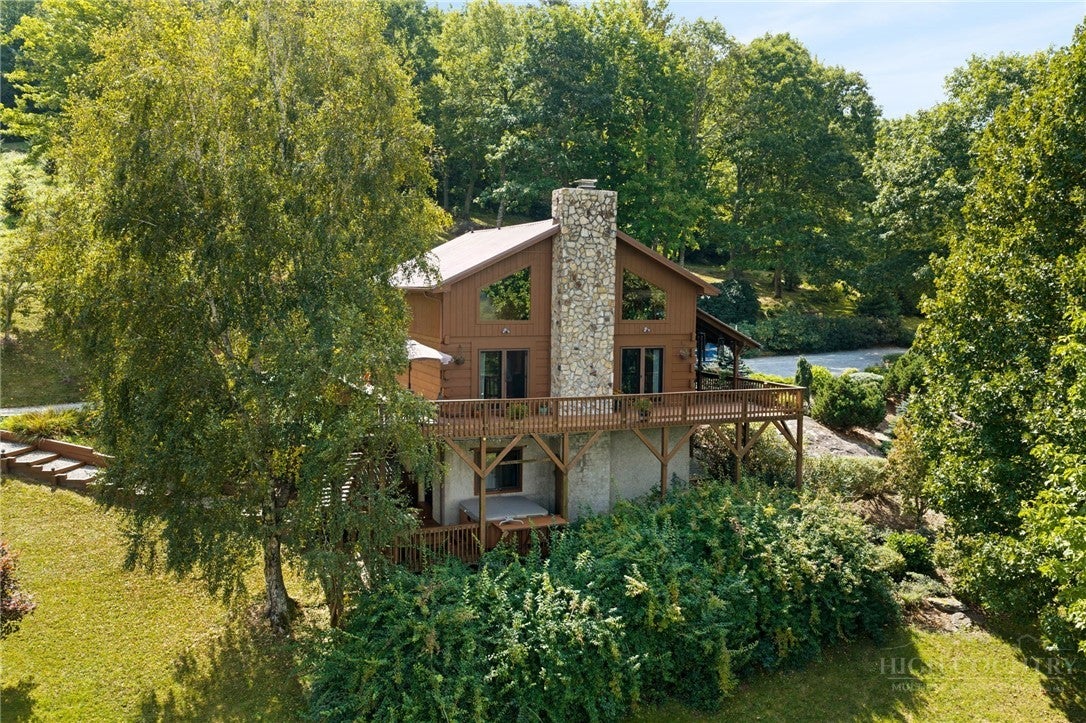
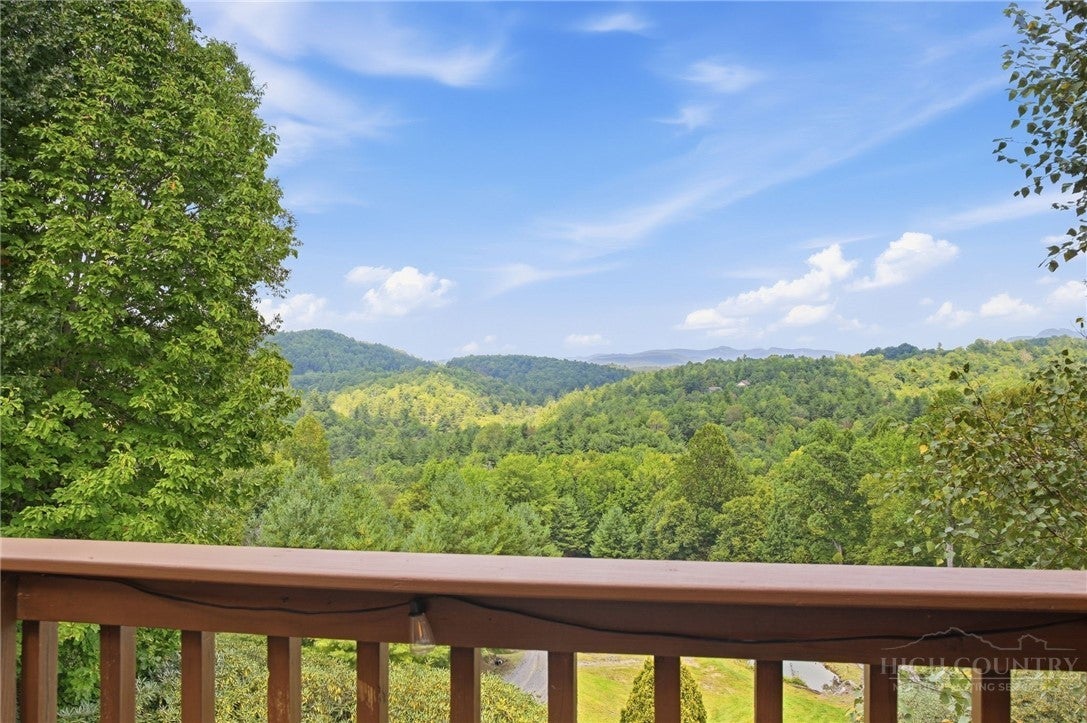
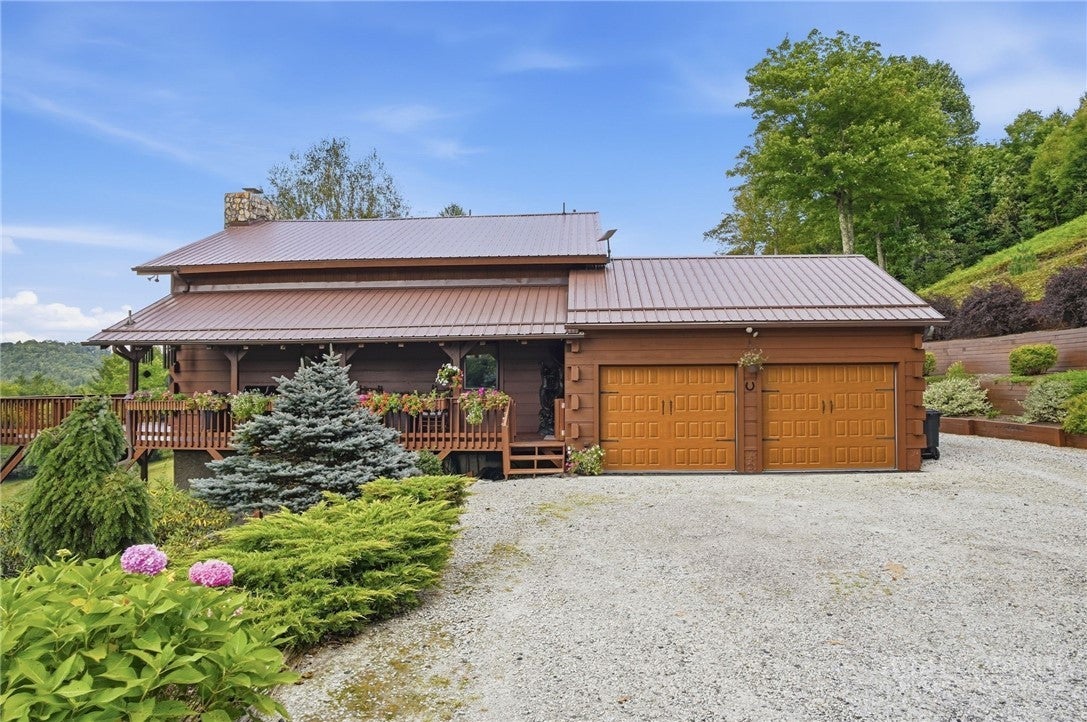
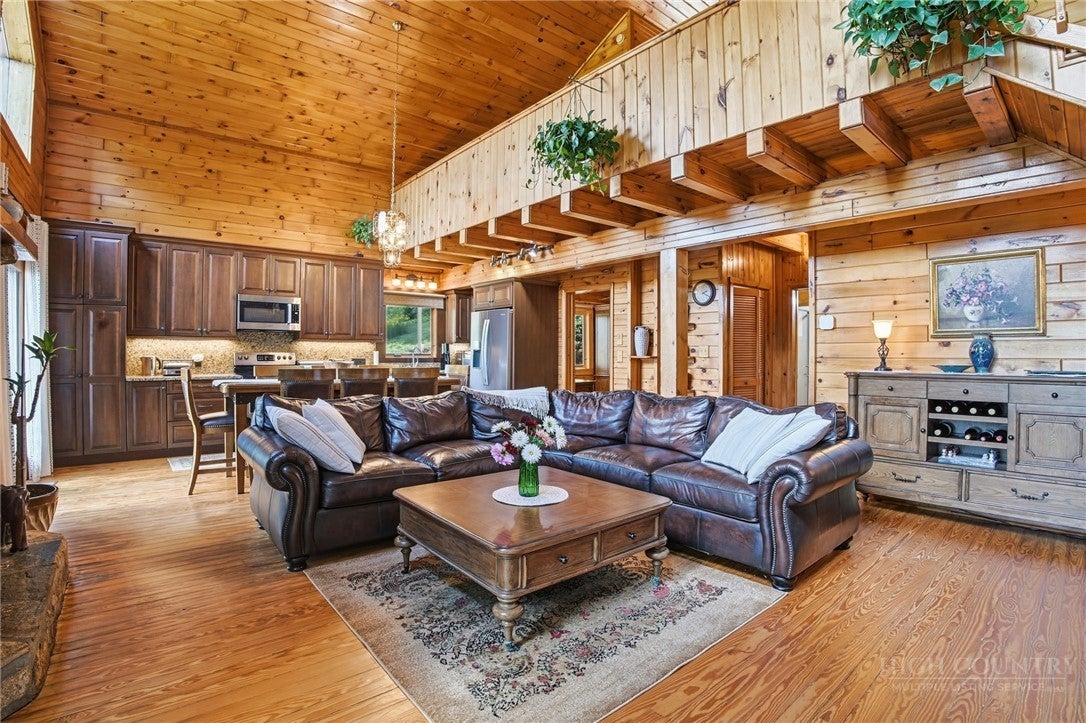
Rarely does a property like this come available. Set on 29 unrestricted acres, with waterfalls, massive natural boulders, a pond, established gardens, and quiet picnic spots is a beautifully maintained log home, all less than a quarter mile from the Blue Ridge Parkway. The cabin sits above the landscaped grounds with a stone chimney, metal roof, and a long open deck that runs the length of the house and faces the view. From the deck you look out over the pond, the lawn, and layers of ridgelines beyond that include Sugar Mountain and Grandfather Mountain. Inside, the main level has two story tongue-and-groove pine ceilings, wide pine plank floors, and a wall of windows that brings in natural light and keeps the mountains in view from the living area. The kitchen, dining, and living spaces are open to one another and anchored by a floor-to-ceiling rock fireplace. The kitchen includes granite counters and backsplash, under-cabinet lighting, and stainless appliances, with room for a long dining table that seats a full crowd. A bedroom and a bonus room currently used as an office complete the main level. Upstairs, the primary loft suite covers nearly 600 sf and looks down over the great room. It includes a full bath with a jacuzzi tub. The lower level, not included in the square footage because it is accessed from outside, functions as a guest suite with a full bath and a sauna room, and opens to a covered deck where the hot tub, which conveys, overlooks the mountains. You will appreciate the two car garage on winter mornings, and generator on stormy nights. The land is what sets this property apart. Paths lead through mature landscaping and birch trees to the waterfalls and rock formations, and there are several spots to stop for a picnic along the way. The pond sits just below the house. Gardeners will find a greenhouse, established growing beds, and additional land already cleared for planting. The acreage also includes multiple potential building sites, among them an excellent location for a larger main home, so the cabin could serve as a guest house, a caretaker's residence, or a place to live while you build. There are also places to park an RV. Whether you're looking for a mountain retreat as it stands or a larger vision to grow into over time or mini-farm, this is a rare amount of usable, well-cared-for land this near the Parkway. Not offered furnished.

Save
Ask
Tour
Hide
Share
Listing Snapshot
Price 
$1,150,000
Days On Site 
51 Days
Bedrooms 
2
Inside Area (SqFt) 
1,617 sqft
Total Baths 
3
Full Baths 
3
Partial Baths 
N/A
Lot Size 
29.1 Acres
Year Built 
1994
MLS Number 
264166
Status 
Active
Property Tax 
$3,232
HOA/Condo/Coop Fees 
N/A
Sq Ft Source 
N/A
Friends & Family
Recent Activity
2 weeks agoStatus changed to Active
2 weeks agoListing updated with changes from the MLS
2 months agoListing first seen on site
General Features
Acres 
29.1
Attached Garage 
Yes
Garage 
Yes
Garage Spaces 
2
Levels 
Two
Number Of Stories 
2
Parking 
GravelAttachedDrivewayGaragePrivate
Property Sub Type 
Single Family Residence
Sewer 
Septic Tank
SqFt Above 
1617
Style 
Log Home, Mountain
Water Source 
PrivateWell
Zoning 
Residential
Interior Features
Appliances 
DryerDishwasherElectric RangeGas Water HeaterMicrowaveRefrigeratorWasher
Basement 
Crawl SpaceFinishedPartialWalk-Out Access
Electric 
Generator
Fireplace 
Yes
Fireplace Features 
StoneWood BurningInsertWood Burning Stove
Fireplaces 
1
Heating 
Fireplace InsertBaseboardElectricForced AirPropane
Interior 
Sound SystemSaunaVaulted Ceiling(s)Wired for Sound
Laundry Features 
Main Level
Spa 
Yes
Window Features 
Double Pane WindowsScreens
Save
Ask
Tour
Hide
Share
Exterior Features
Construction Details 
Log
Exterior 
Fire Pit
Lot Features 
Waterfall
Other Structures 
Guest House
Patio And Porch 
CoveredWrap Around
Roof 
Metal
Spa 
Yes
View 
Mountain(s)
Waterfront 
Yes
Waterfront Features 
CreekPondStream
Waterview 
Mountain(s)
Windows/Doors 
Double Pane WindowsScreens
Community Features
MLS Area 
11-Altamont Jonas Rdg-BURKE NCove-MCDOWLL
Financing Terms Available 
CashConventionalVA Loan
Roads 
Paved
Schools
School District
Unknown
Elementary School
Crossnore
Middle School
Unknown
High School
Avery County
Listing courtesy of Jennifer McCord of Keller Williams High Country (845) 774-9085


Listing information is provided by Participants of the High Country Association of Realtors MLS. IDX information is provided exclusively for personal, non-commercial use, and may not be used for any purpose other than to identify prospective properties consumers may be interested in purchasing. Information is deemed reliable but not guaranteed. Copyright 2026, High Country Association of Realtors MLS.
Last checked: 2026-11-15 01:16 AM UTC

Neighborhood & Commute
Source: Walkscore
Disclosure: Community information and market data powered by Constellation Data Labs. Information is deemed reliable but not guaranteed.
Save
Ask
Tour
Hide
Share