Price
Beds
Baths
More
Save Search

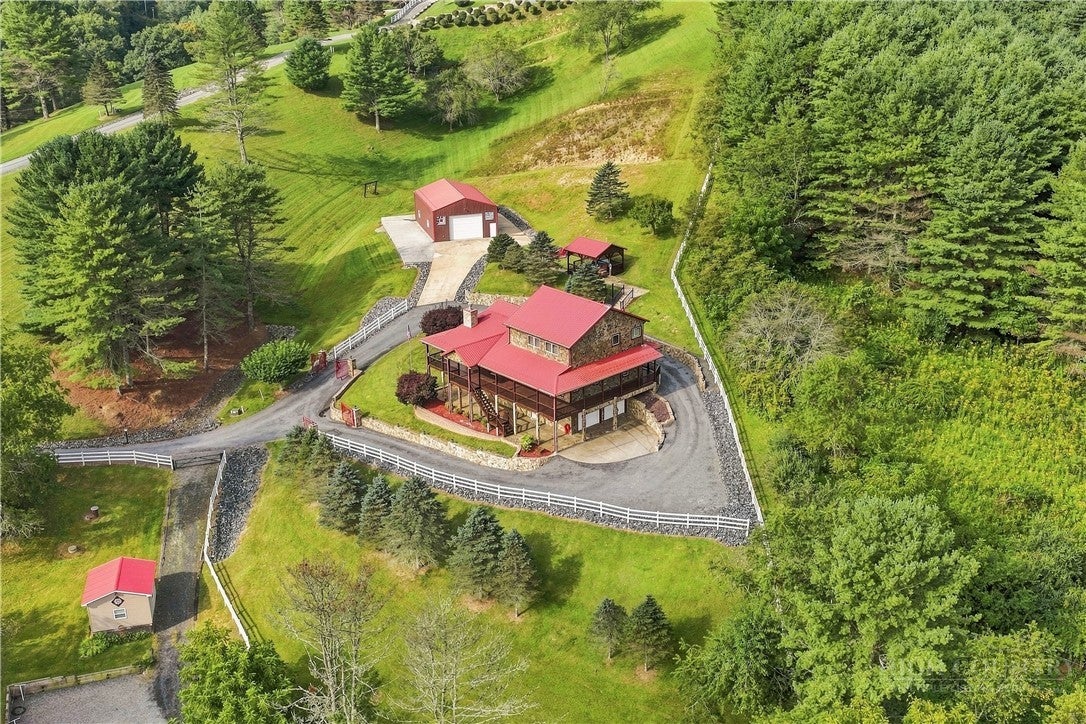
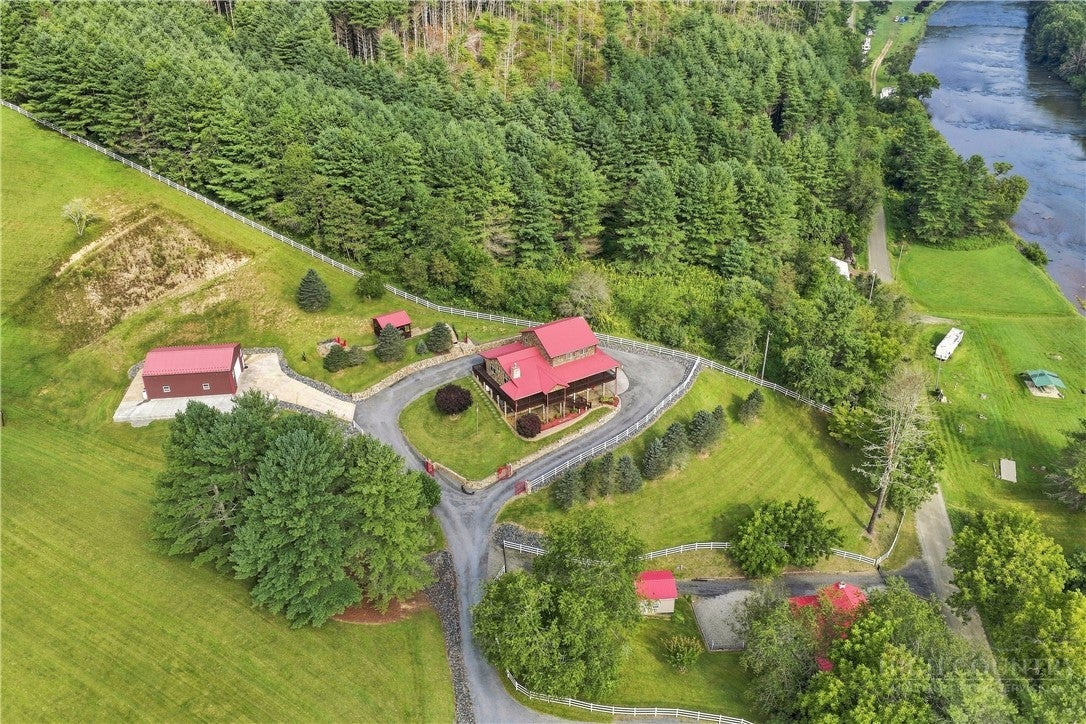
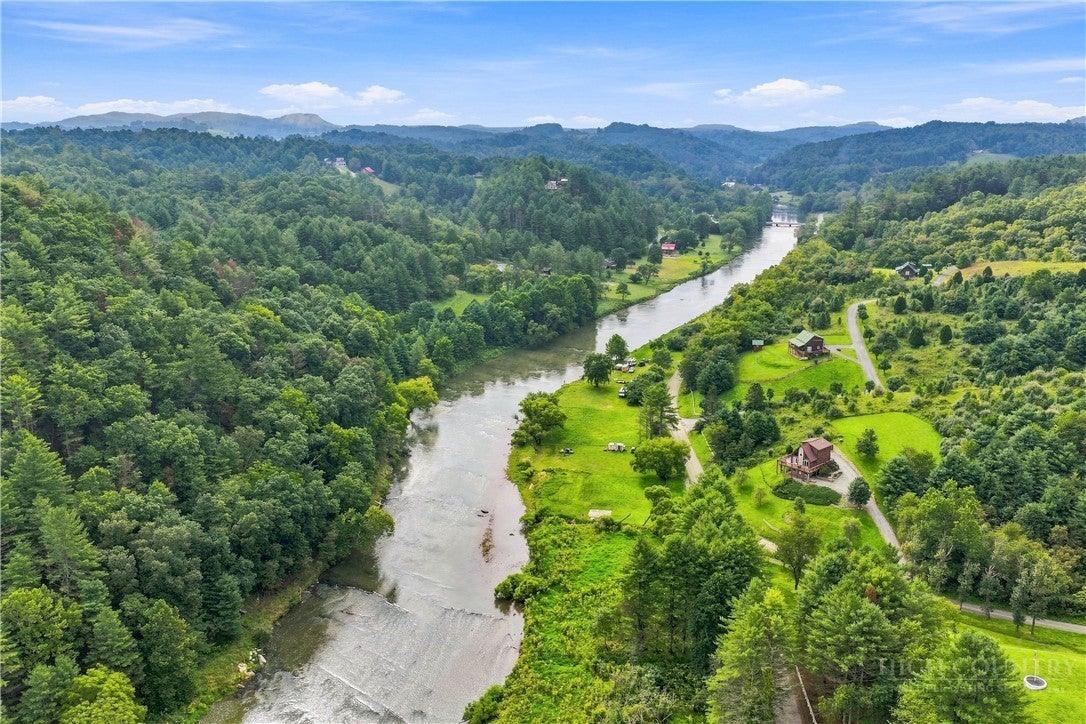
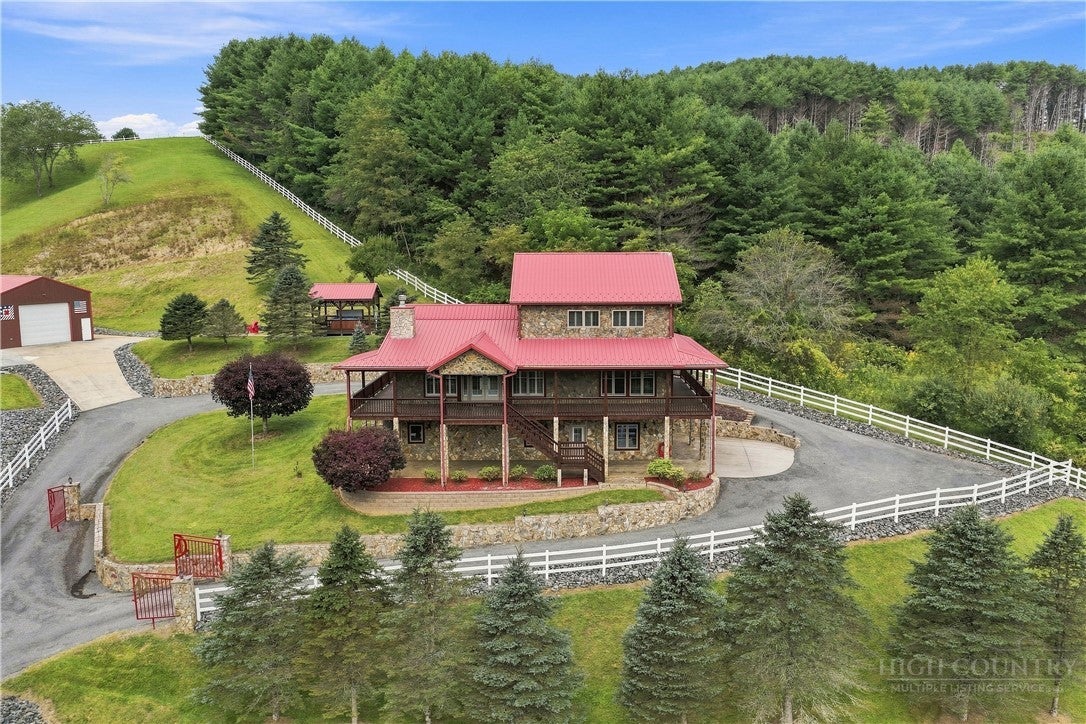
A Luxury New River Mountain Retreat Where the Home, the Setting and the Lifestyle Come Together From the moment you arrive at 199 Joriann Drive, there is a sense that you have found something special. Surrounded by the natural beauty of the North Carolina High Country, this impressive mountain retreat combines warm architectural character, generous living spaces, exceptional amenities and the peaceful mountain lifestyle so many buyers come here searching for. Step inside and the home immediately begins to tell its story. Beautiful hardwood floors add warmth and character throughout the main living areas, while interior shutters provide a timeless, refined finishing touch. In the living room, gas logs create an inviting place to gather after a day spent exploring the mountains or paddling the nearby New River. The kitchen is designed for both everyday living and entertaining. Granite countertops provide abundant workspace, while double ovens make preparing meals for family and guests effortless. Custom refrigerator panels matching the kitchen cabinetry create a polished, built-in appearance, and a dedicated wine cooler keeps favorite bottles ready for an evening with friends or a quiet night at home.The residence offers 3 bedrooms and 4½ bathrooms, including a primary suite designed to feel like a retreat within the retreat. Its spa-inspired bath features a luxurious steam shower, giving you the opportunity to end a long day of hiking, kayaking or exploring the Blue Ridge Mountains with your own spa experience. Although the property's septic permit is for 3 bedrooms, the finished basement contains two additional rooms currently being used as bedrooms, providing valuable flexibility for guests, family, hobbies, an office or additional sleeping accommodations. Thoughtful conveniences continue throughout the home with two separate laundry rooms, making multi-level living especially comfortable. Two 80-gallon water heaters provide substantial hot-water capacity, while two central air-conditioning systems help maintain comfort throughout the residence. Best of all, the home is being offered fully furnished, allowing the next owner to arrive with a suitcase and begin enjoying the mountain lifestyle from day one. Step outside and experience the beauty of the North Carolina High Country. The home's natural-stone exterior complements its mountain setting, while a gazebo with hot tub offers the perfect place to unwind beneath the mountain sky. A large heated 1350 SQFT barn adds exceptional versatility, with 12 ft tall doors there's room for a motorhome, RV or camper, plus canoes and recreational equipment—an outstanding feature for luxury motorcoach owners seeking a mountain home base. Adventure continues beyond the property. Enjoy kayaking, canoeing, tubing, fishing and swimming on the New River, or spend the day exploring the shops, galleries, restaurants and breweries of West Jefferson. Hike Mount Jefferson, take a scenic Blue Ridge drive, or venture to Boone and Blowing Rock for dining, shopping, skiing, hiking and year-round attractions. Whether a full-time residence, second home or mountain retreat, 199 Joriann Drive offers a rare combination of comfort, recreation and High Country living. Come for the home. Stay for the river, mountains and lifestyle.
| 2 weeks ago | Status changed to Active | |
| 2 weeks ago | Listing updated with changes from the MLS® | |
| 2 weeks ago | Listing first seen on site |
