Price
Beds
Baths
Save Search

Properties

Save
Ask
Tour
Hide
Share
$289,000
34 Days On Site

50 Millards Way
Sparta, NC 28675

For Sale|Single Family Residence|Active Under Contract
3
Beds
2
Total Baths
2
Full Baths
1,200
SqFt
$241
/SqFt
2025
Built
Subdivision:
Millard Edwards Estate
County:
Alleghany
Listing courtesy of Jay Woodruff of Keller Williams Realty Elite - Blue Ridge (919) 868-6675
Call Now: 336-246-3010
Is this the listing for you? We can help make it yours.
336-246-3010
50 Millards Way50 Millards Way50 Millards Way50 Millards Way
Save
Ask
Tour
Hide
Share

Mortgage Calculator

Monthly Payment (Est.)

Enter an interest rate to see your estimated monthly payment.
Calculator powered by Showcase IDX, a Constellation1 Company. Copyright ©2026 Information is deemed reliable but not guaranteed.

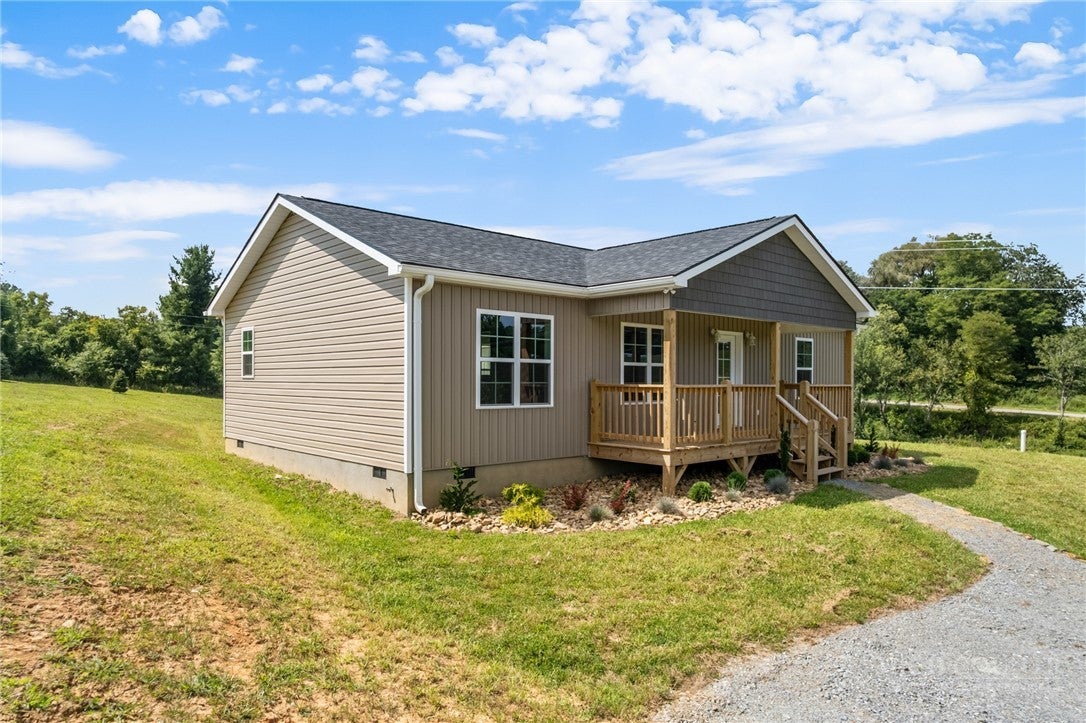
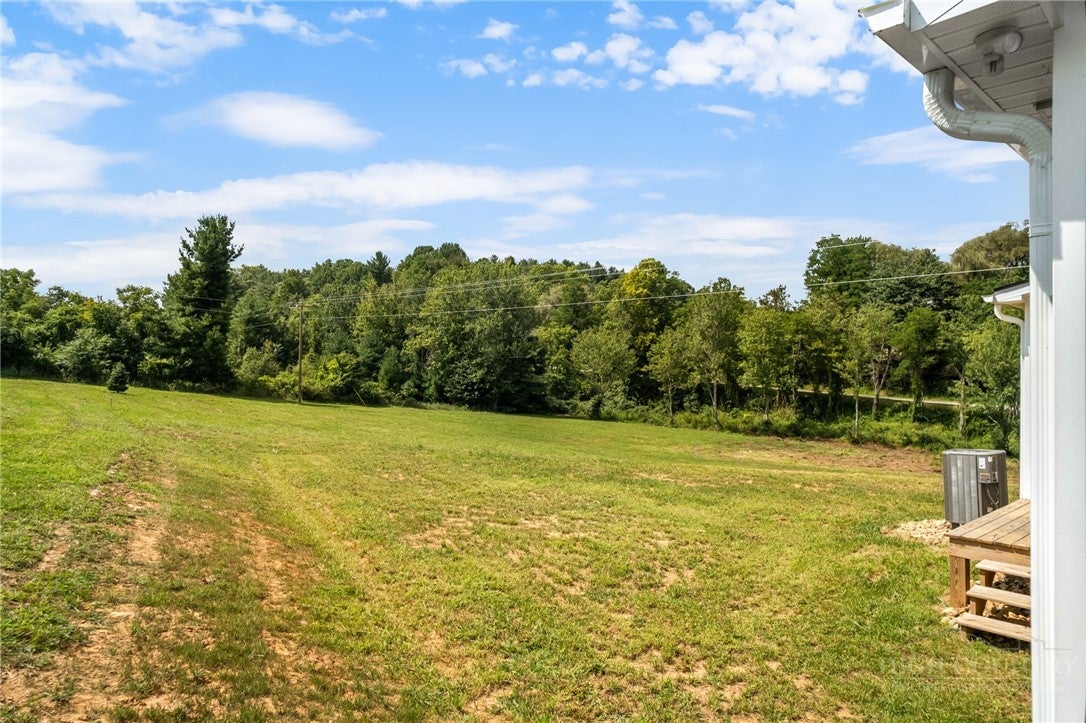
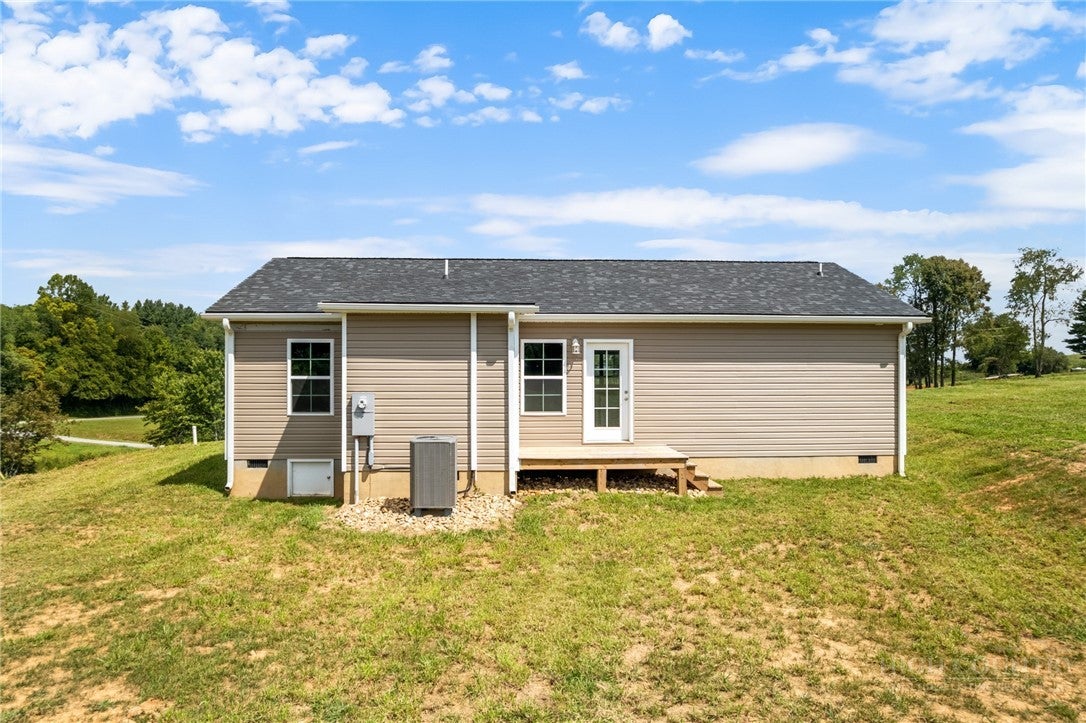
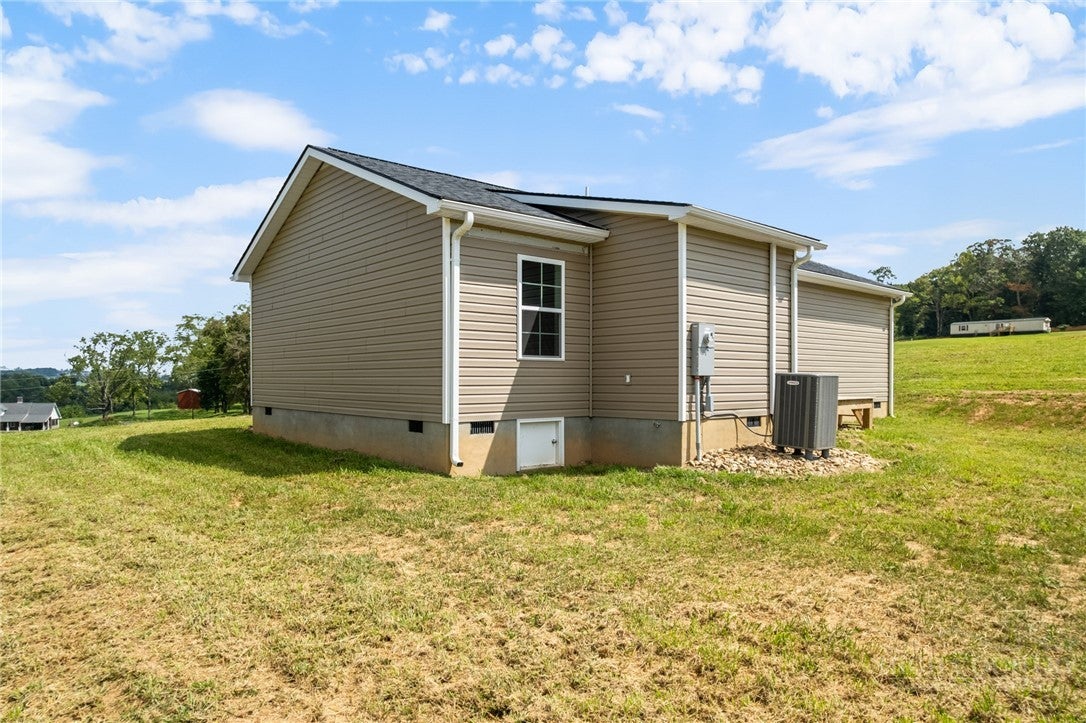
NEW CONSTRUCTION HOME on 4.25 +/- acres! This 3-bedroom, 2-bath home offers comfortable one-level living with an open floor plan that brings the living, dining, and kitchen areas together, making it a great space for everyday living or entertaining friends and family. The kitchen features granite countertops with plenty of workspace, while both bathrooms also include granite countertops. The primary bath includes dual sinks and a walk-in closet. Durable vinyl plank flooring runs throughout the home for a clean, easy-to-maintain finish. Outside, the covered front porch is the perfect spot to enjoy your morning coffee, relax with a good book, or even sneak in an afternoon nap while taking in the peaceful surroundings. The 4.25-acre +/- property includes a stream and frontage along Chestnut Grove Church Road, with driveway access from Millard's Way, a private drive. A shared well agreement and road maintenance agreement are currently being prepared by an attorney. The annual cost is $175 for the shared well and $175 for road maintenance. Make this beautiful home yours today!

Save
Ask
Tour
Hide
Share
Listing Snapshot
Price 
$289,000
Days On Site 
34 Days
Bedrooms 
3
Inside Area (SqFt) 
1,200 sqft
Total Baths 
2
Full Baths 
2
Partial Baths 
N/A
Lot Size 
4.25 Acres
Year Built 
2025
MLS® Number 
264111
Status 
Active Under Contract
Property Tax 
$1,131
HOA/Condo/Coop Fees 
N/A
Sq Ft Source 
N/A
Friends & Family
Recent Activity
4 days agoStatus changed to Active Under Contract
4 days agoListing updated with changes from the MLS®
a month agoListing first seen on site
General Features
Acres 
4.25
Levels 
One
Number Of Stories 
1
Parking 
GravelDrivewayNo GaragePrivate
Property Sub Type 
Single Family Residence
Sewer 
Septic Tank
SqFt Above 
1200
Style 
Ranch
Water Source 
Shared Well
Zoning 
Residential
Interior Features
Appliances 
DishwasherElectric RangeMicrowaveRefrigerator
Basement 
Crawl Space
Cooling 
Heat Pump
Fireplace Features 
None
Heating 
ElectricHeat Pump
Interior 
High Speed Internet
Laundry Features 
Washer HookupMain Level
Save
Ask
Tour
Hide
Share
Exterior Features
Construction Details 
Vinyl SidingWood SidingFrame
Patio And Porch 
Covered
Road Frontage 
Private Road
Roof 
AsphaltShingle
View 
Mountain(s)Pasture
Waterfront Features 
CreekStream
Waterview 
Mountain(s)Pasture
Community Features
MLS Area 
33-Gap Civil
Financing Terms Available 
CashConventionalFHAUSDA LoanVA Loan
Roads 
Gravel
Schools
School District
Unknown
Elementary School
Sparta
Middle School
Unknown
High School
Alleghany
Listing courtesy of Jay Woodruff of Keller Williams Realty Elite - Blue Ridge (919) 868-6675


Listing information is provided by Participants of the High Country Association of Realtors MLS. IDX information is provided exclusively for personal, non-commercial use, and may not be used for any purpose other than to identify prospective properties consumers may be interested in purchasing. Information is deemed reliable but not guaranteed. Copyright 2026, High Country Association of Realtors MLS.
Last checked: 2026-10-09 04:35 AM UTC

Neighborhood & Commute
Source: Walkscore
Disclosure: Community information and market data powered by Constellation Data Labs. Information is deemed reliable but not guaranteed.
Save
Ask
Tour
Hide
Share