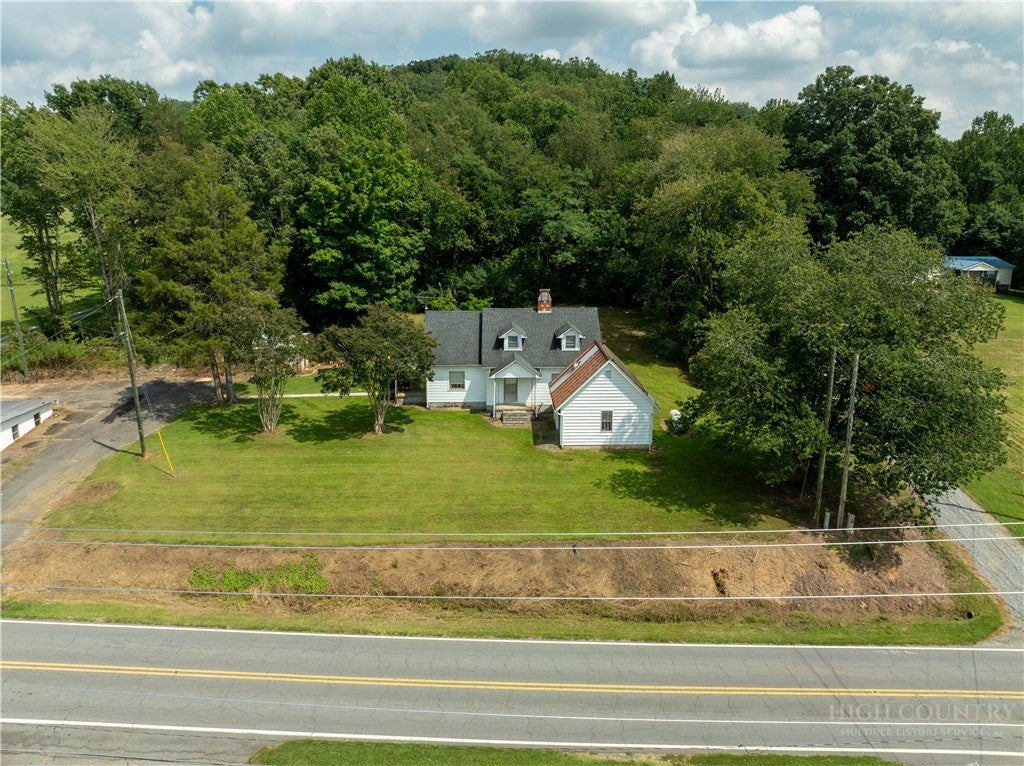
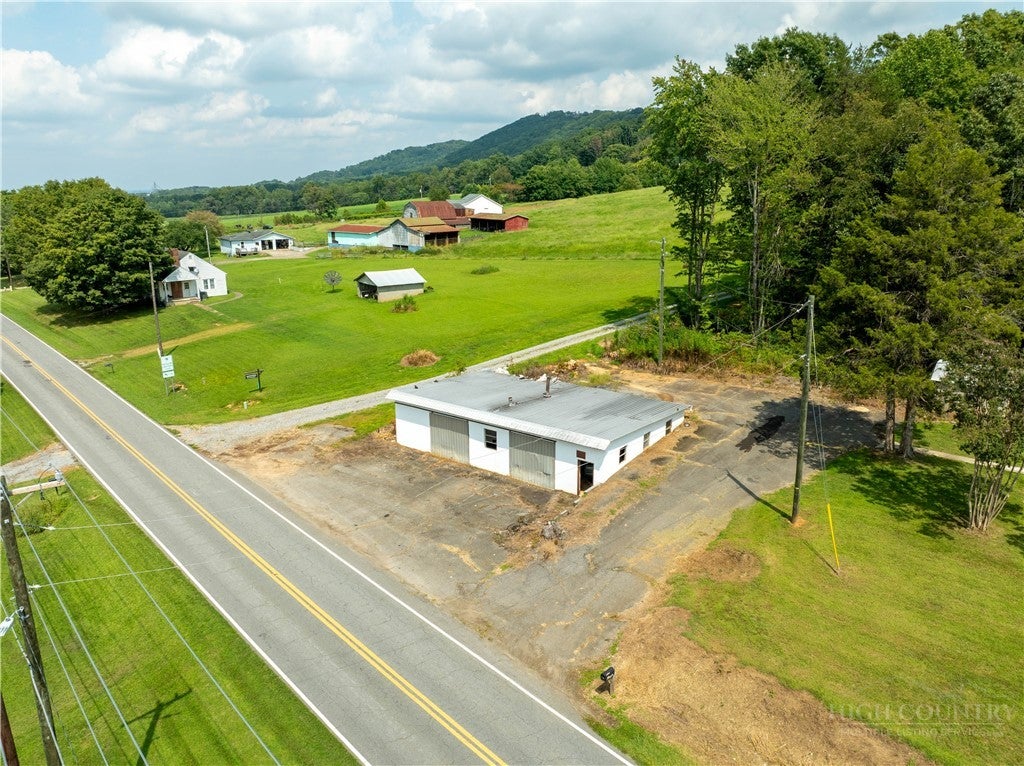
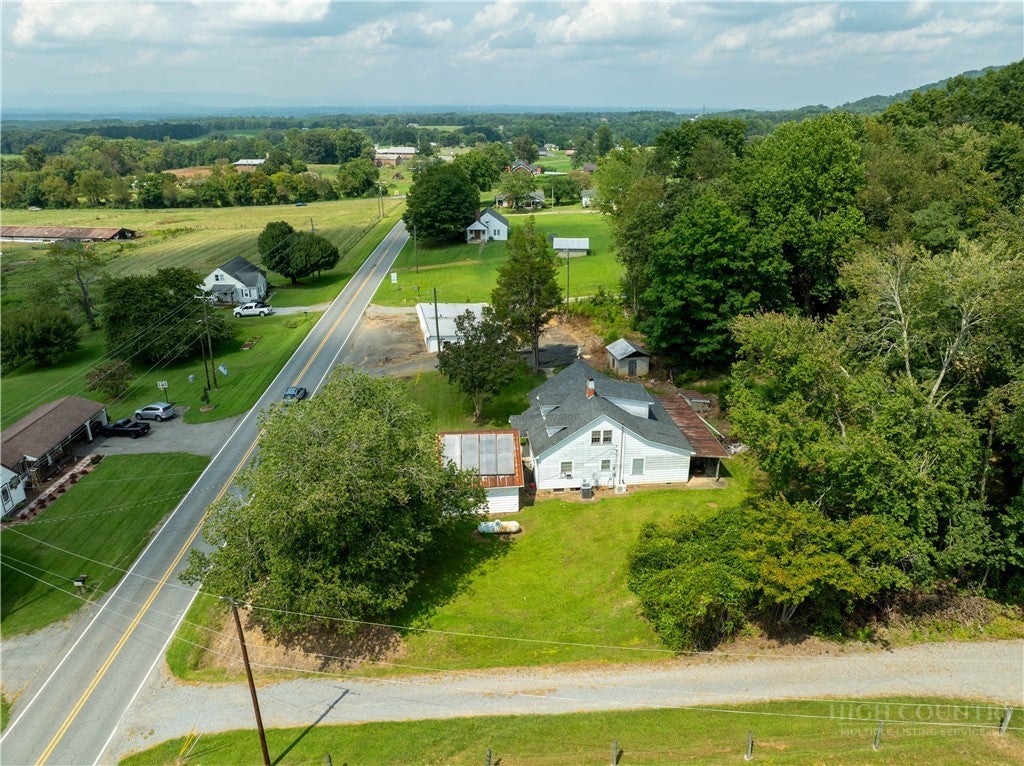
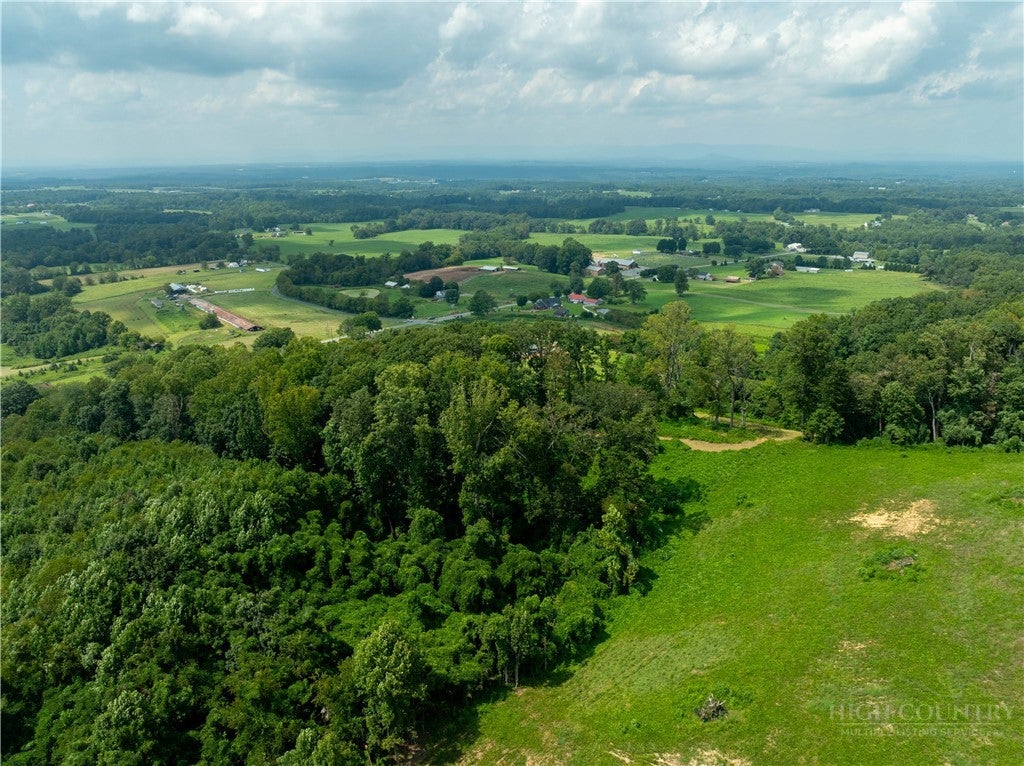
Welcome to this charming farmhouse-style home nestled on approx. 2 acres in the heart of the Yadkin Valley! This 3-bedroom, 1-bath home offers the perfect blend of country charm, space, and convenience. Enjoy your morning coffee on the covered front porch or relax on the patio. The main level features a functional layout with laundry conveniently located on the main floor, while the upstairs provides additional flexible space. The upstairs area is not included in the heated square footage due to ceiling height. The large garage offers plenty of room for storage, hobbies, equipment, etc. Close proximity to Yadkin Memorial Park, offering hiking, fishing, and more. Located along the Swan Creek wine trail, you'll have award-winning wineries, tasting rooms, local restaurants, and charming rural communities all within easy reach. Conveniently located, this property gives an opportunity to enjoy the slower pace of country living.
Save
Ask
Tour
Hide
Share
Listing Snapshot
Price
$220,000
Days On Site
0 Days
Bedrooms
5
Inside Area (SqFt)
1,387 sqft
Total Baths
1
Full Baths
1
Partial Baths
N/A
Lot Size
2 Acres
Year Built
1945
MLS® Number
264087
Status
Active
Property Tax
$1,127.92
HOA/Condo/Coop Fees
N/A
Sq Ft Source
N/A
Friends & Family
React
Comment
Invite
No Comments Yet
Did you know? You can invite friends and family to your search. They can join your search, rate and discuss listings with you.
Recent Activity
8 hours ago
Listing first seen on site
12 hours ago
Listing updated with changes from the MLS®
General Features
Acres
2
Garage
Yes
Levels
One
Number Of Stories
1
Parking
AsphaltDrivewayDetachedGarage
Property Sub Type
Single Family Residence
Sewer
Septic Tank
SqFt Above
1387
Style
Farmhouse
Water Source
Well
Zoning
RA
Interior Features
Appliances
OvenElectric CooktopElectric Water HeaterRefrigerator
Basement
Other
Cooling
Heat PumpWall/Window Unit(s)
Fireplace
Yes
Fireplaces
1
Heating
ElectricHeat Pump
Laundry Features
Washer HookupMain Level
Window Features
Storm Window(s)
Save
Ask
Tour
Hide
Share
Exterior Features
Construction Details
Aluminum SidingWood SidingFrame
Exterior
Storage
Patio And Porch
Covered
Roof
AsphaltShingle
Windows/Doors
Storm Window(s)
Community Features
MLS Area
26-Outside of Area
Financing Terms Available
CashConventional
Roads
Paved
Schools
School District
Unknown
Elementary School
Outside of Area
Middle School
Unknown
High School
Out of Area
Listing courtesy of Robert Poole of Keller Williams Elite (336) 902-7771
Listing information is provided by Participants of the High Country Association of Realtors MLS. IDX information is provided exclusively for personal, non-commercial use, and may not be used for any purpose other than to identify prospective properties consumers may be interested in purchasing. Information is deemed reliable but not guaranteed. Copyright 2026, High Country Association of Realtors MLS.
Last checked: 2026-09-10 01:40 AM UTC
Neighborhood & Commute
Source: Walkscore
Disclosure: Community information and market data powered by Constellation Data Labs. Information is deemed reliable but not guaranteed.


Did you know? You can invite friends and family to your search. They can join your search, rate and discuss listings with you.