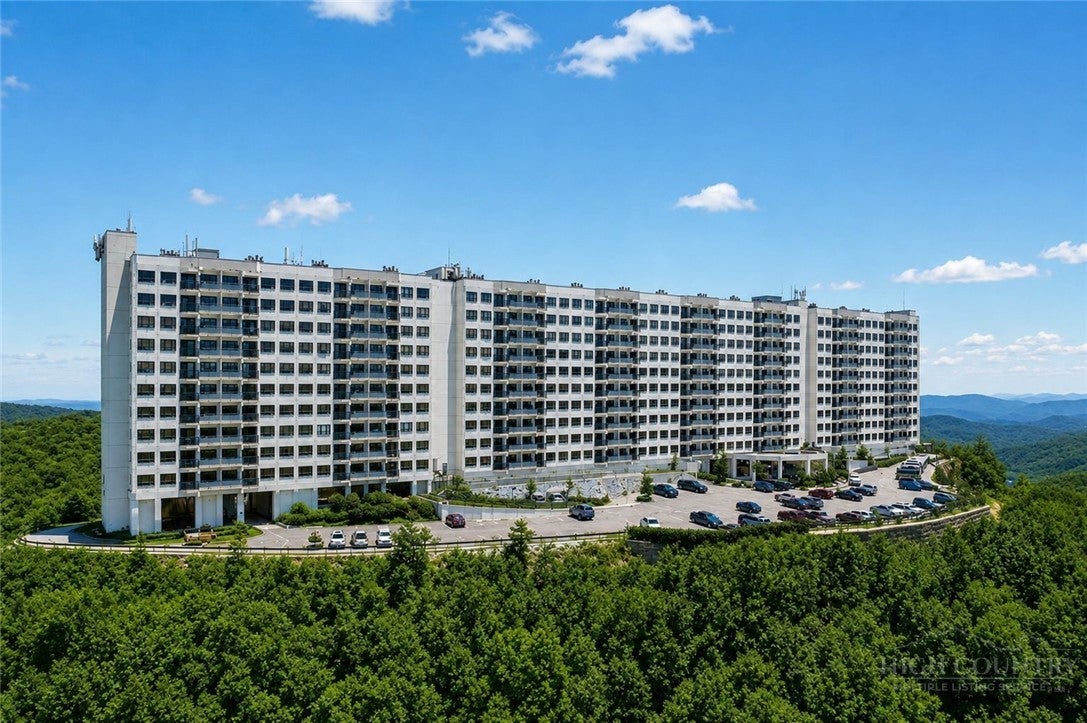
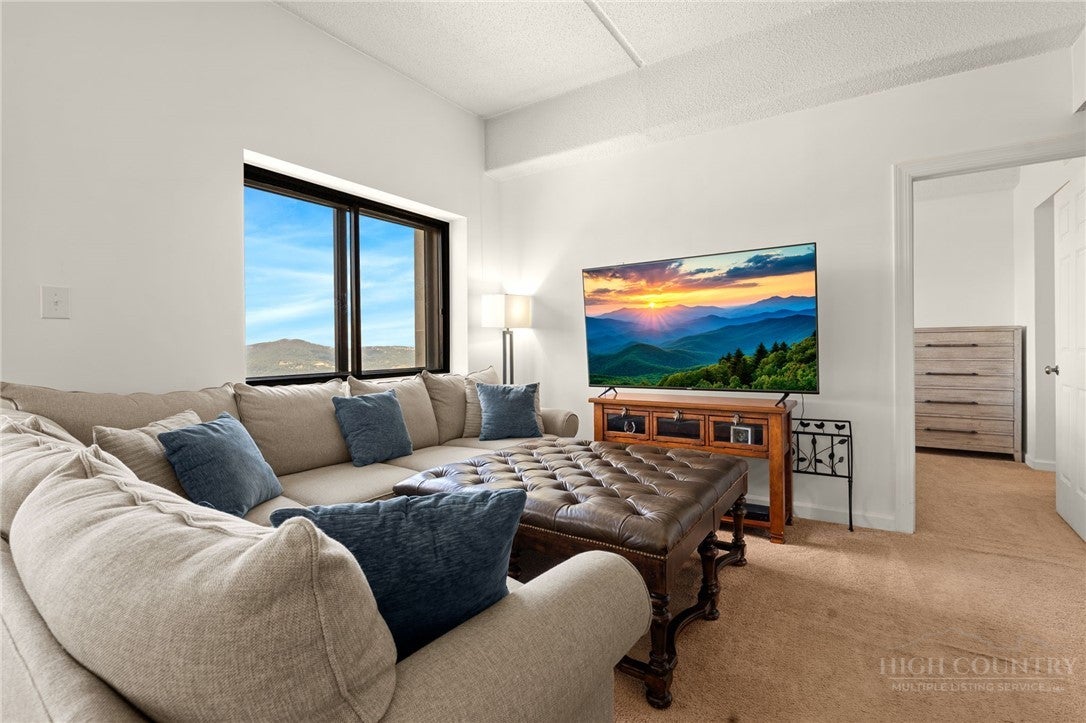
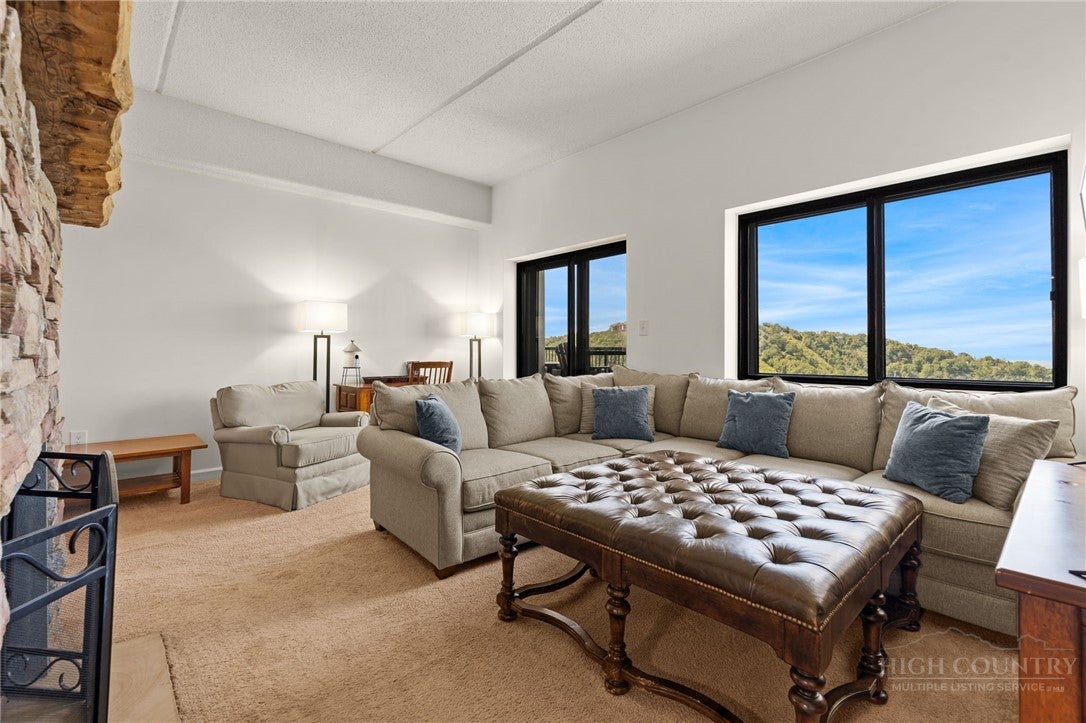
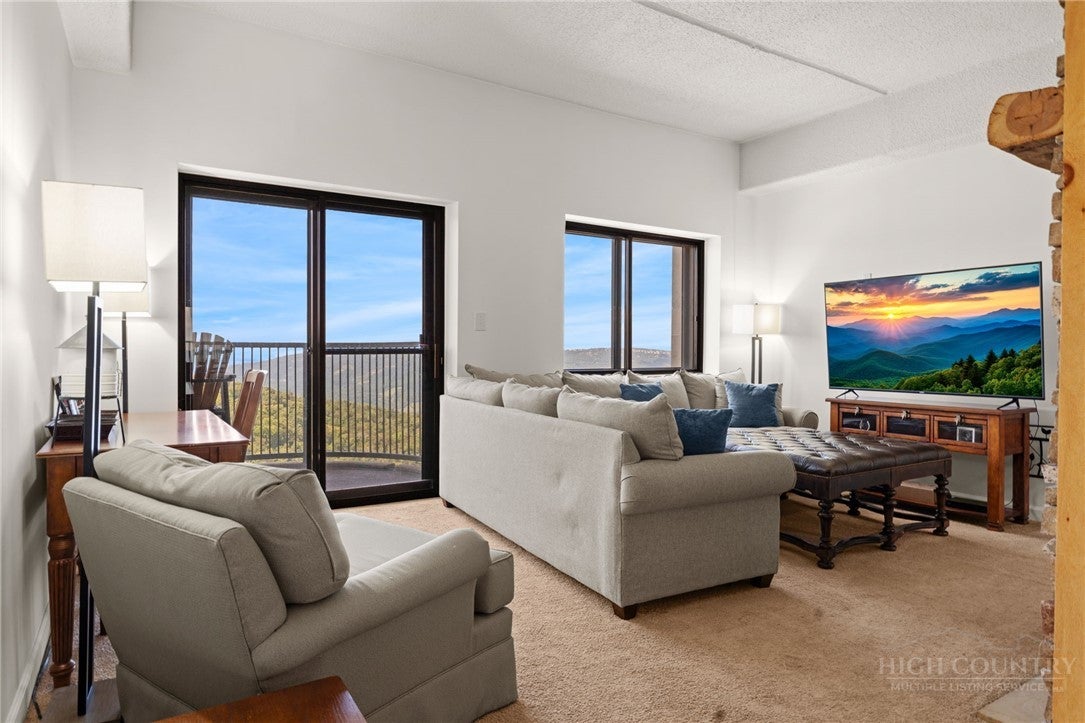
Welcome to 303 Sugar Top Drive, Unit 2323, where incredible mountain views and resort-style amenities come together in the heart of Sugar Mountain. This 2-bedroom, 2-bath condo offers 988 square feet and showcases beautiful long-range western views along with views of the Sugar Mountain ski slopes—the perfect backdrop for mountain sunsets and changing seasons. Inside, the kitchen features newer granite countertops, while the resurfaced stone fireplace creates a warm and inviting focal point for cozy mountain evenings. The unit comes fully furnished, making it an easy option for a mountain getaway, investment property, or full-time residence. Sugar Top offers desirable amenities including an indoor swimming pool, hot tub, and fitness center allowing you to relax and enjoy the mountain lifestyle year-round. Whether you're spending the day skiing, exploring the High Country, or simply taking in the views from home, this condo offers the convenience and mountain setting buyers are looking for. Turnkey, furnished, and ready to enjoy—your Sugar Mountain escape awaits!
Save
Ask
Tour
Hide
Share
Listing Snapshot
Price
$259,000
Days On Site
11 Days
Bedrooms
2
Inside Area (SqFt)
988 sqft
Total Baths
2
Full Baths
2
Partial Baths
N/A
Lot Size
N/A
Year Built
1983
MLS® Number
264064
Status
Active
Property Tax
$1,040.4
HOA/Condo/Coop Fees
$515 monthly
Sq Ft Source
N/A
Friends & Family
React
Invite
Recent Activity
2 weeks ago
Listing first seen on site
2 weeks ago
Listing updated with changes from the MLS®
General Features
Foundation
Slab
Levels
One
Number Of Stories
1
Parking
PavedDrivewayPrivateOn Street
Property Sub Type
Condominium
Sewer
Public Sewer
SqFt Above
988
Style
Mountain, Traditional
Water Source
Public
Zoning
Residential
Interior Features
Appliances
DryerDishwasherElectric RangeElectric Water HeaterMicrowaveRefrigeratorWasher
Fireplace
Yes
Fireplace Features
Stone
Fireplaces
1
Furnished
Furnished
Heating
ElectricHeat Pump
Interior
Tray Ceiling(s)High Speed Internet
Laundry Features
Main Level
Window Features
Window Treatments
Save
Ask
Tour
Hide
Share
Exterior Features
Construction Details
ConcreteSteel SidingFrame
Pool Features
Community
Roof
OtherSee Remarks
Windows/Doors
Window Treatments
Community Features
Association Fee
$515.0
Association Fee Frequency
Monthly
Community Features
PoolFitness CenterGated
MLS Area
8-Banner Elk
Financing Terms Available
CashConventional
Roads
Paved
Schools
School District
Unknown
Elementary School
Banner Elk
Middle School
Unknown
High School
Avery County
Listing courtesy of Roxanne Weavil of RE/MAX Realty Group (828) 263-3137
Listing information is provided by Participants of the High Country Association of Realtors MLS. IDX information is provided exclusively for personal, non-commercial use, and may not be used for any purpose other than to identify prospective properties consumers may be interested in purchasing. Information is deemed reliable but not guaranteed. Copyright 2026, High Country Association of Realtors MLS.
Last checked: 2026-09-15 06:15 AM UTC
Neighborhood & Commute
Source: Walkscore
Disclosure: Community information and market data powered by Constellation Data Labs. Information is deemed reliable but not guaranteed.