Price
Beds
Baths
Save Search

Properties

Save
Ask
Tour
Hide
Share
$775,000
67 Days On Site

683 Grande Oaks Drive
Todd, NC 28684

For Sale|Single Family Residence|Active
3
Beds
2
Total Baths
2
Full Baths
2,226
SqFt
$348
/SqFt
2009
Built
Subdivision:
Creek Crossing
County:
Watauga
Listing courtesy of William Carswell of Howard Hanna Allen Tate Realtors Boone (828) 405-8523
Call Now: 336-246-3010
Is this the listing for you? We can help make it yours.
336-246-3010
683 Grande Oaks Drive683 Grande Oaks Drive683 Grande Oaks Drive683 Grande Oaks Drive
Save
Ask
Tour
Hide
Share

Mortgage Calculator

Monthly Payment (Est.)

Enter an interest rate to see your estimated monthly payment.
Calculator powered by Showcase IDX, a Constellation1 Company. Copyright ©2026 Information is deemed reliable but not guaranteed.

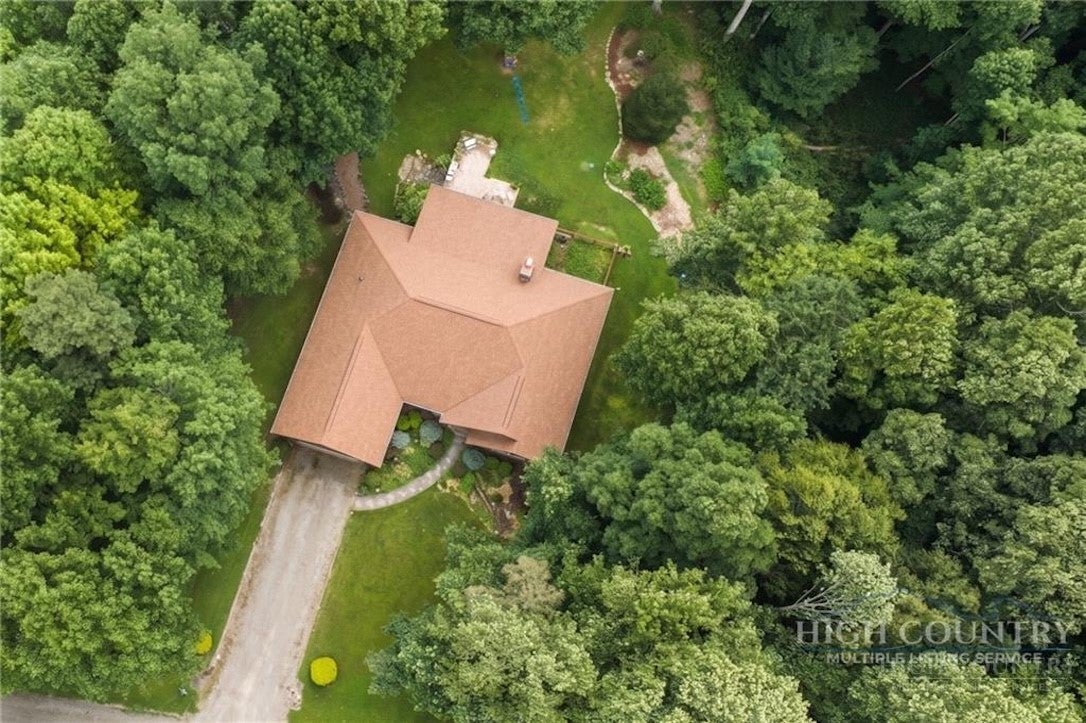
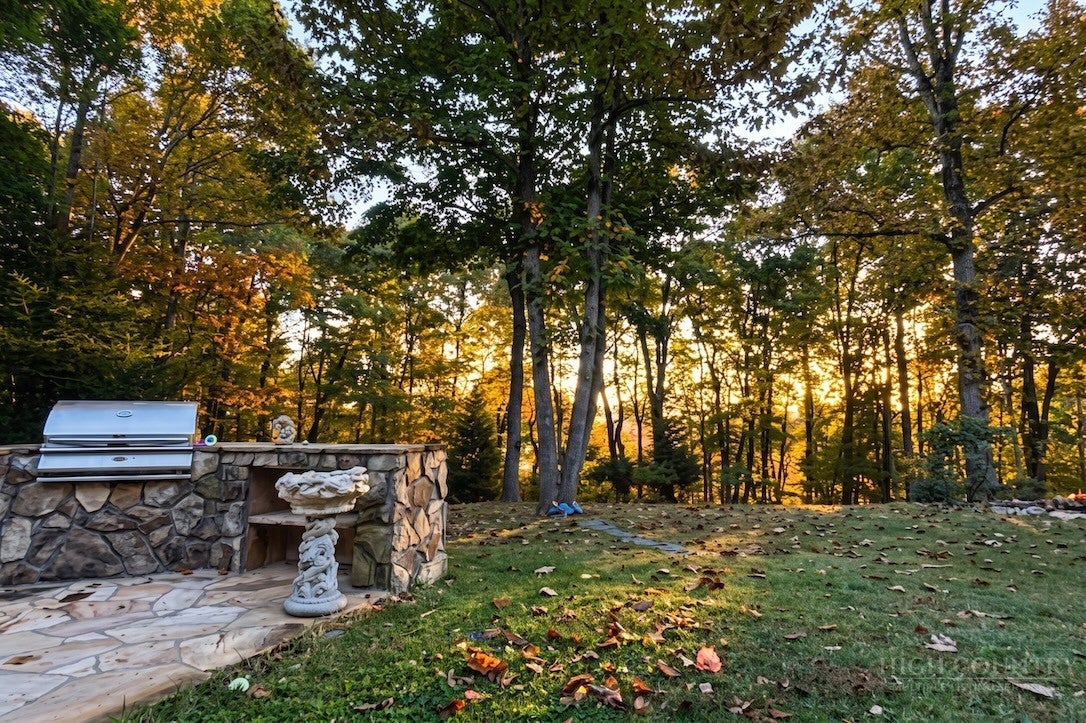
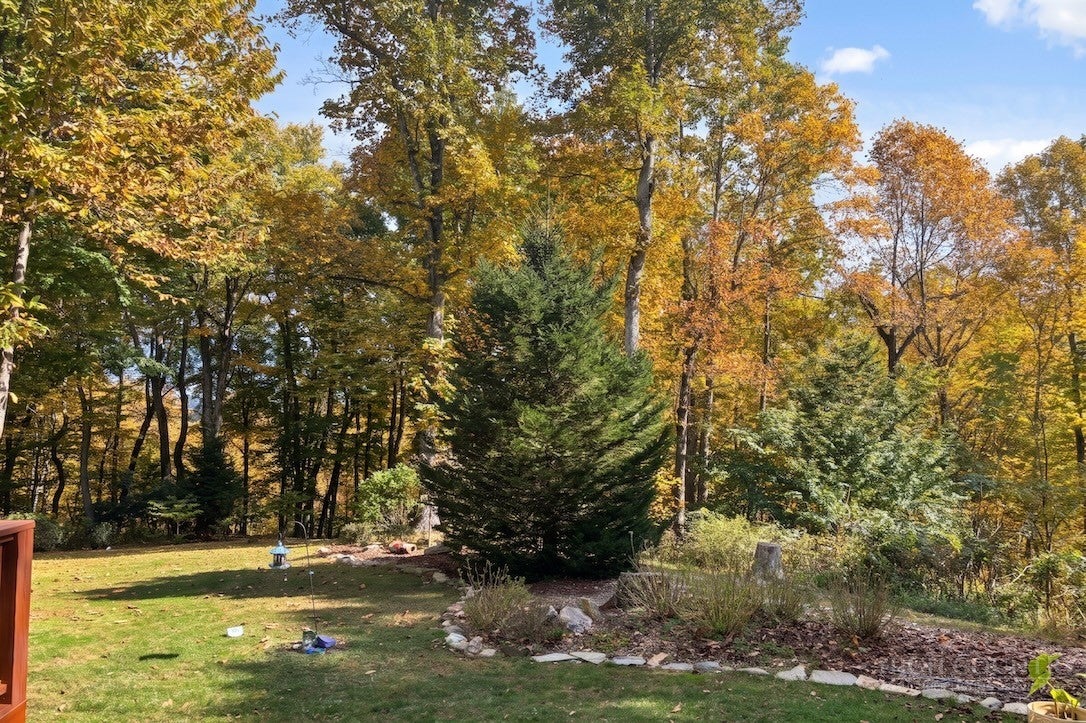
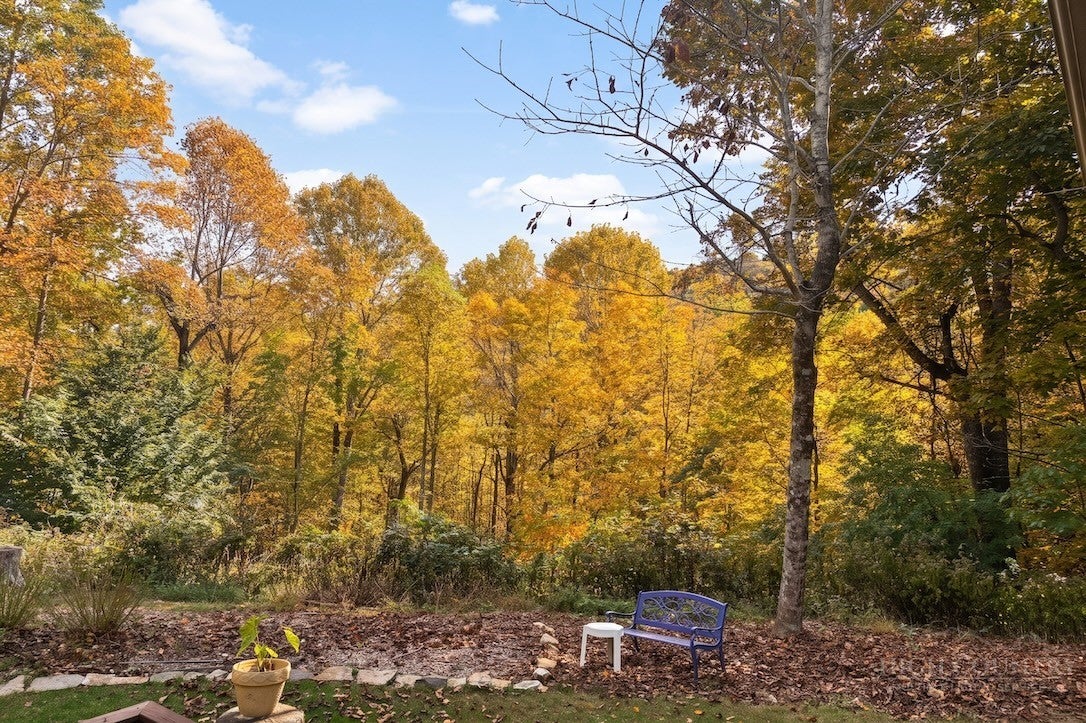
Experience the true essence of mountain living from the moment you arrive. Soak in Autumn's splendor at this pristine High Country retreat! Nestled at 3,561 ft elevation on 1.74 acres of fully landscaped, serene grounds in Todd, this custom-built (2009) turnkey home captures everything you seek in a mountain getaway -- complete with true main-level living at its finest. THE MOUNTAIN EXPERIENCE: Relax on the stone front porch, screened back porch, or sandstone patio with a Cal Flame outdoor kitchen overlooking woods and long-range mountain views. Effortless year-round access via wide, well-maintained two-lane crush & run gravel roads (no harsh switchbacks) leading to a level driveway (parking for ~8 cars). Centrally located -- Home is only 0.8 miles from 194, 2 miles to the New River, and 12-14 miles to Boone & West Jefferson. UNMATCHED LIVING & SPACE: Highlights effortless main-level living where everything essential is on the primary floor. Designed for everyday comfort with spacious closets in every room, featuring a primary en-suite suite, 2 additional bedrooms, a bonus room, and an upstairs loft -- comfortably accommodating family and guests. Main-level laundry room with washer/dryer is situated directly off the kitchen for ultimate convenience. Enjoy 2,226 sq ft HLA PLUS ~1,500 sq ft under-roof space including a 2-car garage, 1/2 basement, and full floored attic. LUXURY & UPGRADES: Hardwood floors throughout, granite countertops in kitchen/baths, recessed lighting, crown molding, Pella windows, ceiling fans, radon mitigation system, and a stone fireplace with Buck Stove wood-burning insert. RECENT IMPROVEMENTS: New furnace, new AC, new well pump, new one-piece septic tank, new Generac generator motor, new Whirlpool refrigerator, new garage door/springs, new gutter guards, and a fenced garden area/dog run. Immaculate, updated, and ready for your mountain retreat!

Save
Ask
Tour
Hide
Share
Listing Snapshot
Price 
$775,000
Days On Site 
67 Days
Bedrooms 
3
Inside Area (SqFt) 
2,226 sqft
Total Baths 
2
Full Baths 
2
Partial Baths 
N/A
Lot Size 
1.74 Acres
Year Built 
2009
MLS Number 
263929
Status 
Active
Property Tax 
$1,670
HOA/Condo/Coop Fees 
$50 monthly
Sq Ft Source 
N/A
Friends & Family
Recent Activity
2 months agoListing first seen on site
2 months agoListing updated with changes from the MLS
General Features
Acres 
1.74
Attached Garage 
Yes
Garage 
Yes
Garage Spaces 
2
Levels 
One
Number Of Stories 
1
Parking 
GravelAttachedDrivewayGarageOtherPrivateSee Remarks
Property Sub Type 
Single Family Residence
SqFt Above 
2226
Style 
Traditional
Water Source 
PrivateWell
Zoning 
None
Interior Features
Appliances 
DryerDishwasherDisposalGas RangeMicrowaveRefrigeratorWasher
Basement 
Full
Cooling 
Central Air
Electric 
Generator
Fireplace 
Yes
Fireplace Features 
Stone
Fireplaces 
1
Heating 
ElectricForced AirHeat PumpPropane
Interior 
High Speed Internet
Laundry Features 
Main Level
Save
Ask
Tour
Hide
Share
Exterior Features
Construction Details 
Wood SidingBlockStoneFrame
Exterior 
Outdoor KitchenOther
Patio And Porch 
CoveredOtherPatioScreenedSee Remarks
Road Frontage 
Private Road
Roof 
Shingle
View 
Mountain(s)
Waterview 
Mountain(s)
Community Features
Association Fee 
$600.0
Association Fee Frequency 
Annually
MLS Area 
2-NFork, MCamp, Bald Mtn
Financing Terms Available 
CashConventional
Roads 
Gravel
Schools
School District
Unknown
Elementary School
Green Valley
Middle School
Unknown
High School
Watauga
Listing courtesy of William Carswell of Howard Hanna Allen Tate Realtors Boone (828) 405-8523


Listing information is provided by Participants of the High Country Association of Realtors MLS. IDX information is provided exclusively for personal, non-commercial use, and may not be used for any purpose other than to identify prospective properties consumers may be interested in purchasing. Information is deemed reliable but not guaranteed. Copyright 2026, High Country Association of Realtors MLS.
Last checked: 2026-10-31 09:46 AM UTC

Neighborhood & Commute
Source: Walkscore
Disclosure: Community information and market data powered by Constellation Data Labs. Information is deemed reliable but not guaranteed.
Save
Ask
Tour
Hide
Share