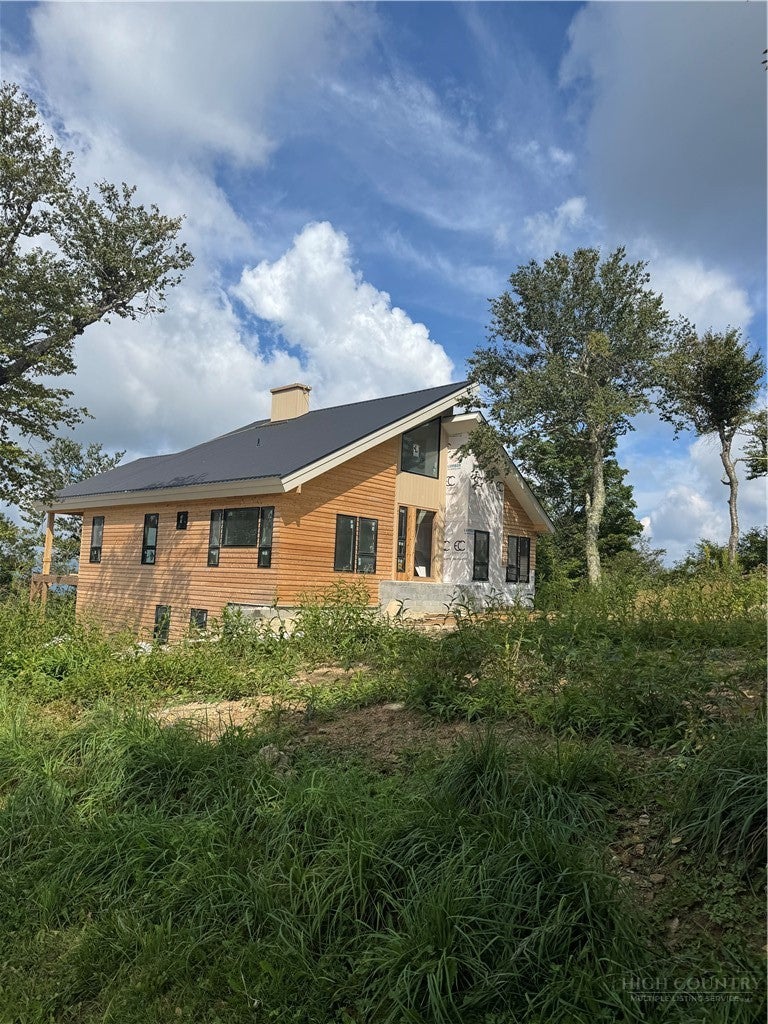
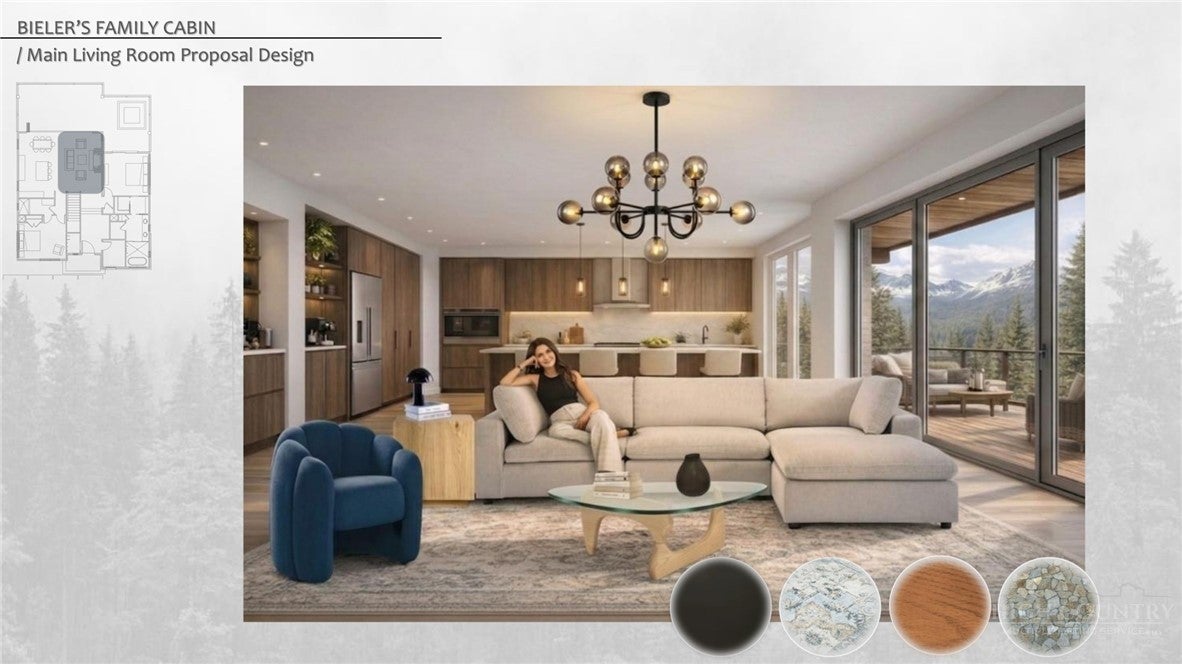
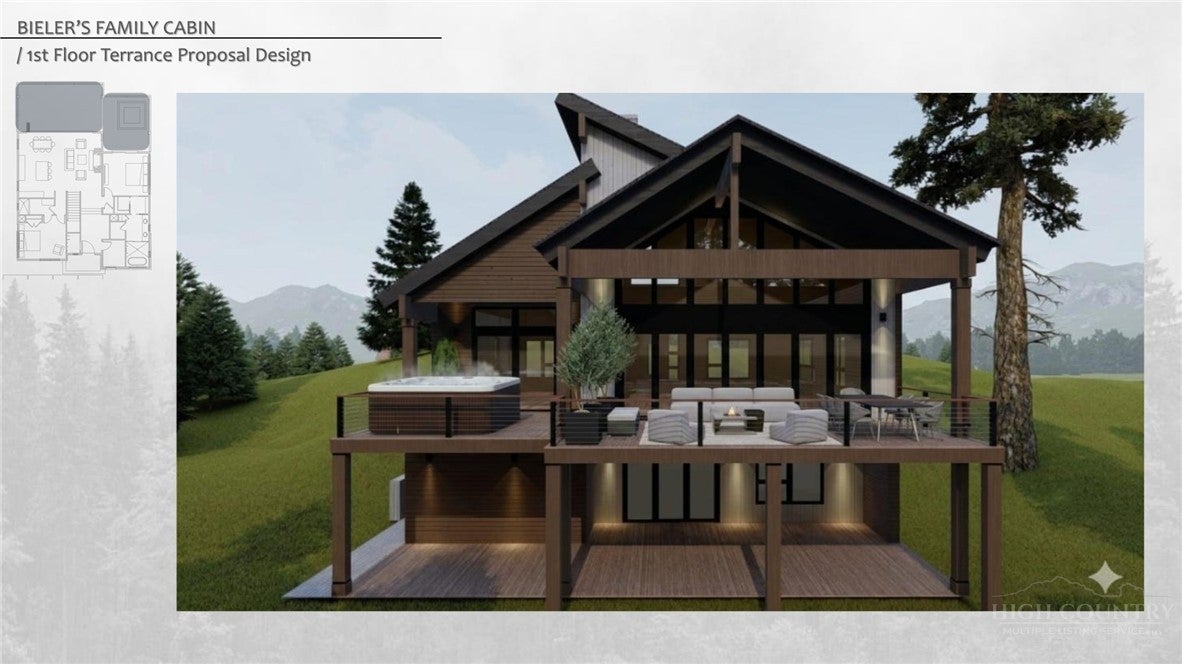
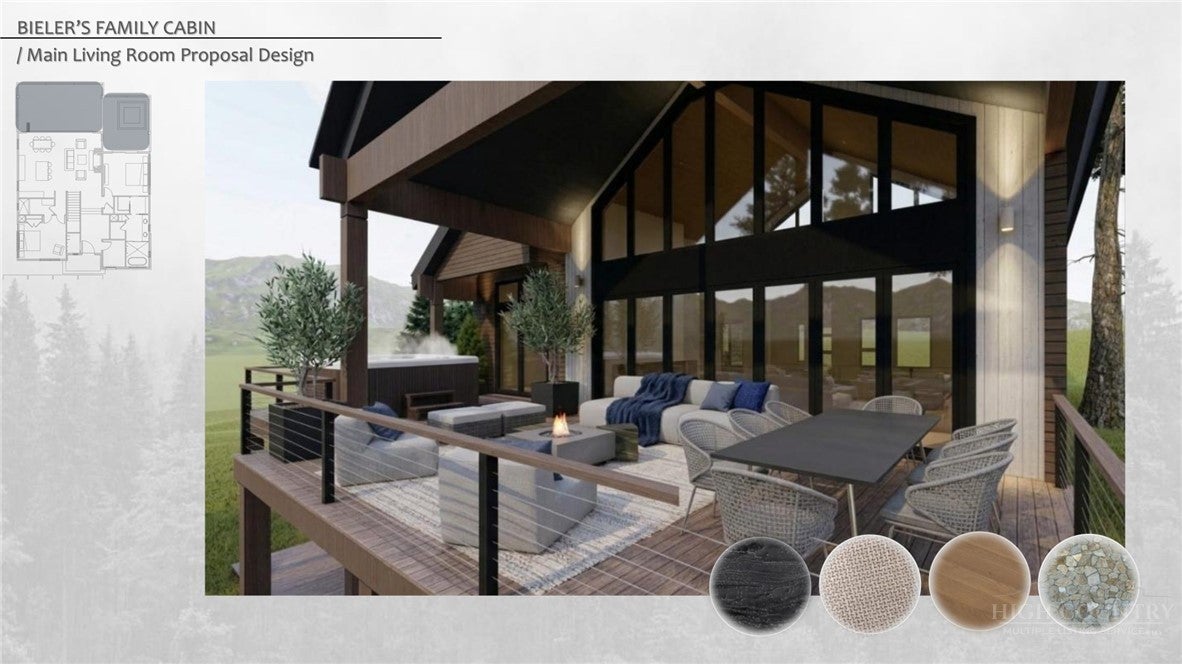
Bold modern design meets spectacular long-range mountain views at the top of Sugar Mountain! Currently in the final stages of construction with drywall installed, this impressive new home offers approximately 2,639 heated square feet across two thoughtfully designed levels, plus 1,047 square feet of decks, terrace and covered outdoor space. The floor plan features four bedrooms, four baths, an open kitchen, dining and living area, a spacious primary suite, ski room, laundry room and lower-level recreation areas designed for gathering and entertaining. Expansive outdoor living spaces take full advantage of the breathtaking mountain setting. The professional renderings accurately depict the planned finishes, furnishings and sophisticated modern mountain décor. Anticipated completion by Thanksgiving 2026, the home will be offered finished and turnkey furnished, ready for the new owners to enjoy the winter season or position as an exceptional vacation-rental investment. *Active Construction site APPOINTMENT REQUIRED. Schedule your showing today!
Save
Ask
Tour
Hide
Share
Listing Snapshot
Price
$1,795,000
Days On Site
43 Days
Bedrooms
4
Inside Area (SqFt)
2,639 sqft
Total Baths
5
Full Baths
4
Partial Baths
1
Lot Size
0.44 Acres
Year Built
2026
MLS® Number
263827
Status
Active
Property Tax
$1,033.6
HOA/Condo/Coop Fees
$38 monthly
Sq Ft Source
N/A
Friends & Family
React
Comment
Invite
No Comments Yet
Did you know? You can invite friends and family to your search. They can join your search, rate and discuss listings with you.
Recent Activity
3 weeks ago
Status changed to Active
3 weeks ago
Listing updated with changes from the MLS®
a month ago
Listing first seen on site
General Features
Acres
0.44
Green Energy Efficient
Appliances
Home Warranty
Yes
Levels
Two
Number Of Stories
2
Parking
Driveway
Property Sub Type
Single Family Residence
Sewer
Public Sewer
SqFt Above
1608
SqFt Below
1031
Style
Contemporary
Zoning
Residential
Interior Features
Appliances
DryerElectric CooktopRefrigeratorWasherENERGY STAR Qualified Appliances
Basement
FinishedWalk-Out Access
Cooling
Fireplace
Yes
Fireplace Features
Gas
Furnished
Furnished
Heating
Electric
Interior
Vaulted Ceiling(s)High Speed Internet
Laundry Features
Washer Hookup
Save
Ask
Tour
Hide
Share
Exterior Features
Construction Details
Wood SidingFrame
Road Frontage
Private Road
Roof
AsphaltShingle
Community Features
Association Fee
$456.0
Association Fee Frequency
Annually
Community Features
ClubhouseGolfTennis Court(s)
MLS Area
8-Banner Elk
Financing Terms Available
CashConventional
Roads
Paved
Schools
School District
Unknown
Elementary School
Banner Elk
Middle School
Avery
High School
Avery County
Listing courtesy of Cary Dominguez of Realty One Group Results-Banne (828) 789-9282
Listing information is provided by Participants of the High Country Association of Realtors MLS. IDX information is provided exclusively for personal, non-commercial use, and may not be used for any purpose other than to identify prospective properties consumers may be interested in purchasing. Information is deemed reliable but not guaranteed. Copyright 2026, High Country Association of Realtors MLS.
Last checked: 2026-09-29 07:45 AM UTC
Neighborhood & Commute
Source: Walkscore
Disclosure: Community information and market data powered by Constellation Data Labs. Information is deemed reliable but not guaranteed.


Did you know? You can invite friends and family to your search. They can join your search, rate and discuss listings with you.