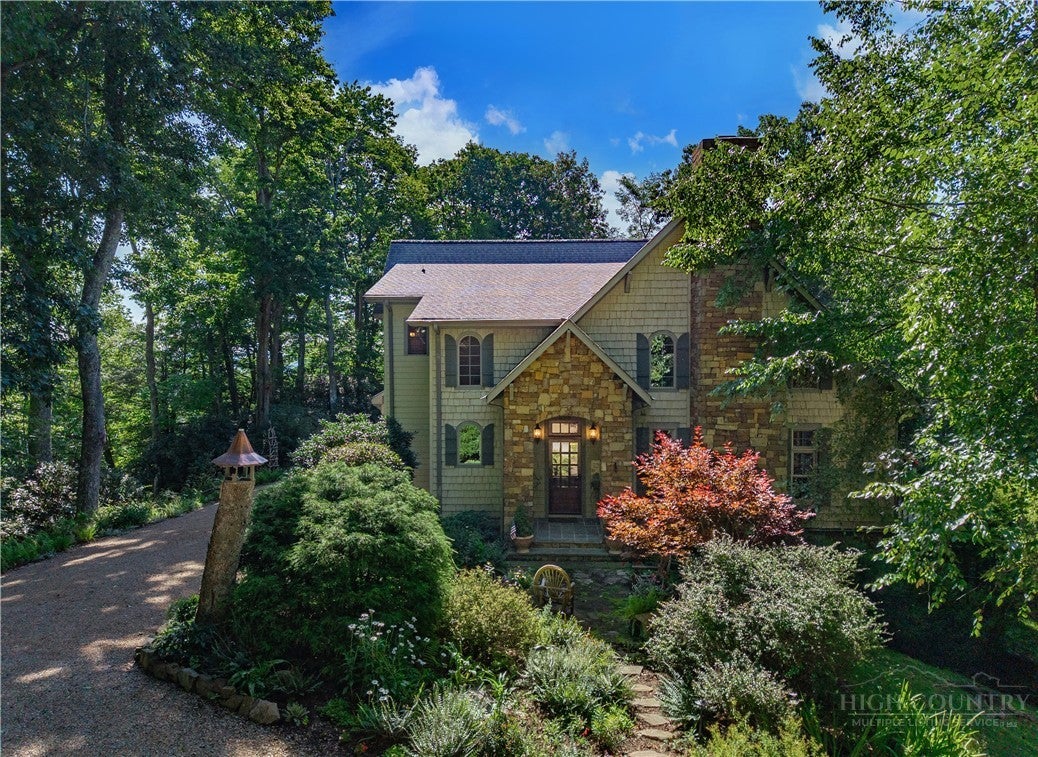
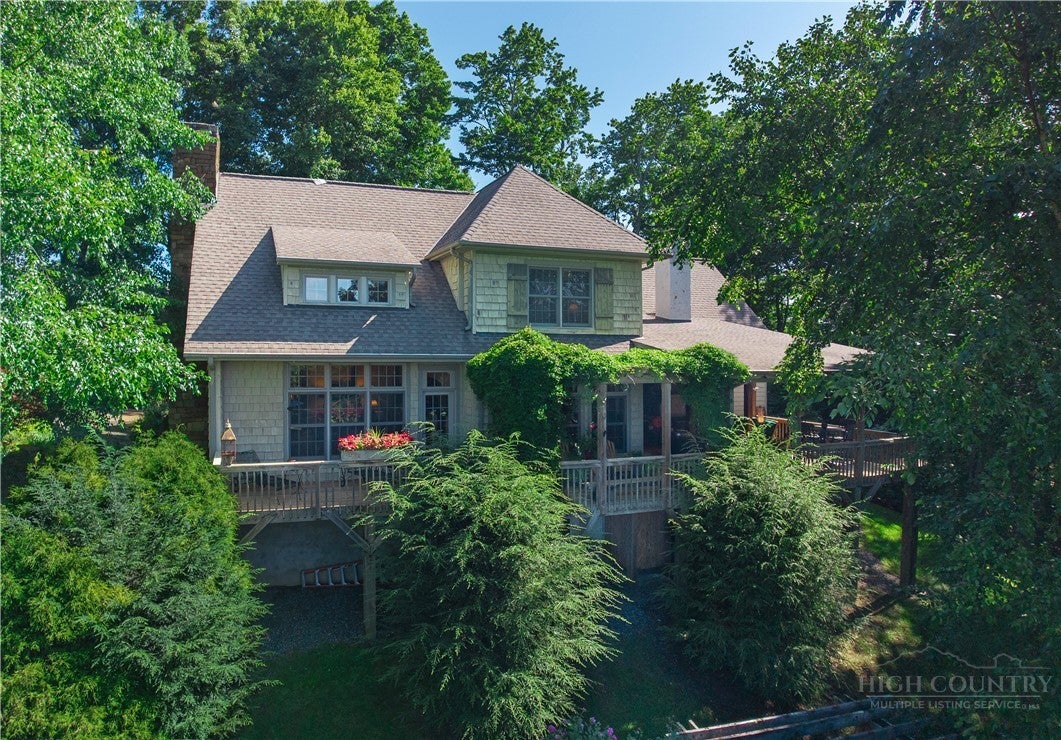
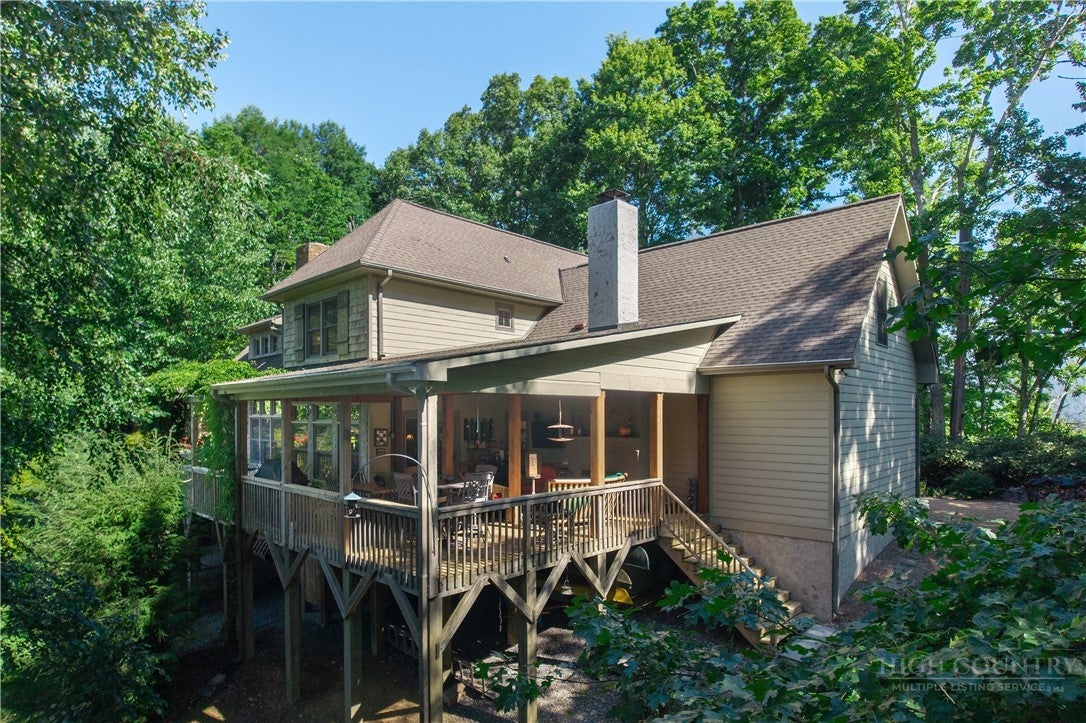
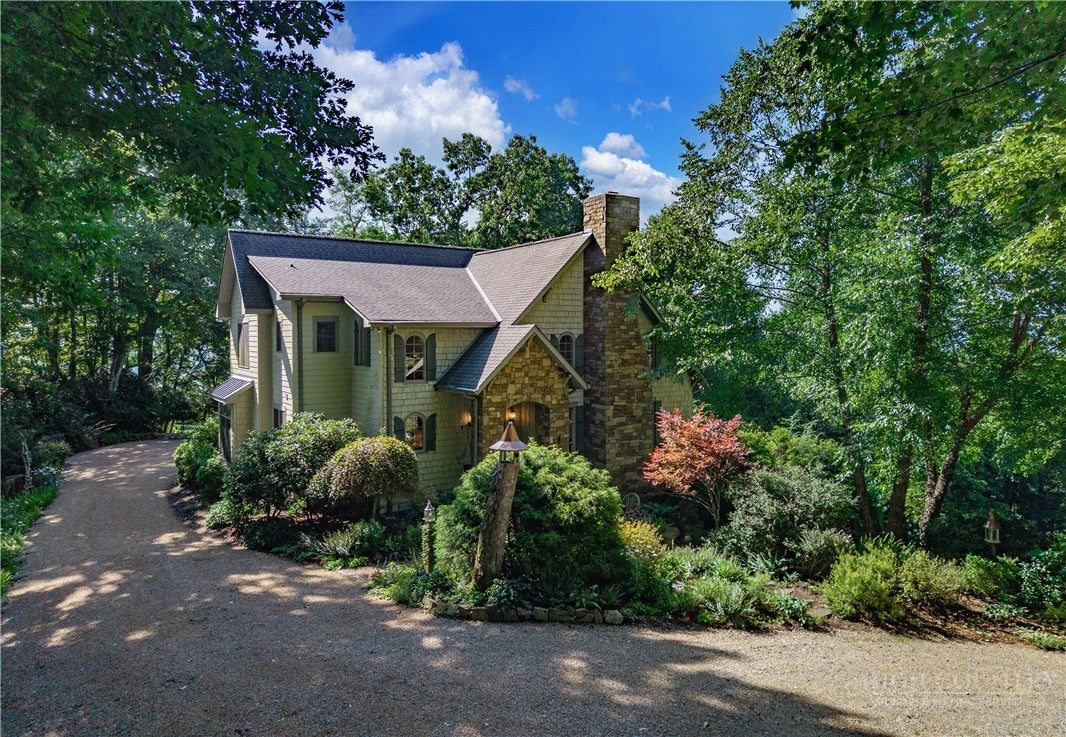
A rare opportunity! Never been on the market for sale. Was custom built by the current owners and is like new. Spectacular Mountain Lodge with sweeping mountain views, including Grandfather Mountain. Direct views of Grandfather Mountain from almost all rooms in the house. Masterfully crafted home sits on 2.56 Acres, basically at the top of your own private mountain. Laurel Ridge is a hidden private gem! Very low HOA but a gated community. Furnished and move right in... spend the holidays in style. This family retreat is a blend of rustic elegance & modern sophistication. Tremendous amount of natural lighting, cathedral ceilings, amazing stone fireplace, oversized covered porch with fireplace, large 2 car garage & a gourmet kitchen with coffee bar... that you will LOVE!!! Is truly a 4 BR / 4.5 Bath but current septic approval is a 3 BR. The large 4th does not have a closet. Super location for convenience to all communities in the High Country... Blowing Rock, Boone & Banner Elk. This home has all the bells & whistles and with the best views you can find in the High Country. Very tall crawlspace has a workshop & don't miss the outdoor shower! House has a whole house water filtration system and the house is set up for entertaining on a new level.
Save
Ask
Tour
Hide
Share
Listing Snapshot
Price
$1,385,000
Days On Site
85 Days
Bedrooms
3
Inside Area (SqFt)
3,109 sqft
Total Baths
5
Full Baths
4
Partial Baths
1
Lot Size
2.56 Acres
Year Built
2004
MLS Number
263823
Status
Active
Property Tax
$3,184
HOA/Condo/Coop Fees
$104.17 monthly
Sq Ft Source
N/A
Friends & Family
React
Comment
Invite
No Comments Yet
Did you know? You can invite friends and family to your search. They can join your search, rate and discuss listings with you.
Recent Activity
4 weeks ago
Price changed to $1,385,000
4 weeks ago
Listing updated with changes from the MLS
3 months ago
Listing first seen on site
General Features
Acres
2.56
Garage
Yes
Garage Spaces
2
Levels
Two
Number Of Stories
2
Parking
GravelDrivewayGarageOversizedPrivate
Property Sub Type
Single Family Residence
Sewer
Private Sewer
SqFt Above
3109
Style
Cottage, Craftsman, Mountain, Traditional
Water Source
Shared Well
Zoning
Residential
Interior Features
Appliances
DishwasherExhaust FanElectric Water HeaterDisposalGas RangeMicrowaveOtherRangeRefrigerator
Basement
Crawl Space
Cooling
Central Air
Fireplace
Yes
Fireplace Features
StoneWood Burning
Fireplaces
2
Furnished
Furnished
Heating
Exhaust FanElectricForced AirHeat PumpPropane
Interior
Cathedral Ceiling(s)High Speed Internet
Laundry Features
Main Level
Window Features
Window Treatments
Save
Ask
Tour
Hide
Share
Exterior Features
Construction Details
Wood SidingCedarFiber CementFrame
Patio And Porch
Covered
Road Frontage
Private Road
Roof
Shingle
View
Mountain(s)
Waterview
Mountain(s)
Windows/Doors
Window Treatments
Community Features
Association Fee
$1250.0
Association Fee Frequency
Annually
Community Features
Gated
MLS Area
5-Watauga, Shawneehaw
Financing Terms Available
Cash
Roads
Paved
Schools
School District
Unknown
Elementary School
Valle Crucis
Middle School
Unknown
High School
Watauga
Listing courtesy of Brent Moore of James B. Collier (828) 386-8091
Listing information is provided by Participants of the High Country Association of Realtors MLS. IDX information is provided exclusively for personal, non-commercial use, and may not be used for any purpose other than to identify prospective properties consumers may be interested in purchasing. Information is deemed reliable but not guaranteed. Copyright 2026, High Country Association of Realtors MLS.
Last checked: 2026-11-15 01:27 AM UTC
Neighborhood & Commute
Source: Walkscore
Disclosure: Community information and market data powered by Constellation Data Labs. Information is deemed reliable but not guaranteed.


Did you know? You can invite friends and family to your search. They can join your search, rate and discuss listings with you.