Price
Beds
Baths
Save Search

Properties

Save
Ask
Tour
Hide
Share
$1,649,000
88 Days On Site

123 Saint Andrews Road
Beech Mountain, NC 28604

For Sale|Single Family Residence|Active
4
Beds
5
Total Baths
3
Full Baths
2
Partial Baths
4,209
SqFt
$392
/SqFt
1971
Built
Subdivision:
Beech Mountain
County:
Watauga
Listing courtesy of Lyn Sappington of Blue Ridge Realty & Inv. - Banner Elk (904) 635-9544
Call Now: 336-246-3010
Is this the listing for you? We can help make it yours.
336-246-3010
123 Saint Andrews Road123 Saint Andrews Road123 Saint Andrews Road123 Saint Andrews Road
Save
Ask
Tour
Hide
Share

Mortgage Calculator

Monthly Payment (Est.)

Enter an interest rate to see your estimated monthly payment.
Calculator powered by Showcase IDX, a Constellation1 Company. Copyright ©2026 Information is deemed reliable but not guaranteed.

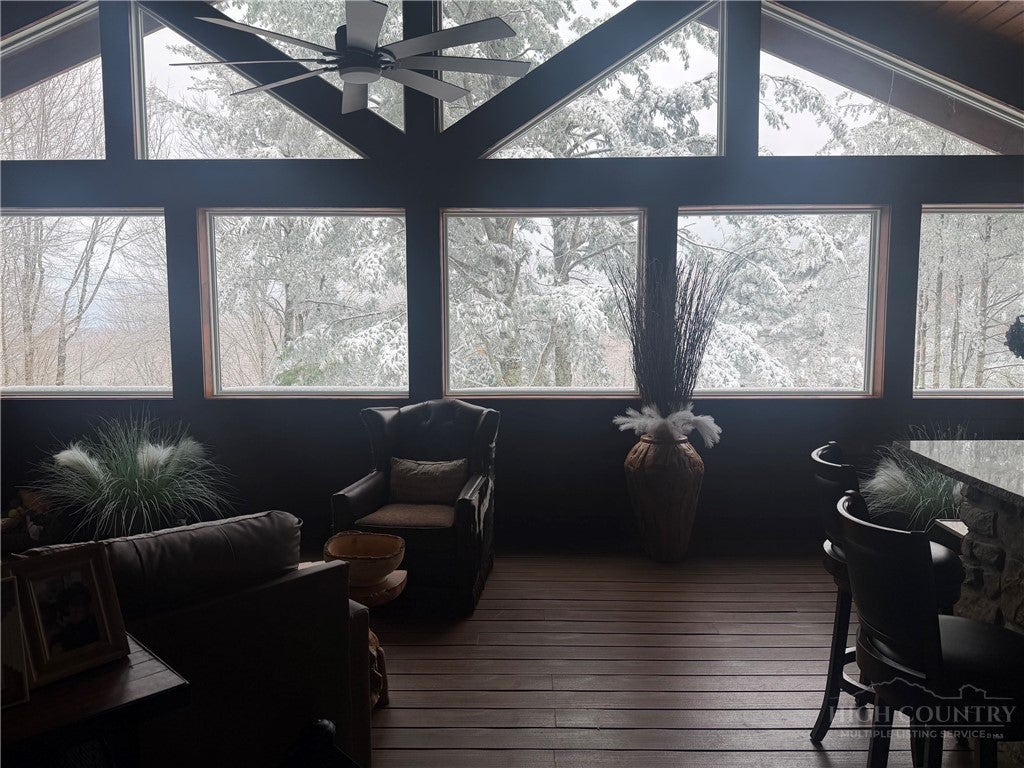
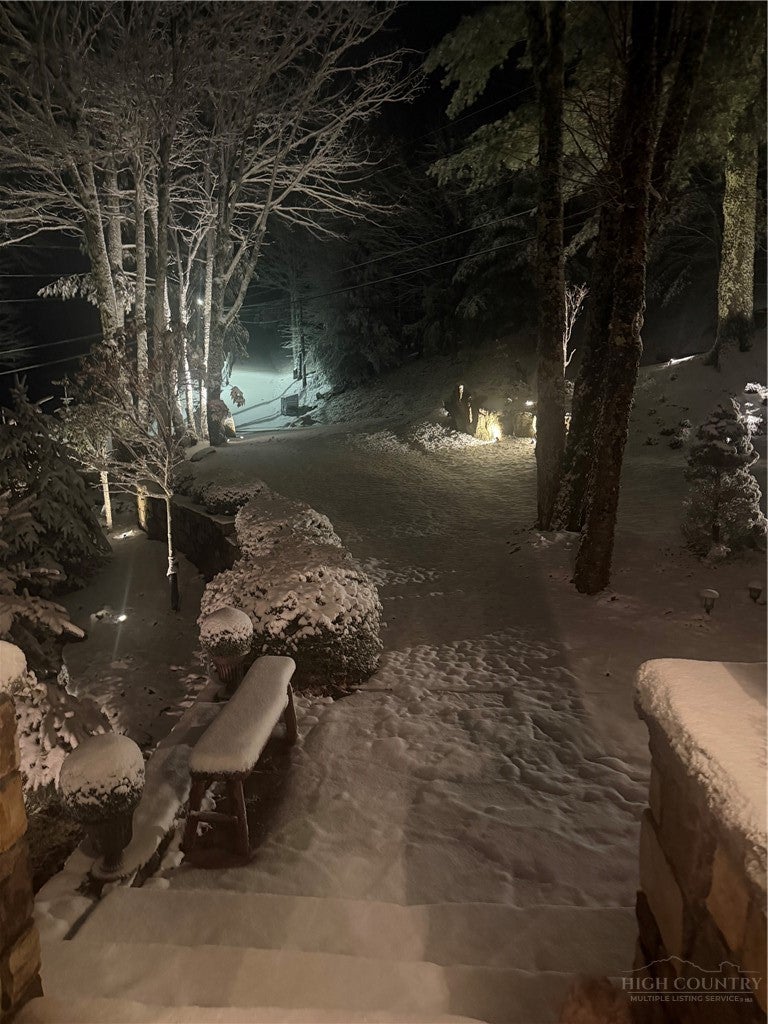
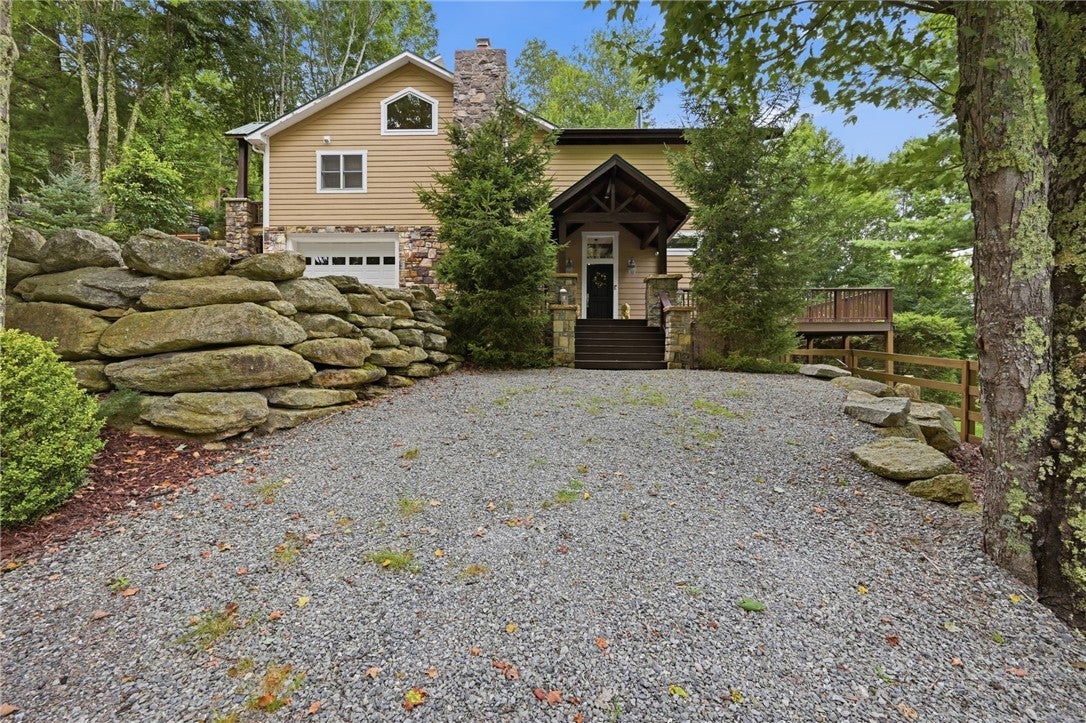
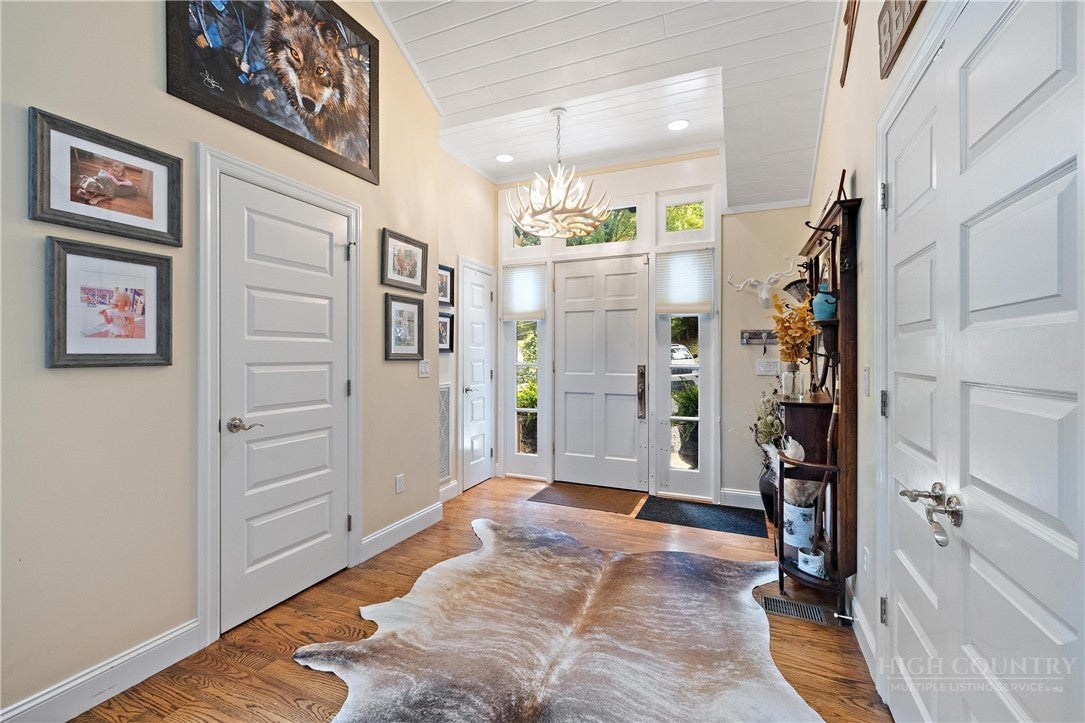
Spectacular COMPOUND on 18th tee box of Beech Mountain Golf Course with current MEMBERSHIP AVAILABLE ($7000 to transfer saving $28,000); TWO LUXURY HOMES on 2 combined lots on .82 wooded acres totaling 5296 sq footage heated. Main house has 4 bedrooms, 3.5 bathrooms; Guest Cabin has 2 bedrooms, 2 full bathrooms; main house renovated approximately 2015 and guest cabin built in 2022; Great design for MULTI GENERATIONAL LIVING, large groups vacationing or offset expenses with RENTAL INCOME from guest cabin or main house with separate entry to lower level. AMPLE PARKING at 2 entanrances to main house and separate parking for guest cabin. This is one of the few homes on Beech with fenced back yard for pets and children. Playhouse could be separate office or art studio. The outdoor covered porch was enclosed and heated in 2025 for year-round enjoyment featuring granite bar and grill area, vaulted wood ceiling, fireplace and windows overlooking beautiful trees with sliders to decking and firepit area. Lower level newer with separate entry boasting wet bar with dishwasher, refrigerator and wine cooler, dining area, pool table, large sitting area, fireplace, high ceilings, laundry room, storage, bedroom, full bathroom, and spacious deck. Main house kitchen dining area has vaulted white wood ceilings, lovely kitchen, cabinets flanking fireplace at dining area; primary bedroom is on 1st floor with updated bathroom, 2 closets and bedroom opening to deck. Beautiful hardwood floors. Electric car charger in 2 car garage (tandem); Enjoy cool summers at ELEVATION of 4300 FEET. DETACHED GUEST CABIN boasts T & G vaulted ceiling, state of the art kitchen, 2 bedrooms, 2 full baths, gas fireplace and covered porch for grilling and sitting area overlooking 18th tee box. Amenities listed are offered with membership and include fine and casual dining at main clubhouse, 10 tennis courts, 9 pickleball courts, casual dining by heated pool and fitness center. Town of Beech offers hiking trails, playgrounds, dog park and Buckeye Recreation Center with annual or daily membership offers indoor basketball, pickleball, fitness equipment and classes. Dining available at the Lodge next to ski resort for Beech Mountain Club members.

Save
Ask
Tour
Hide
Share
Listing Snapshot
Price 
$1,649,000
Days On Site 
88 Days
Bedrooms 
4
Inside Area (SqFt) 
4,209 sqft
Total Baths 
5
Full Baths 
3
Partial Baths 
2
Lot Size 
0.82 Acres
Year Built 
1971
MLS Number 
263817
Status 
Active
Property Tax 
$12,156
HOA/Condo/Coop Fees 
N/A
Sq Ft Source 
N/A
Friends & Family
Recent Activity
2 months agoPrice changed to $1,649,000
2 months agoListing updated with changes from the MLS
3 months agoListing first seen on site
General Features
Acres 
0.82
Attached Garage 
Yes
Garage 
Yes
Garage Spaces 
2
Levels 
Three Or More
Number Of Stories 
3
Parking 
GravelAttachedDrivewayGaragePrivate
Property Sub Type 
Single Family Residence
Security 
Security SystemClosed Circuit Camera(s)
Sewer 
Public Sewer
SqFt Above 
2615
SqFt Below 
1594
Style 
Craftsman, Mountain, Traditional
Water Source 
Public
Zoning 
R2,Residential
Interior Features
Appliances 
Convection OvenDryerDishwasherGas CooktopDisposalGas Water HeaterMicrowaveRefrigeratorTankless Water HeaterWarming DrawerWasher
Basement 
Crawl Space
Cooling 
Central AirElectric
Fireplace 
Yes
Fireplace Features 
GasPropane
Furnished 
Furnished
Heating 
BaseboardElectricForced AirFireplace(s)Propane
Interior 
Wet BarVaulted Ceiling(s)High Speed Internet
Laundry Features 
Main Level
Window Features 
Window Treatments
Save
Ask
Tour
Hide
Share
Exterior Features
Construction Details 
Wood SidingFrame
Exterior 
Fire Pit
Patio And Porch 
Covered
Pool Features 
Community
Roof 
AsphaltMetalShingle
View 
Golf CourseTrees/Woods
Waterfront 
Yes
Waterfront Features 
Pond
Waterview 
Golf CourseTrees/Woods
Windows/Doors 
Window Treatments
Community Features
Community Features 
PoolClubhouseFitness CenterGolfTennis Court(s)
MLS Area 
6-Laurel Creek, Beaver Dam, Beech Mountain
Financing Terms Available 
Cash
Roads 
OtherPavedSee Remarks
Schools
School District
Unknown
Elementary School
Valle Crucis
Middle School
Unknown
High School
Watauga
Listing courtesy of Lyn Sappington of Blue Ridge Realty & Inv. - Banner Elk (904) 635-9544


Listing information is provided by Participants of the High Country Association of Realtors MLS. IDX information is provided exclusively for personal, non-commercial use, and may not be used for any purpose other than to identify prospective properties consumers may be interested in purchasing. Information is deemed reliable but not guaranteed. Copyright 2026, High Country Association of Realtors MLS.
Last checked: 2026-11-15 01:33 AM UTC

Neighborhood & Commute
Source: Walkscore
Disclosure: Community information and market data powered by Constellation Data Labs. Information is deemed reliable but not guaranteed.
Save
Ask
Tour
Hide
Share