Price
Beds
Baths
Save Search

Properties

Save
Ask
Tour
Hide
Share
$1,850,000
38 Days On Site

121 Charter Court
Jefferson, NC 28640

For Sale|Single Family Residence|Active
4
Beds
5
Total Baths
4
Full Baths
1
Partial Bath
4,629
SqFt
$400
/SqFt
2026
Built
Subdivision:
Jefferson Landing
County:
Ashe
Listing courtesy of Benjamin Ray of Client First Of The High Country (704) 287-2760
Call Now: 336-246-3010
Is this the listing for you? We can help make it yours.
336-246-3010
121 Charter Court121 Charter Court121 Charter Court121 Charter Court
Save
Ask
Tour
Hide
Share

Mortgage Calculator

Monthly Payment (Est.)

Enter an interest rate to see your estimated monthly payment.
Calculator powered by Showcase IDX, a Constellation1 Company. Copyright ©2026 Information is deemed reliable but not guaranteed.

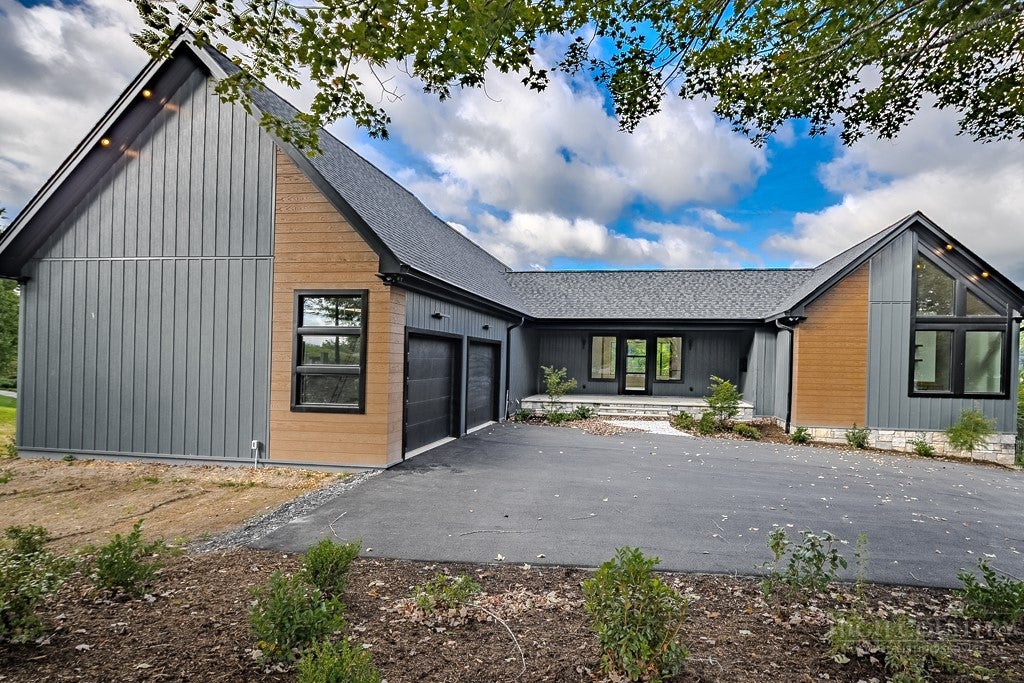
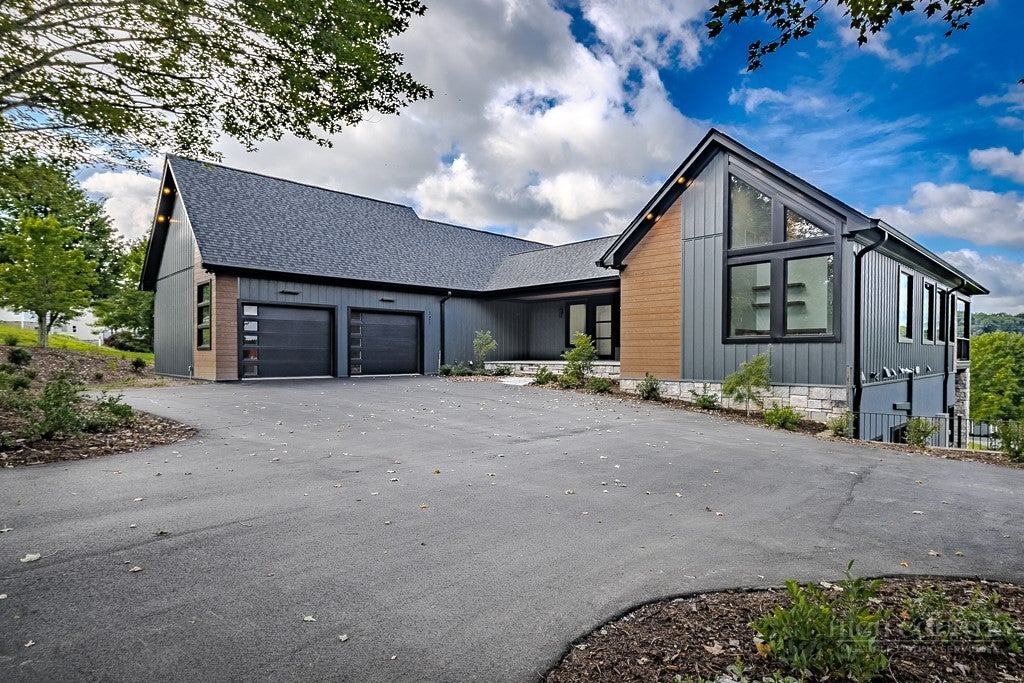
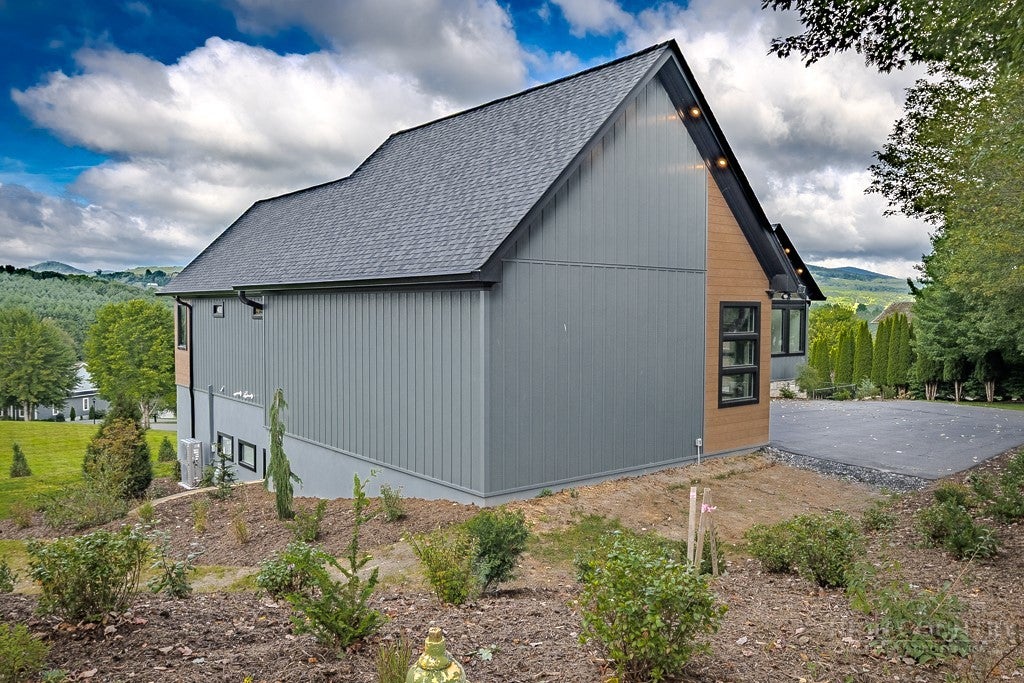
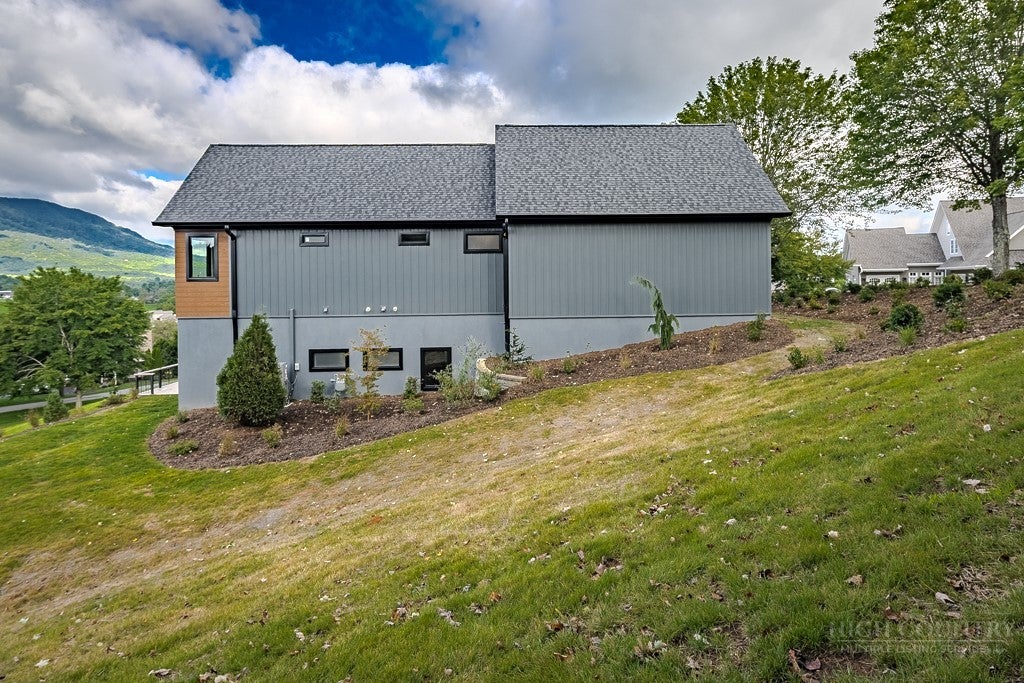
Big Mountain Views surround this Jefferson Landing estate where contemporary & luxury mountain living meets exceptional craftsmanship in this striking custom home designed to showcase its surroundings at every turn. Soaring vaulted ceilings and natural gas fireplace wrapped in warm wood, walls of over-sized windows and expansive glass doors fill the open living spaces with natural light while framing beautiful mountain views. The impressive kitchen anchors the main level with extensive custom wood cabinetry, a dramatic stone island, hidden walk-in pantry (with spacious counters, wine cooler, and pot-filling station) premium stainless appliances, large natural gas stove, and designer lighting, all flowing seamlessly into the living and outdoor spaces. Multiple covered and open decks create exceptional opportunities for entertaining, dining or simply taking in the surrounding mountain landscape. The primary suite offers a private retreat with vaulted ceilings, huge picture windows, a sleek linear fireplace and a beautifully appointed spa-inspired bath featuring dual vanities, a freestanding soaking tub and an expansive walk-in shower with rainfall and handheld fixtures, statement tile and custom wood detailing. Thoughtful design continues throughout with hardwood floors, custom built-ins and mill work, front office space with lots of natural light, glass-and-metal railings, multiple fireplaces, built-in work-spaces, custom live-edge desks in all the extra bedrooms, smart switches and motion lighting, and generous storage throughout. All bedrooms are large with their own custom bathroom suite. Additional living and flex spaces provide room for guests, home offices, recreation or multi-generational living, and the huge den includes another kitchen/ bar for entertainment. From the dramatic architecture and sophisticated natural finishes to the extensive open and covered decks, patios, outdoor living areas and views, this home delivers a distinctive blend of modern design and luxury mountain living. Garage space includes an over-sized 2-car on the main level with lots of extra attic storage, and a basement golf-cart garage with a back hidden entrance. This home was built for full-time living, to the highest standards in insulation, quality exterior (no-maintenance/ high warranty) siding, trim, roof and decks, with easy access and ample parking and outdoor play space!

Save
Ask
Tour
Hide
Share
Listing Snapshot
Price 
$1,850,000
Days On Site 
38 Days
Bedrooms 
4
Inside Area (SqFt) 
4,629 sqft
Total Baths 
5
Full Baths 
4
Partial Baths 
1
Lot Size 
0.735 Acres
Year Built 
2026
MLS® Number 
263803
Status 
Active
Property Tax 
$3,150
HOA/Condo/Coop Fees 
$158.33 monthly
Sq Ft Source 
N/A
Friends & Family
Recent Activity
a month agoListing first seen on site
a month agoListing updated with changes from the MLS®
General Features
Acres 
0.735
Attached Garage 
Yes
Garage 
Yes
Garage Spaces 
2
Levels 
Two
Number Of Stories 
2
Parking 
PavedAsphaltAttachedDrivewayGarageGolf Cart GarageOversizedPrivate
Property Sub Type 
Single Family Residence
SqFt Above 
2387
SqFt Below 
2242
Style 
Contemporary, Mountain
Zoning 
Residential
Interior Features
Appliances 
DryerDishwasherGas CooktopGas RangeGas Water HeaterMicrowaveRefrigeratorTankless Water HeaterWasher
Basement 
FullFinishedWalk-Out Access
Cooling 
Central Air
Electric 
Generator
Fireplace 
Yes
Fireplace Features 
OtherSee RemarksStoneGas
Fireplaces 
3
Heating 
Natural GasForced AirFireplace(s)
Interior 
Wet BarCathedral Ceiling(s)Vaulted Ceiling(s)High Speed Internet
Laundry Features 
Main Level
Window Features 
Double Pane Windows
Save
Ask
Tour
Hide
Share
Exterior Features
Construction Details 
Wood SidingOtherSee RemarksFrame
Exterior 
Storage
Patio And Porch 
CoveredPatio
Pool Features 
Community
Road Frontage 
Private Road
Roof 
Shingle
View 
Mountain(s)
Waterfront 
Yes
Waterfront Features 
Lake PrivilegesRiver AccessPond
Waterview 
Mountain(s)
Windows/Doors 
Double Pane Windows
Community Features
Association Fee 
$1900.0
Association Fee Frequency 
Annually
Community Features 
PoolClubhouseFitness CenterGolfGatedLake
MLS Area 
16-Jefferson, West Jefferson
Financing Terms Available 
CashConventional
Roads 
Paved
Schools
School District
Unknown
Elementary School
Mountain View
Middle School
Ashe County
High School
Ashe County
Listing courtesy of Benjamin Ray of Client First Of The High Country (704) 287-2760


Listing information is provided by Participants of the High Country Association of Realtors MLS. IDX information is provided exclusively for personal, non-commercial use, and may not be used for any purpose other than to identify prospective properties consumers may be interested in purchasing. Information is deemed reliable but not guaranteed. Copyright 2026, High Country Association of Realtors MLS.
Last checked: 2026-09-29 07:45 AM UTC

Neighborhood & Commute
Source: Walkscore
Disclosure: Community information and market data powered by Constellation Data Labs. Information is deemed reliable but not guaranteed.
Save
Ask
Tour
Hide
Share