Price
Beds
Baths
More
Save Search

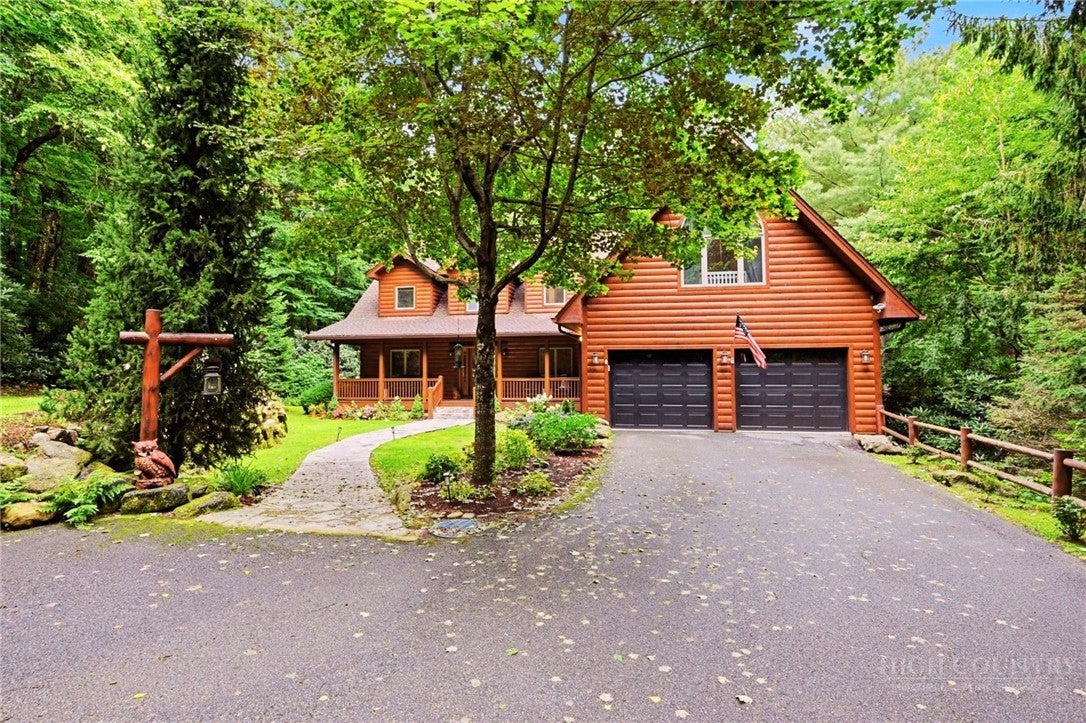
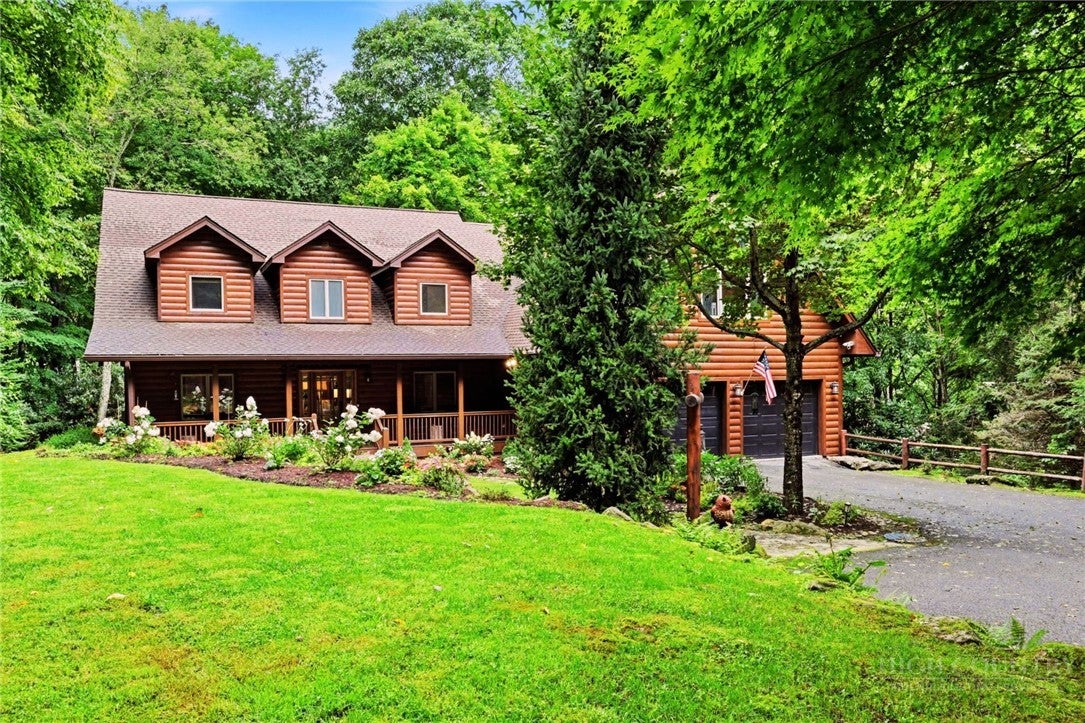
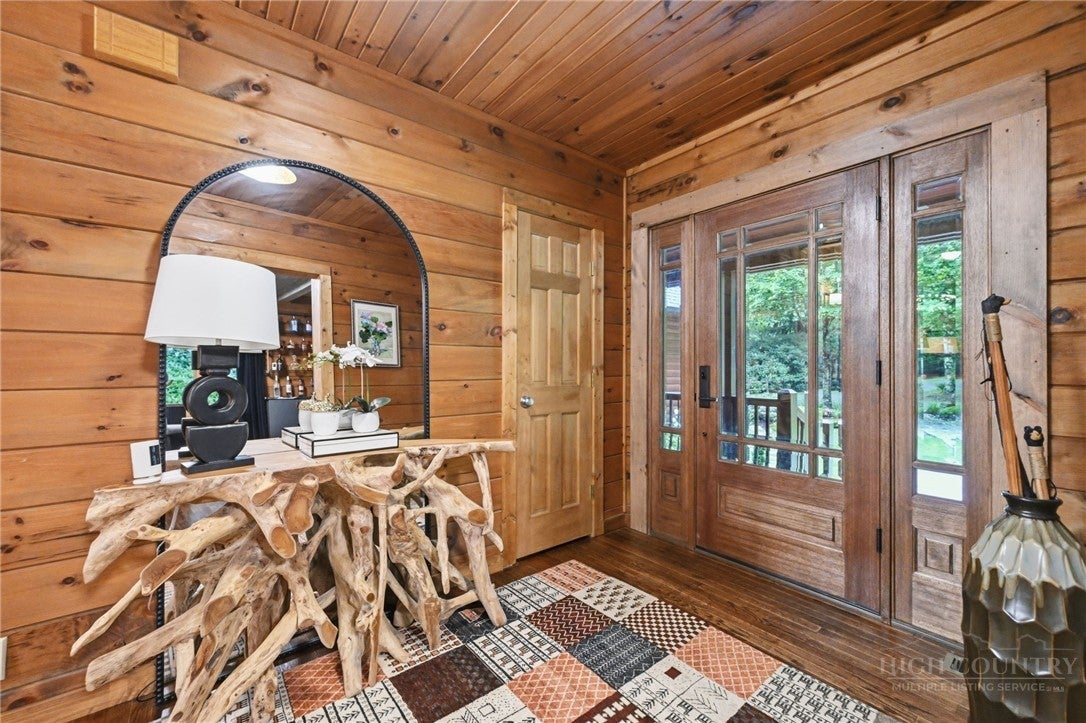
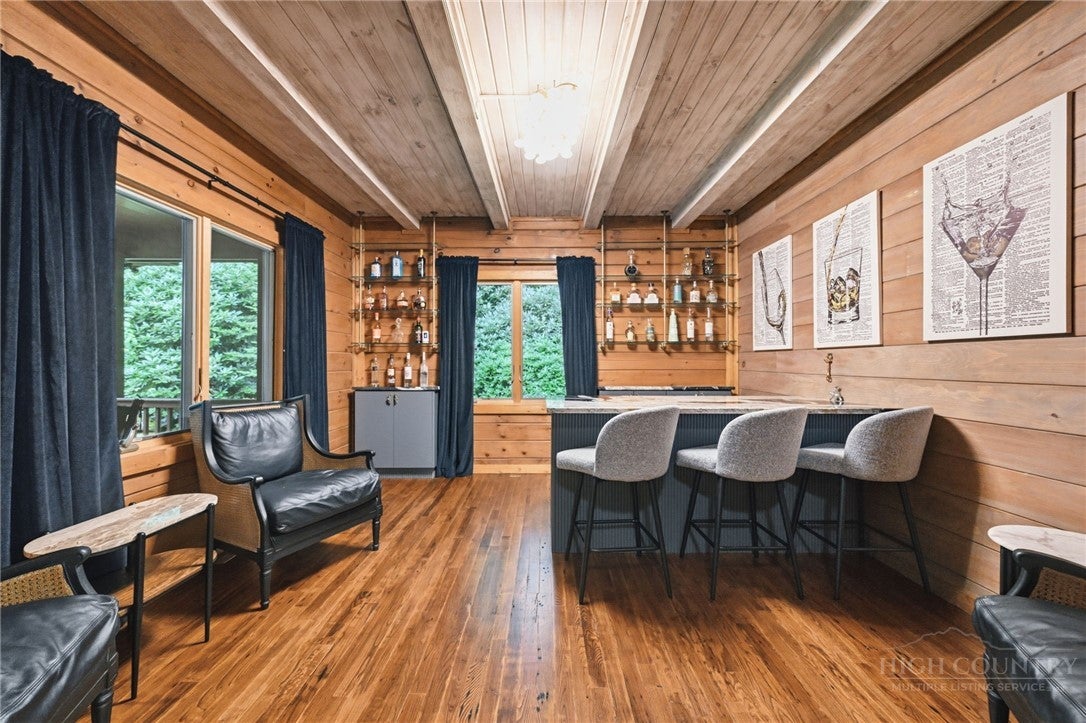
Set along the banks of the Watauga River in the coveted Glens of Grandfather, this exceptional 4-bedroom, 4.5-bath mountain retreat offers a rare combination of riverfront living, refined craftsmanship, and extensive luxe updates. Situated on a secluded 1-acre setting with a 2-car garage, the home has been beautifully enhanced to embrace both its natural surroundings and effortless year-round entertaining. The main level welcomes you with remarkable reclaimed quarter-sawn wood flooring, recaptured from the 1800s, throughout the living areas and primary bedroom. The second floor features select plain-sawn wood flooring with character, adding warmth and mountain charm. A remodeled gourmet kitchen is equipped with premium Thermador appliances, including a steam oven, warming drawer, and other high-end appointments designed for the serious chef. The dining room features a custom window, while a new wood-and-glass front door and upgraded lighting fixtures enhance the home’s welcoming character. The spacious primary suite is a true retreat. Its remodeled bath features heated floors, an oversized freestanding soaking tub, and an expansive shower with dual shower heads. A custom picture window above the tub brings the surrounding beauty indoors. Throughout the home, recessed lighting has been added and upgraded, with LED lighting throughout for modern efficiency. Upstairs, the home has been thoughtfully reconfigured with an additional bedroom and full bathroom, along with remodeled existing bath spaces and new mini-split units in the guest rooms. The theater room downstairs and Camp Bunkroom upstairs feature new carpet, while a beautifully designed Speakeasy-style Bar creates an unforgettable space for entertaining on the main level. A bonus shower with a separate side entrance offers added convenience and can double as a dog-washing station. Outdoor living is equally impressive. The deck has been expanded to nearly twice its original size, creating generous space for dining, lounging, and taking in the sounds of the river. Landscape lighting illuminates the front and rear grounds, while the river itself has been thoughtfully lighted for magical nighttime viewing. A new sliding glass door provides easy access to the deck, and new paddle fans throughout keep living spaces comfortable. Additional upgrades include a commercial-grade enhanced Wi-Fi system, brand-new washer and dryer, upgraded LED lighting, new paddle fans, and numerous custom improvements throughout. Every detail has been considered to create a home that is as comfortable and functional as it is distinctive. With direct Watauga River frontage, an acre of serene mountain surroundings, exceptional craftsmanship, and an extensive list of recent improvements, this is a truly special Grandfather-area retreat—designed for gathering, relaxing, entertaining, and enjoying the beauty of the High Country in every season.
| a month ago | Listing first seen on site | |
| a month ago | Listing updated with changes from the MLS® |

Did you know? You can invite friends and family to your search. They can join your search, rate and discuss listings with you.