Price
Beds
Baths
Save Search

Properties

Save
Ask
Tour
Hide
Share
$2,999,500
44 Days On Site

9335 Blackberry Road
Lenoir, NC 28645

For Sale|Single Family Residence|Active
4
Beds
5
Total Baths
4
Full Baths
1
Partial Bath
4,523
SqFt
$663
/SqFt
2003
Built
Subdivision:
None
County:
Watauga
Listing courtesy of Mike Quinto of Quinto Realty (828) 379-9322
Call Now: 336-246-3010
Is this the listing for you? We can help make it yours.
336-246-3010
9335 Blackberry Road9335 Blackberry Road9335 Blackberry Road9335 Blackberry Road
Save
Ask
Tour
Hide
Share

Mortgage Calculator

Monthly Payment (Est.)

Enter an interest rate to see your estimated monthly payment.
Calculator powered by Showcase IDX, a Constellation1 Company. Copyright ©2026 Information is deemed reliable but not guaranteed.

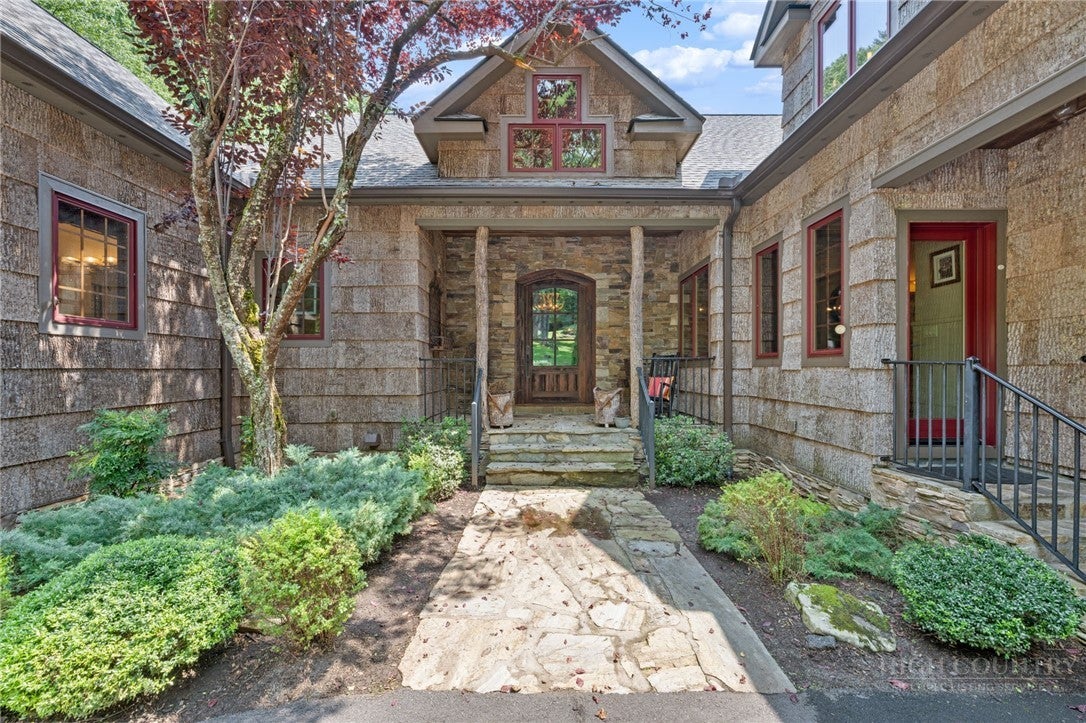
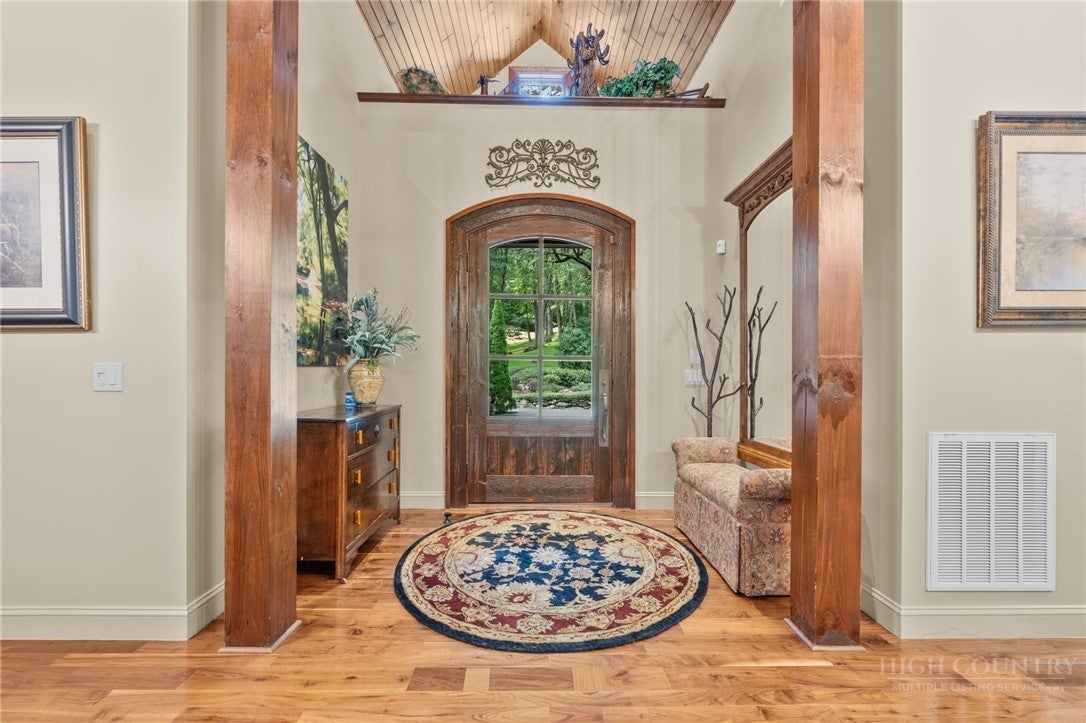
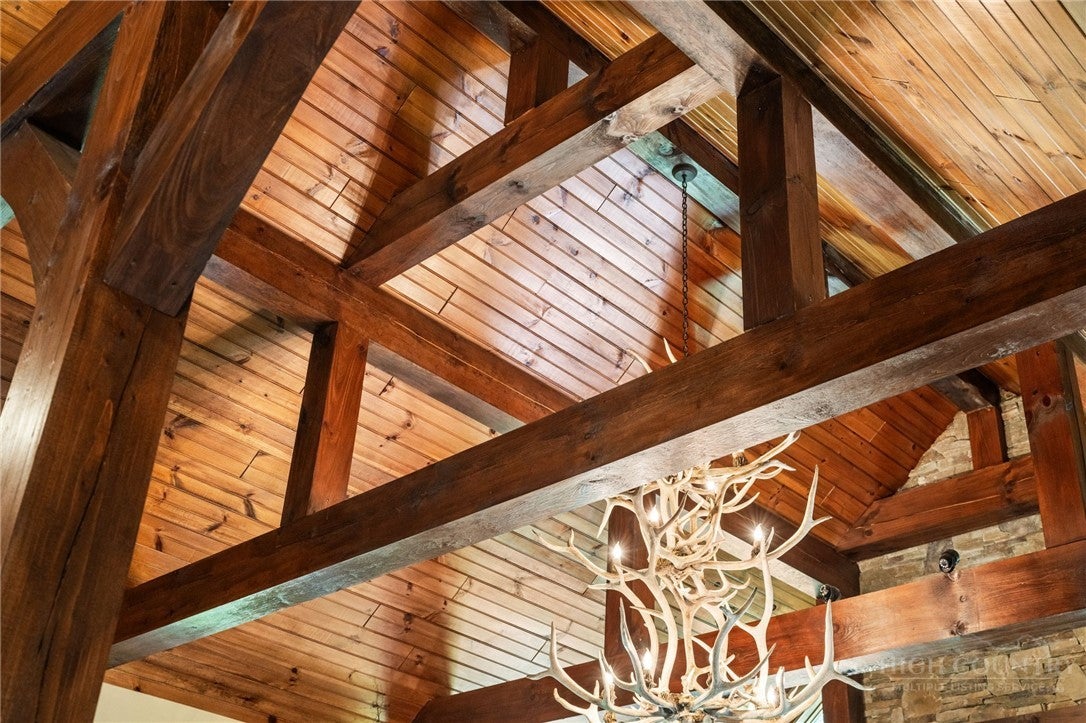
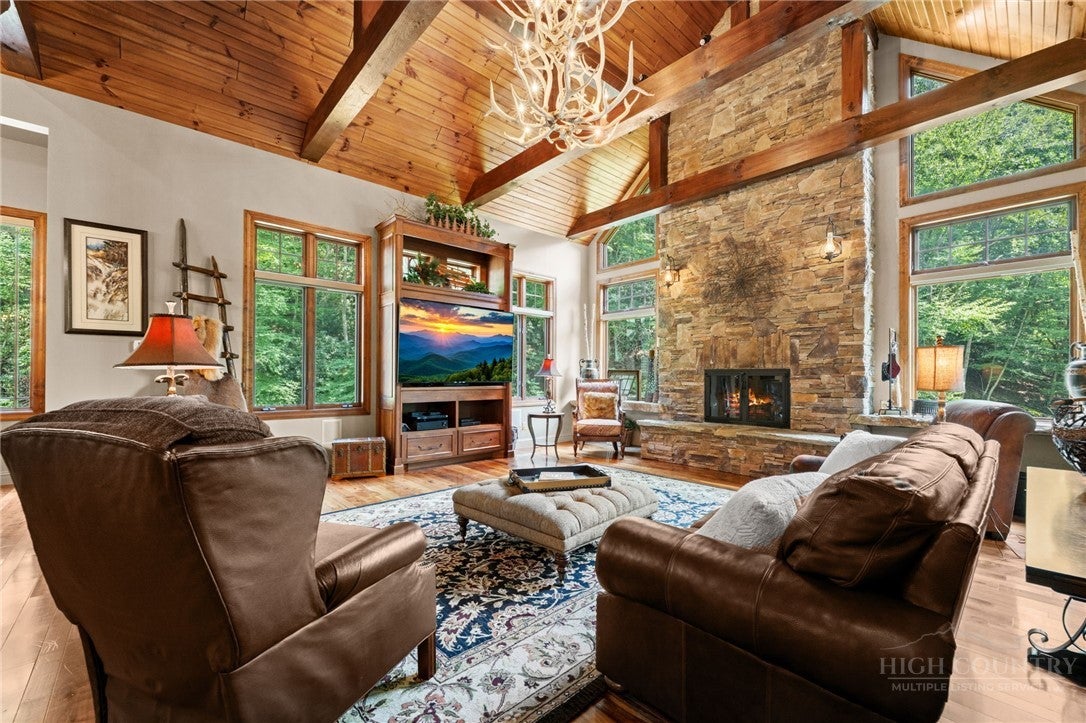
A remarkable High Country legacy estate offering uncompromising privacy, exceptional build quality and the versatility of a private family compound on approximately 25 wooded acres—just 10 minutes from downtown Blowing Rock. Encompassing more than 5,500 square feet of total living space and five garage bays, the property unfolds in a magnificent setting reminiscent of protected parkland, with bold mountain creeks, dramatic boulder formations and meandering walking trails. The main residence is a masterful expression of timeless timber-frame construction, enriched by poplar bark and native stone accents, rich walnut flooring and dramatic post-and-beam details. A soaring great room, anchored by a commanding floor-to-ceiling stone fireplace, creates an unforgettable centerpiece for the home. The elegantly appointed chef’s kitchen features GE Monogram appliances and a butler’s pantry, while expansive living and entertaining spaces transition effortlessly from intimate evenings to grand-scale gatherings. The main-level primary suite offers a serene private retreat with a generous walk-in closet, spa-inspired bath and adjoining exercise room. Multiple guest accommodations and flexible living spaces provide exceptional comfort and privacy for extended family and visitors. Complementing the main residence is a second, detached three-car garage with more than 1,000 square feet of beautifully appointed living quarters above, featuring a full bedroom , bathroom, full kitchen and a comfortable living area. This exceptional space is ideal for extended family, discerning guests or a private retreat. Together with the main residence’s two-car garage, the estate provides five garage bays. Resort-caliber outdoor living features a custom stone fireplace, built-in grill, hot tub and multiple porches and decks immersed in the surrounding mountain landscape. Potential additional building sites further enhance the estate’s possibilities. Offered furnished with limited exceptions, this is a rare opportunity to acquire an extraordinary mountain compound where architectural distinction, natural grandeur and refined High Country living converge.

Save
Ask
Tour
Hide
Share
Listing Snapshot
Price 
$2,999,500
Days On Site 
44 Days
Bedrooms 
4
Inside Area (SqFt) 
4,523 sqft
Total Baths 
5
Full Baths 
4
Partial Baths 
1
Lot Size 
25.72 Acres
Year Built 
2003
MLS® Number 
263742
Status 
Active
Property Tax 
$12,455
HOA/Condo/Coop Fees 
N/A
Sq Ft Source 
N/A
Friends & Family
Recent Activity
a month agoStatus changed to Active
a month agoListing updated with changes from the MLS®
a month agoListing first seen on site
General Features
Acres 
25.72
Attached Garage 
Yes
Garage 
Yes
Levels 
Two
Number Of Stories 
2
Parking 
AttachedDrivewayGarageOversizedPavedShared Driveway
Property Sub Type 
Single Family Residence
Sewer 
Private Sewer
SqFt Above 
4523
Style 
Mountain
Water Source 
PrivateWell
Zoning 
Residential
Interior Features
Appliances 
OvenDryerDishwasherFreezerGas CooktopDisposalGas RangeMicrowaveRefrigeratorWarming DrawerWasherWater Heater
Basement 
Crawl Space
Cooling 
Central AirZoned
Electric 
Generator
Fireplace 
Yes
Fireplace Features 
StoneWood Burning
Fireplaces 
2
Furnished 
Furnished
Heating 
Forced AirPropaneZoned
Interior 
High Speed Internet
Laundry Features 
Washer HookupMain Level
Spa 
Yes
Window Features 
Window Treatments
Save
Ask
Tour
Hide
Share
Exterior Features
Construction Details 
Wood SidingStoneFrame
Roof 
Shingle
Spa 
Yes
View 
Trees/Woods
Waterfront Features 
CreekStream
Waterview 
Trees/Woods
Windows/Doors 
Window Treatments
Community Features
MLS Area 
4-BlueRdg, BlowRck YadVall-Pattsn-Globe-CALDWLL)
Financing Terms Available 
CashConventional
Roads 
Paved
Schools
School District
Unknown
Elementary School
Blowing Rock
Middle School
Unknown
High School
Watauga
Listing courtesy of Mike Quinto of Quinto Realty (828) 379-9322


Listing information is provided by Participants of the High Country Association of Realtors MLS. IDX information is provided exclusively for personal, non-commercial use, and may not be used for any purpose other than to identify prospective properties consumers may be interested in purchasing. Information is deemed reliable but not guaranteed. Copyright 2026, High Country Association of Realtors MLS.
Last checked: 2026-09-29 07:00 AM UTC

Neighborhood & Commute
Source: Walkscore
Disclosure: Community information and market data powered by Constellation Data Labs. Information is deemed reliable but not guaranteed.
Save
Ask
Tour
Hide
Share