Price
Beds
Baths
Save Search

Properties

Save
Ask
Tour
Hide
Share
$1,174,000
97 Days On Site

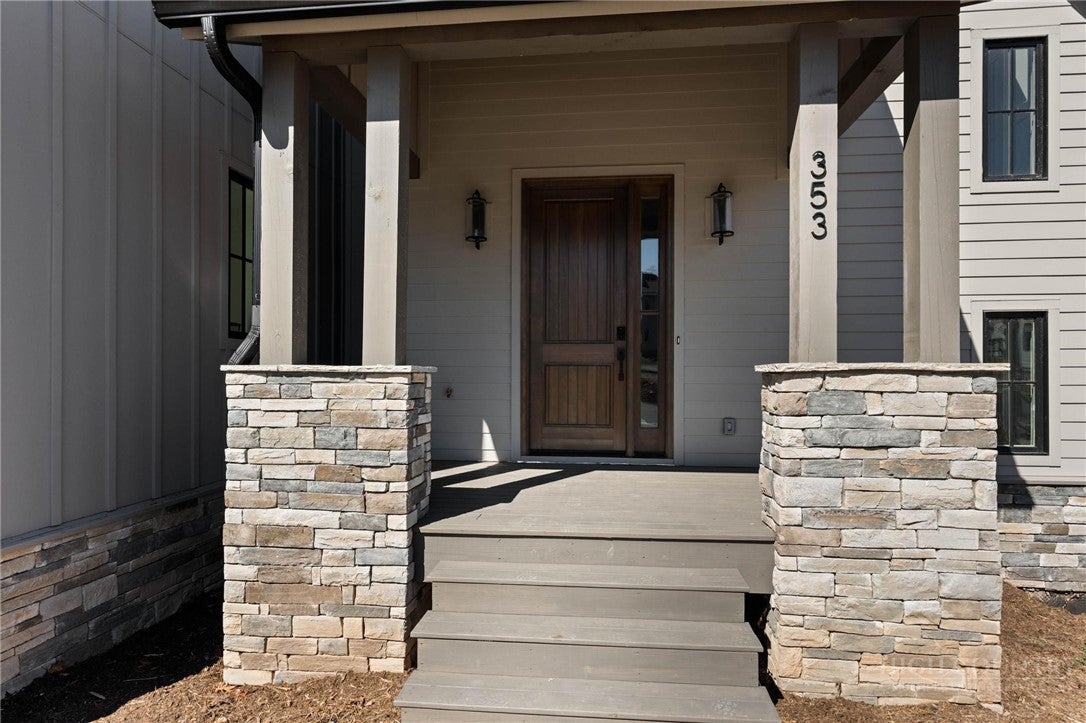
353 Calico Court
Boone, NC 28607

For Sale|Single Family Residence|Active
4
Beds
5
Total Baths
4
Full Baths
1
Partial Bath
2,717
SqFt
$432
/SqFt
2024
Built
Subdivision:
Blue Ridge Mountain Club
County:
Watauga
Listing courtesy of Scott MacIntosh of Howard Hanna Allen Tate Realtors Boone (828) 310-1236
Call Now: 336-246-3010
Is this the listing for you? We can help make it yours.
336-246-3010
353 Calico Court353 Calico Court353 Calico Court353 Calico Court
Save
Ask
Tour
Hide
Share

Mortgage Calculator

Monthly Payment (Est.)

Enter an interest rate to see your estimated monthly payment.
Calculator powered by Showcase IDX, a Constellation1 Company. Copyright ©2026 Information is deemed reliable but not guaranteed.

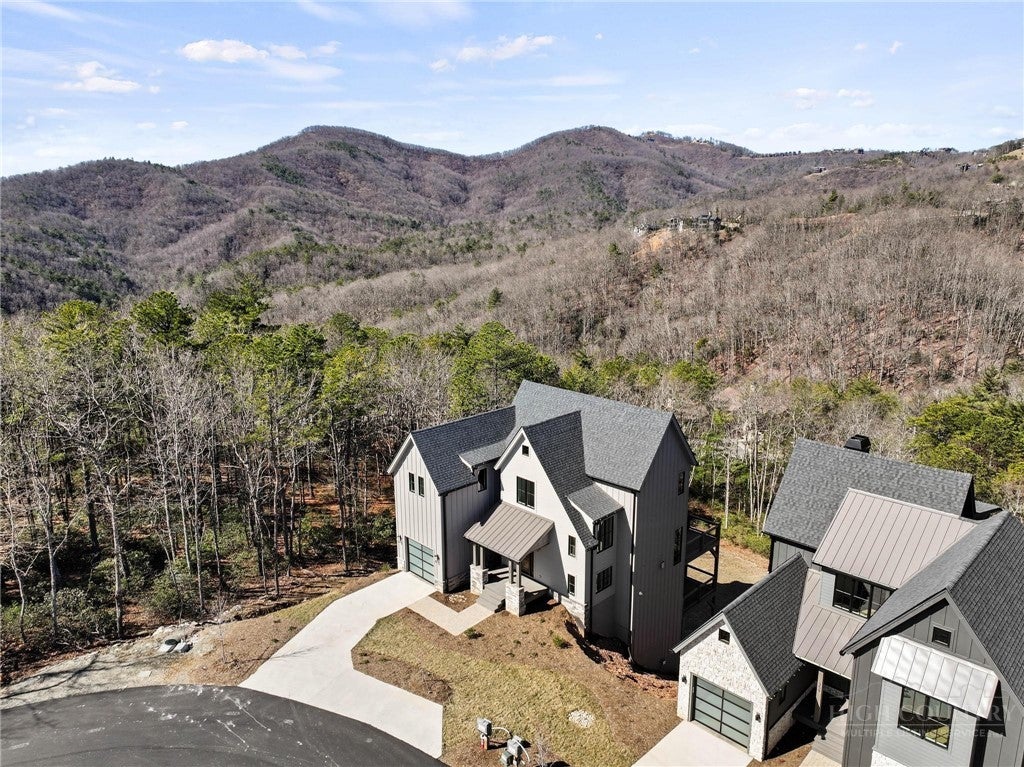
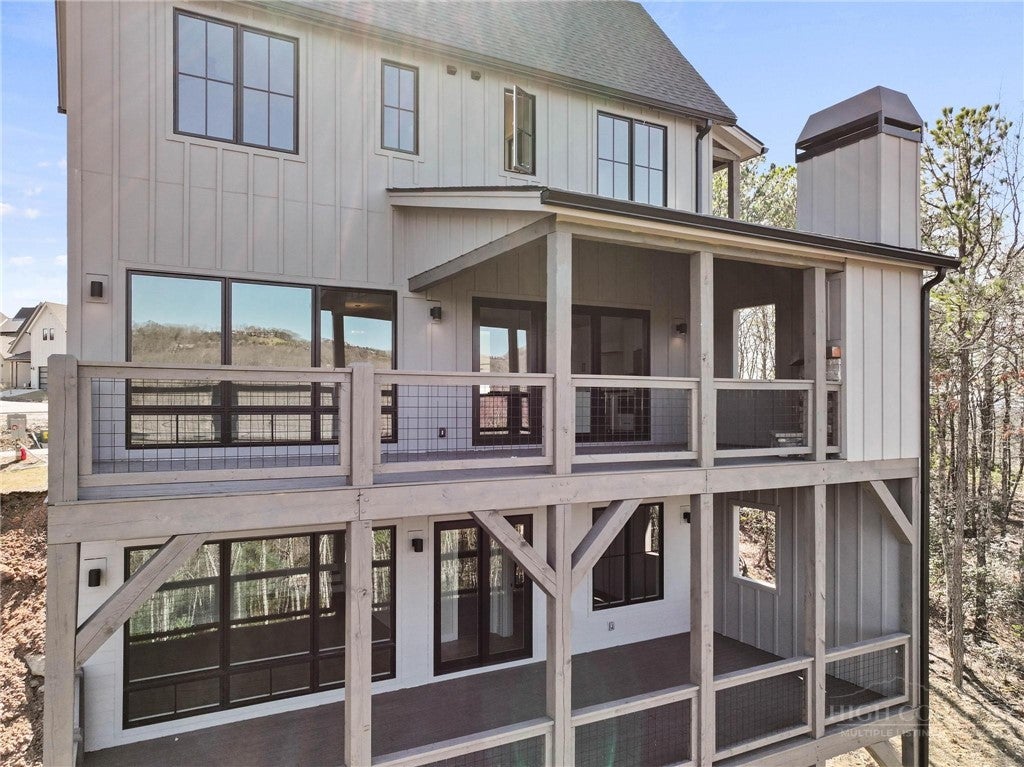
Introducing an exquisite new construction in the prestigious Blue Ridge Mountain Club, nestled within the Meadows. This stunning residence features three levels of sophisticated living, designed with an open-concept layout that harmoniously blends the kitchen, living, and dining areas—perfect for modern living and entertaining. The kitchen is a chef's delight, equipped with top-notch appliances, a wine cooler, and high-end finishes that reflect the utmost quality. The upper level is dedicated to relaxation, featuring a primary suite with its own private balcony, ideal for sipping morning coffee or unwinding in the evening. Additionally, this level includes two spacious en suite bedrooms, providing comfort and privacy for family and friends. The lower level serves as a versatile space, complete with a welcoming family room, ample storage, and an additional bedroom, making it perfect for guests. Step outside to enjoy two expansive outdoor decks, covered and open, complete with a cozy fireplace, perfect for enjoying the breathtaking mountain views. Residents of the Blue Ridge Mountain Club are invited to indulge in an unparalleled lifestyle, surrounded by a wealth of exceptional amenities, including hiking trails, UTV trails, mountain streams, swimming holes, wellness spa, pickle ball courts, etc. Don't miss the opportunity to own this magnificent home, where luxury meets the beauty of nature in the heart of the High Country. Experience upscale living at its finest!

Save
Ask
Tour
Hide
Share
Listing Snapshot
Price 
$1,174,000
Days On Site 
97 Days
Bedrooms 
4
Inside Area (SqFt) 
2,717 sqft
Total Baths 
5
Full Baths 
4
Partial Baths 
1
Lot Size 
0.177 Acres
Year Built 
2024
MLS Number 
263694
Status 
Active
Property Tax 
$3,887.75
HOA/Condo/Coop Fees 
$835.67 monthly
Sq Ft Source 
N/A
Friends & Family
Recent Activity
a month agoPrice changed to $1,174,000
a month agoListing updated with changes from the MLS
3 months agoListing first seen on site
General Features
Acres 
0.177
Attached Garage 
Yes
Garage 
Yes
Garage Spaces 
1
Levels 
Two
Number Of Stories 
2
Parking 
AttachedConcreteDrivewayGarage
Property Sub Type 
Single Family Residence
SqFt Above 
1990
SqFt Below 
727
Style 
Contemporary, Mountain
Interior Features
Appliances 
DryerDishwasherExhaust FanDisposalGas RangeMicrowaveRefrigeratorWasher
Basement 
Crawl Space
Cooling 
Central Air
Fireplace 
Yes
Fireplace Features 
GasStoneWood Burning
Fireplaces 
2
Heating 
Exhaust FanElectricForced AirHeat PumpPropane
Laundry Features 
Washer HookupUpper Level
Window Features 
Double Pane Windows
Save
Ask
Tour
Hide
Share
Exterior Features
Construction Details 
Wood SidingStone VeneerFrame
Patio And Porch 
Covered
Pool Features 
Community
Road Frontage 
Private Road
Roof 
AsphaltShingle
View 
Mountain(s)
Waterview 
Mountain(s)
Windows/Doors 
Double Pane Windows
Community Features
Association Fee 
$2507.0
Association Fee Frequency 
Quarterly
Community Features 
PoolClubhouseFitness CenterFishingGated
MLS Area 
3-Elk, Stoney Fork (Jobs Cabin, Elk, WILKES)
Financing Terms Available 
CashConventional
Roads 
Paved
Schools
School District
Unknown
Elementary School
Parkway
Middle School
Unknown
High School
Watauga
Listing courtesy of Scott MacIntosh of Howard Hanna Allen Tate Realtors Boone (828) 310-1236


Listing information is provided by Participants of the High Country Association of Realtors MLS. IDX information is provided exclusively for personal, non-commercial use, and may not be used for any purpose other than to identify prospective properties consumers may be interested in purchasing. Information is deemed reliable but not guaranteed. Copyright 2026, High Country Association of Realtors MLS.
Last checked: 2026-11-15 01:09 AM UTC

Neighborhood & Commute
Source: Walkscore
Disclosure: Community information and market data powered by Constellation Data Labs. Information is deemed reliable but not guaranteed.
Save
Ask
Tour
Hide
Share