Price
Beds
Baths
Save Search

Properties

Save
Ask
Tour
Hide
Share
$1,365,000
100 Days On Site

145 Eastridge Acres Court
Boone, NC 28607

For Sale|Single Family Residence|Active
4
Beds
5
Total Baths
5
Full Baths
4,641
SqFt
$294
/SqFt
1997
Built
Subdivision:
Eastridge Acres
County:
Watauga
Listing courtesy of Mary Adams of Premier Sotheby's Int'l Realty (828) 719-0737
Call Now: 336-246-3010
Is this the listing for you? We can help make it yours.
336-246-3010
145 Eastridge Acres Court145 Eastridge Acres Court145 Eastridge Acres Court145 Eastridge Acres Court
Save
Ask
Tour
Hide
Share

Mortgage Calculator

Monthly Payment (Est.)

Enter an interest rate to see your estimated monthly payment.
Calculator powered by Showcase IDX, a Constellation1 Company. Copyright ©2026 Information is deemed reliable but not guaranteed.

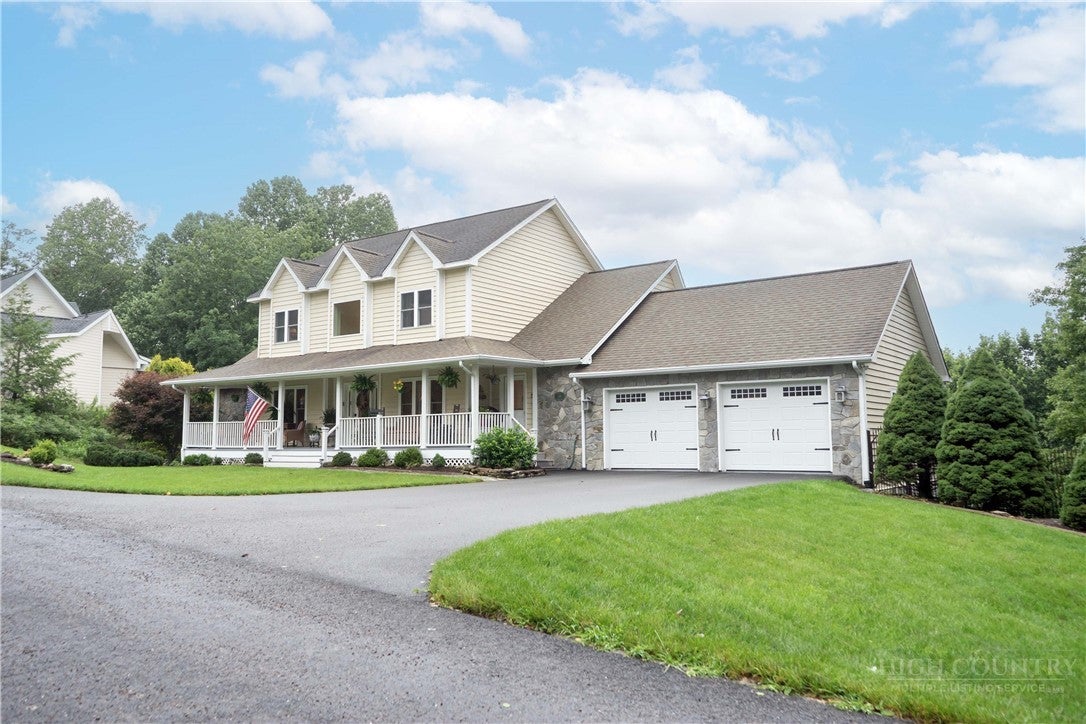
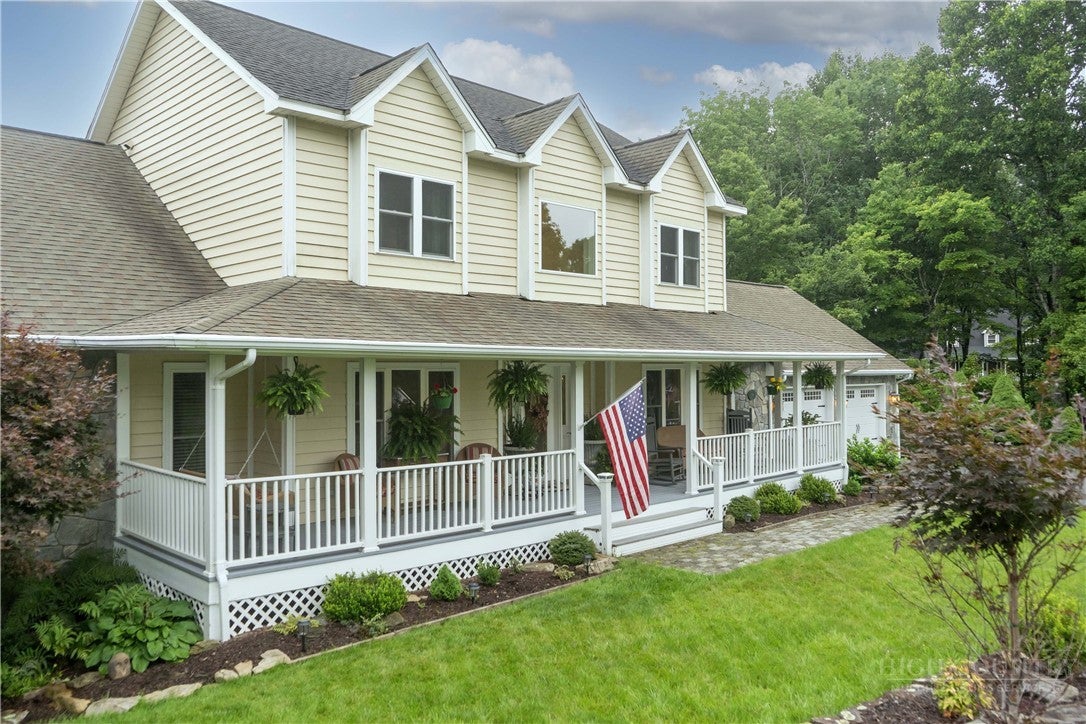
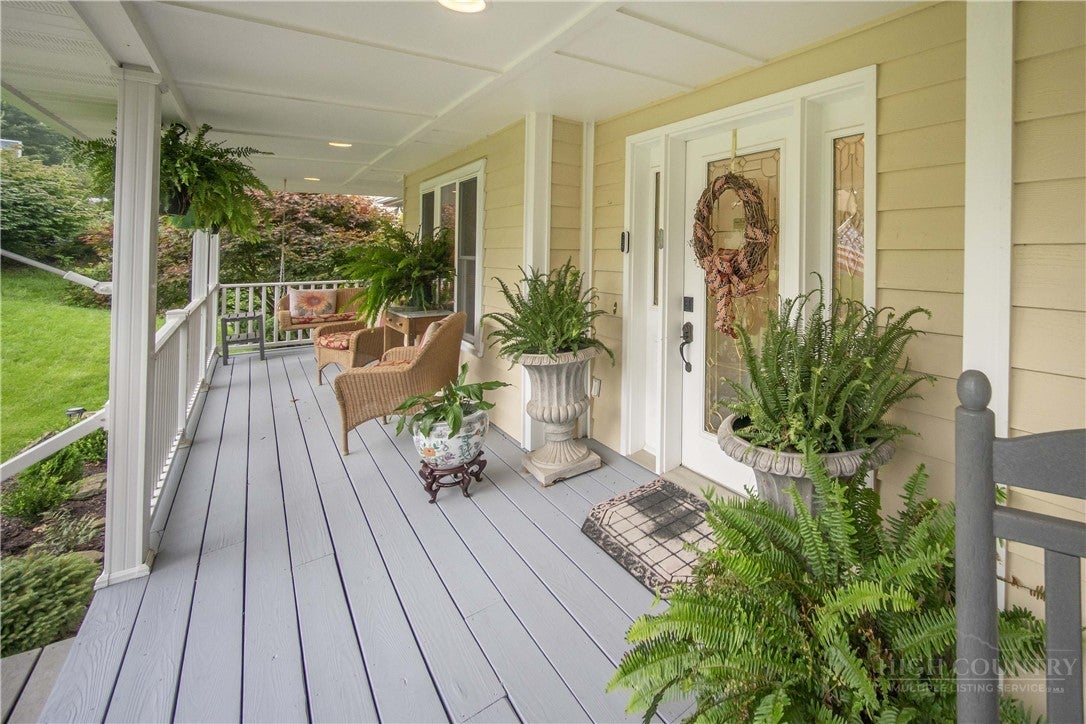
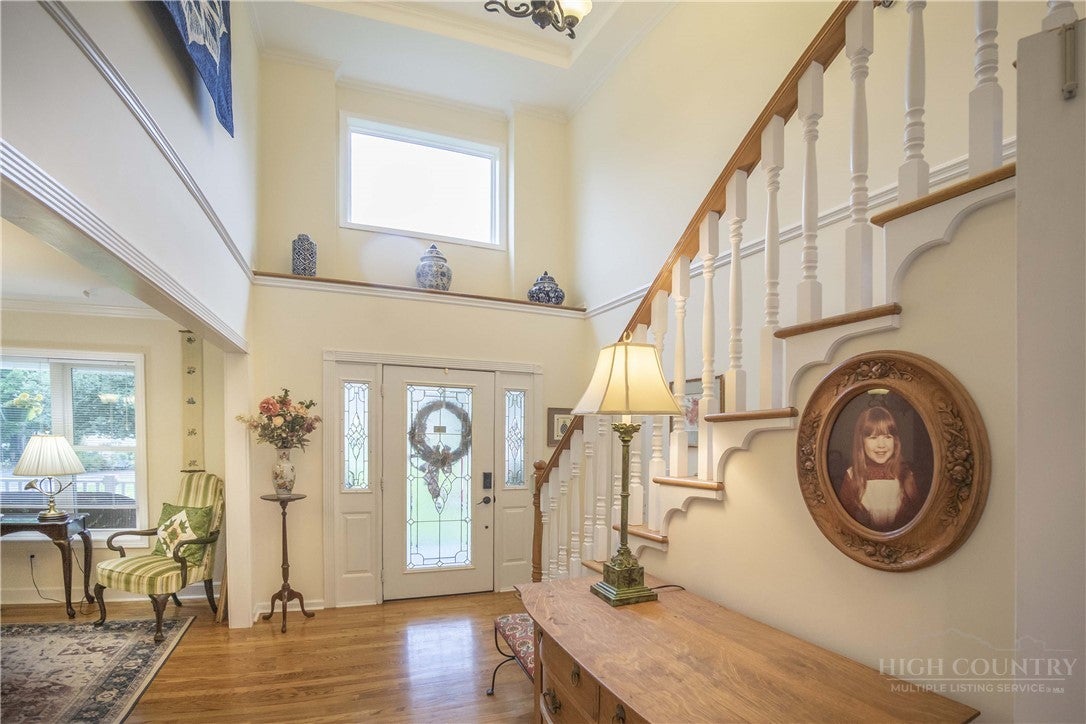
Take advantage of this rare opportunity to own a mountain home in a highly desirable Boone neighborhood. This spacious and thoughtfully updated and well maintained 4-bedroom, 5-bath home is situated on a beautifully landscaped 1.15 acre lot and is being sold with two additional adjoining buildable lots, for a total of 3.53 acres. Designed for comfortable ONE-LEVEL LIVING, a COVERED FRONT PORCH welcomes you into a bright foyer with valutled ceilings and abundant natural light. The main level features a cozy great room with wood floors, a stone fireplace, custom mantle, stone hearth and built-ins, along with a separate dining room, eat-in kitchen with an induction cooktop/stove, quartz countertops and Armstrong quartz & resin flooring, laundry/mudroom, home office and primary suite with heated bathroom floors, walk-in closet and built-in cabinetry, Additional highlights include a 2-car garage and an upper deck for entertaining. On the second level there are three bedrooms, bunk room, and two full bathrooms for family and guests. The versatile, partially finished walk-out basement offers high ceilings, a family/game room, second full kitchen, full bathroom with sauna, Ceramic auxillary heater, abundant storage, and 3rd car garage/workshop area. Enjoy the lower lower deck, hot tub, and firepit area for relaxing outdoors. A second paved driveway provides additional parking. Convenient to downtown Boone, Appalachian State University, Hospital and medical facilities, you'll also enjoy near-by grocery shopping and access to the Blue Ridge Parkway. Don't miss your opportunity to own this exceptional home!

Save
Ask
Tour
Hide
Share
Listing Snapshot
Price 
$1,365,000
Days On Site 
100 Days
Bedrooms 
4
Inside Area (SqFt) 
4,641 sqft
Total Baths 
5
Full Baths 
5
Partial Baths 
N/A
Lot Size 
3.53 Acres
Year Built 
1997
MLS Number 
263582
Status 
Active
Property Tax 
$2,901.97
HOA/Condo/Coop Fees 
$22.25 monthly
Sq Ft Source 
N/A
Friends & Family
Recent Activity
3 months agoListing first seen on site
3 months agoListing updated with changes from the MLS
General Features
Acres 
3.53
Attached Garage 
Yes
Garage 
Yes
Levels 
Two
Number Of Stories 
2
Parking 
PavedAttachedBasementDrivewayGaragePrivate
Property Sub Type 
Single Family Residence
Sewer 
Private Sewer
SqFt Above 
3153
SqFt Below 
1488
Style 
Traditional
Water Source 
Shared Well
Interior Features
Appliances 
DryerDishwasherDisposalInduction CooktopMicrowaveRefrigeratorWasher
Basement 
FullPartially FinishedWalk-Out Access
Cooling 
ElectricOther
Fireplace 
Yes
Fireplace Features 
GasPropane
Heating 
Fireplace(s)GeothermalOtherSee Remarks
Interior 
SaunaTray Ceiling(s)Vaulted Ceiling(s)
Laundry Features 
Laundry ChuteMain Level
Spa 
Yes
Window Features 
Skylight(s)
Save
Ask
Tour
Hide
Share
Exterior Features
Construction Details 
Vinyl SidingWood SidingStoneFrame
Exterior 
Fire PitStorage
Patio And Porch 
Covered
Roof 
AsphaltShingle
Spa 
Yes
View 
Mountain(s)
Waterview 
Mountain(s)
Windows/Doors 
Skylight(s)
Community Features
Association Fee 
$267.0
Association Fee Frequency 
Annually
MLS Area 
1-Boone, Brushy Fork, New River
Financing Terms Available 
CashConventional
Roads 
Paved
Schools
School District
Unknown
Elementary School
Parkway
Middle School
Unknown
High School
Watauga
Listing courtesy of Mary Adams of Premier Sotheby's Int'l Realty (828) 719-0737


Listing information is provided by Participants of the High Country Association of Realtors MLS. IDX information is provided exclusively for personal, non-commercial use, and may not be used for any purpose other than to identify prospective properties consumers may be interested in purchasing. Information is deemed reliable but not guaranteed. Copyright 2026, High Country Association of Realtors MLS.
Last checked: 2026-11-15 01:27 AM UTC

Neighborhood & Commute
Source: Walkscore
Disclosure: Community information and market data powered by Constellation Data Labs. Information is deemed reliable but not guaranteed.
Save
Ask
Tour
Hide
Share