Price
Beds
Baths
More
Save Search

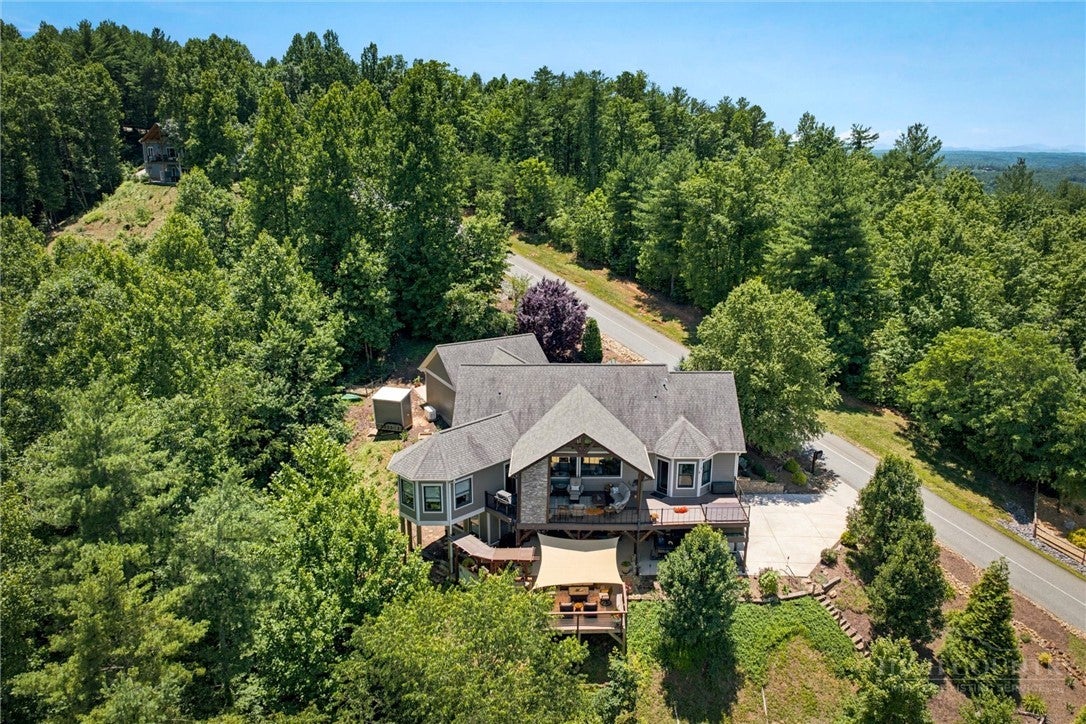
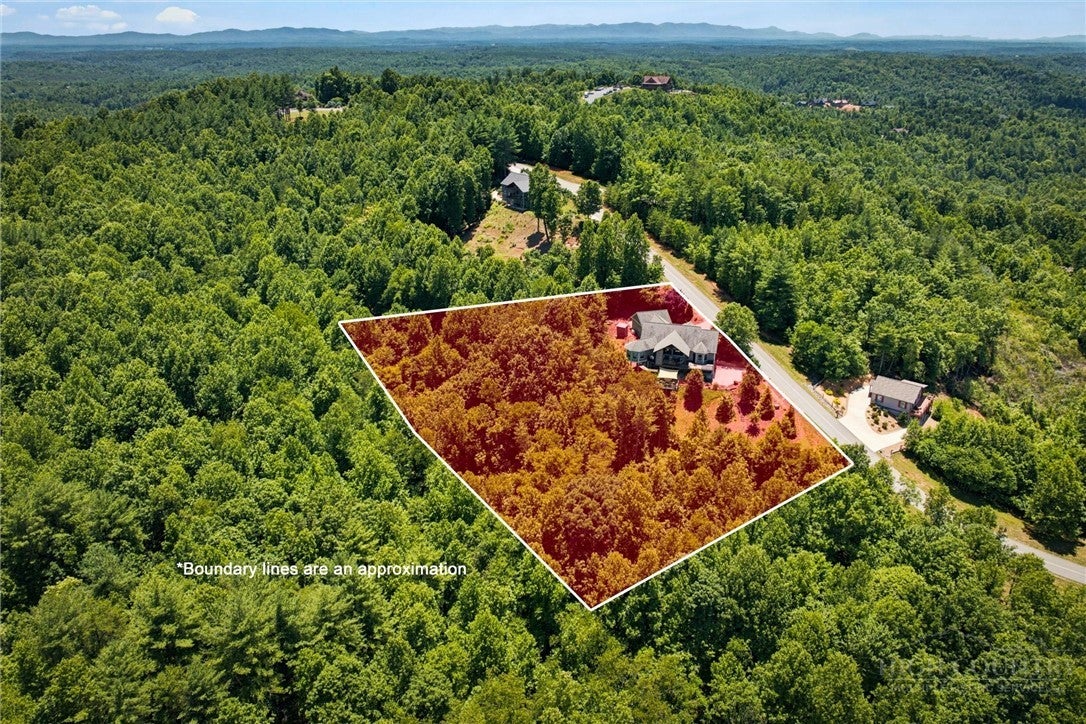

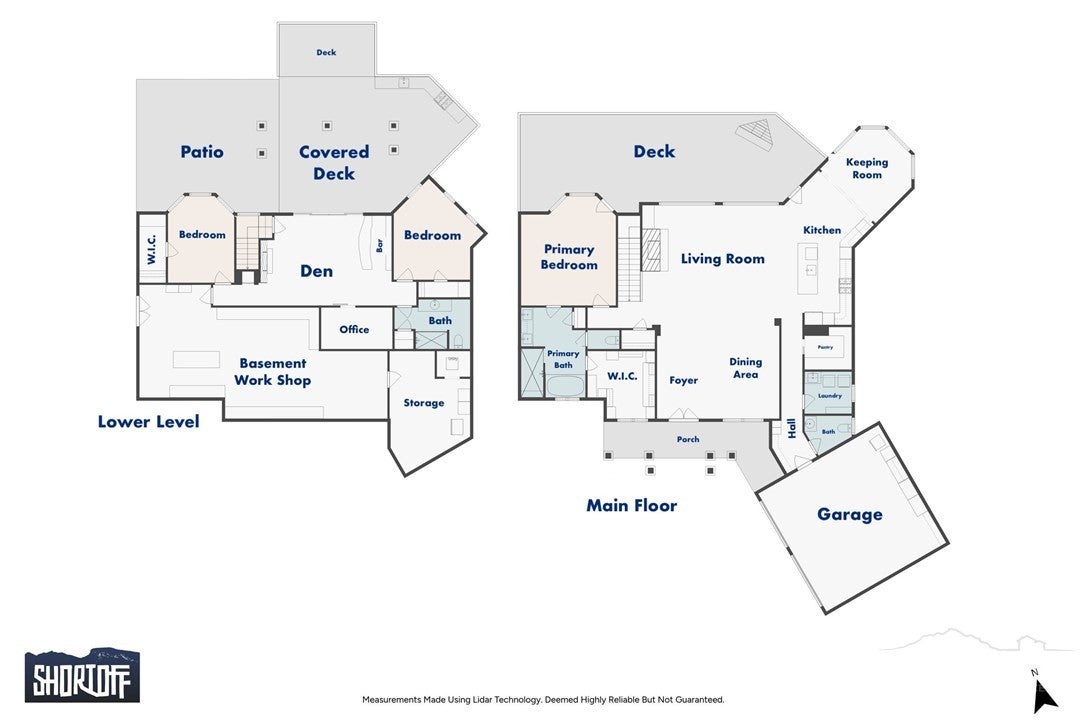
Perched above the landscape, this 1.6 acre custom mountain retreat at The Coves Mountain River Club is a perfect balance of natural beauty and elevated living. An inviting flagstone front porch and double mahogany doors welcome you to a spacious foyer with cedar vaulted ceiling. Past the formal dining area is the great room, where floor-to-ceiling windows showcase dramatic multi-layered mountain views. Natural light balances warm rich tones of oak floors, distinctive wood framing, and a stone fireplace w/100-year-old hand-hewn wood mantel. In the kitchen, luxury and organization mix. Maple cabinets offer abundant storage. Under-cabinet lighting illuminates granite countertops. An 8 ft island w/bar seating is the central hub. Appliances: premium Thermodor 5 burner gas stove + wall oven + microwave + dishwasher. A beverage fridge keeps your favorite drinks easily accessible. A custom walk-in pantry provides organizational storage space. Just off the kitchen is a cozy half-octagon keeping room, ringed with windows to enjoy the view. Step out to the stunning back porch, w/low-maintenance composite decking, and a vaulted wood ceiling that peaks to dramatic cross-beams. A magnificent stone fireplace w/hand-hewn reclaimed wood mantel centers this outdoor living room; the perfect spot to savor your offee as morning mist lifts from the river valley below or warm your cheeks and toes after an autumn hike. The primary bedroom combines architectural elegance and ultimate relaxation. Tray ceilings add height and a touch of modern luxury. Oversized windows and a full glass door bring stunning mountain scenery into your room. An open-air hot tub is just outside, ideally positioned for mountain tranquility and unobstructed star-gazing. The luxurious bathroom and dressing room are a spa-sanctuary: dual vanities w/rich wood cabinetry, walk-in rainfall shower w/built-in bench, large soaking tub, and fully tailored dressing room-closet, complete w/floor-to-ceiling shelving, drawers, integrated shoe racks, and dedicated long-hanging sections to maximize every inch of space. On the lower level is a cozy den w/stone fireplace and custom bar crafted of natural woods+stacked stone, evoking the feel of a private mountain tavern. Behind a handcrafted barn door is an office/craft room w/floating shelves. An expansive outdoor kitchen made of stacked stone, stained concrete countertops, and a pergola is just outside on the deck. (Seller built outdoor kitchen; no building permit was obtained). A natural wood light fixture creates a striking focal point over the outdoor dining table. The lower outdoor living area is completed w/a large deck sitting area, topped w/a shade sail. 2 spacious guest bedrooms and a luxury bathroom are also on the lower level, as well as a large work-shop/room and fitness room. The main-level 2 car garage has an epoxy floor and built in storage shelves. Inside is a convenient drop-zone with live-edge wood bench, coat hooks, and shelves with storage baskets. Impeccable mature landscaping surrounds this dream mountain home. The Coves Mountain River Club is a 3,200 acre gated community on Johns River. Amenities: trails, river access areas, picnic pavilions. 2 Equestrian Centers. Community Garden. Vineyard. Dog Park. Mountain-top clubhouse, pool, fitness center and more! 500K acre Pisgah Nat’l Forest and Wilson Creek River Area across the road! 1.25 hr to Charlotte/Asheville, mins to Lenoir, Blowing Rock, Morganton, Blue Ridge Pkwy
| yesterday | Price changed to $1,399,000 | |
| yesterday | Listing updated with changes from the MLS | |
| 3 months ago | Status changed to Active | |
| 4 months ago | Listing first seen on site |

Did you know? You can invite friends and family to your search. They can join your search, rate and discuss listings with you.