Price
Beds
Baths
Save Search

Properties

Save
Ask
Tour
Hide
Share
$2,695,000
18 Days On Site

198 Orchard Lane
Blowing Rock, NC 28605

For Sale|Single Family Residence|Active
2
Beds
4
Total Baths
3
Full Baths
1
Partial Bath
3,276
SqFt
$823
/SqFt
2018
Built
Subdivision:
Misty Mountain
County:
Caldwell
Listing courtesy of Robert Novacek of Blowing Rock Properties, Inc (828) 260-2272
Call Now: 336-246-3010
Is this the listing for you? We can help make it yours.
336-246-3010
198 Orchard Lane198 Orchard Lane198 Orchard Lane198 Orchard Lane
Save
Ask
Tour
Hide
Share

Mortgage Calculator

Monthly Payment (Est.)

$12,296
Calculator powered by Showcase IDX, a Constellation1 Company. Copyright ©2026 Information is deemed reliable but not guaranteed.

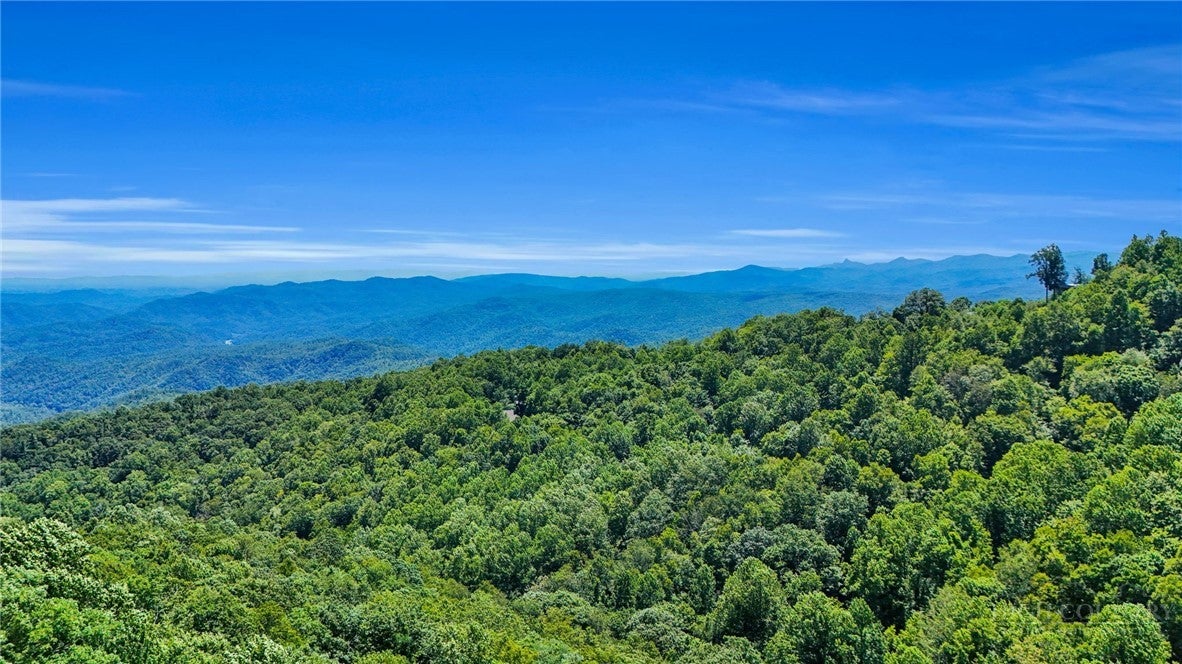
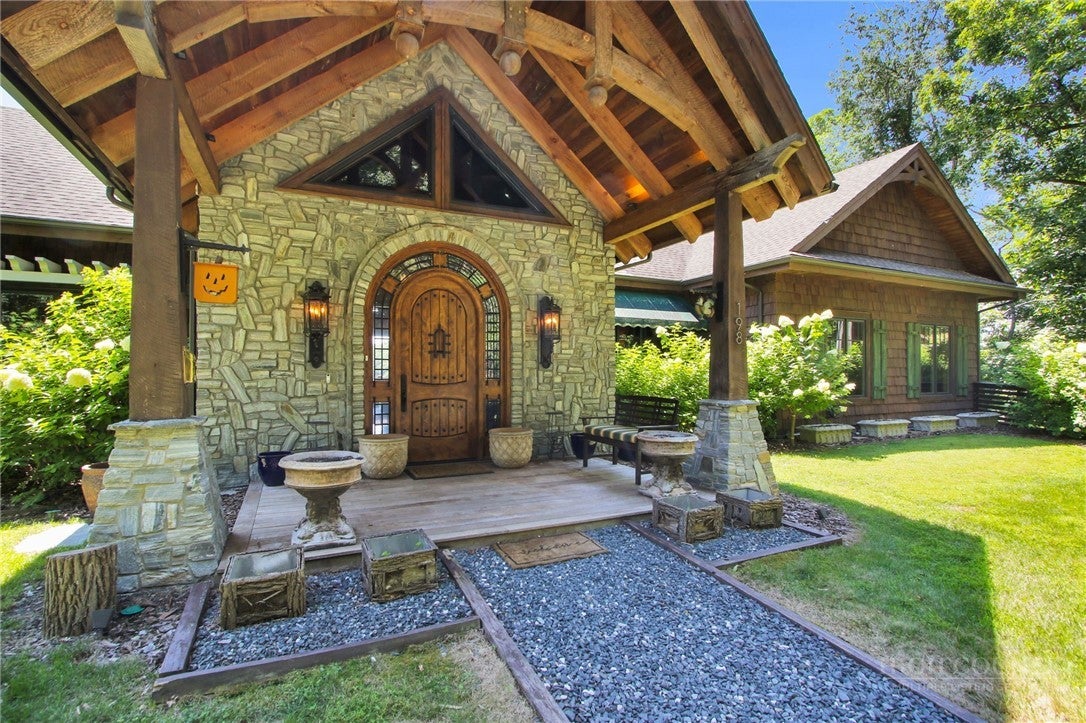
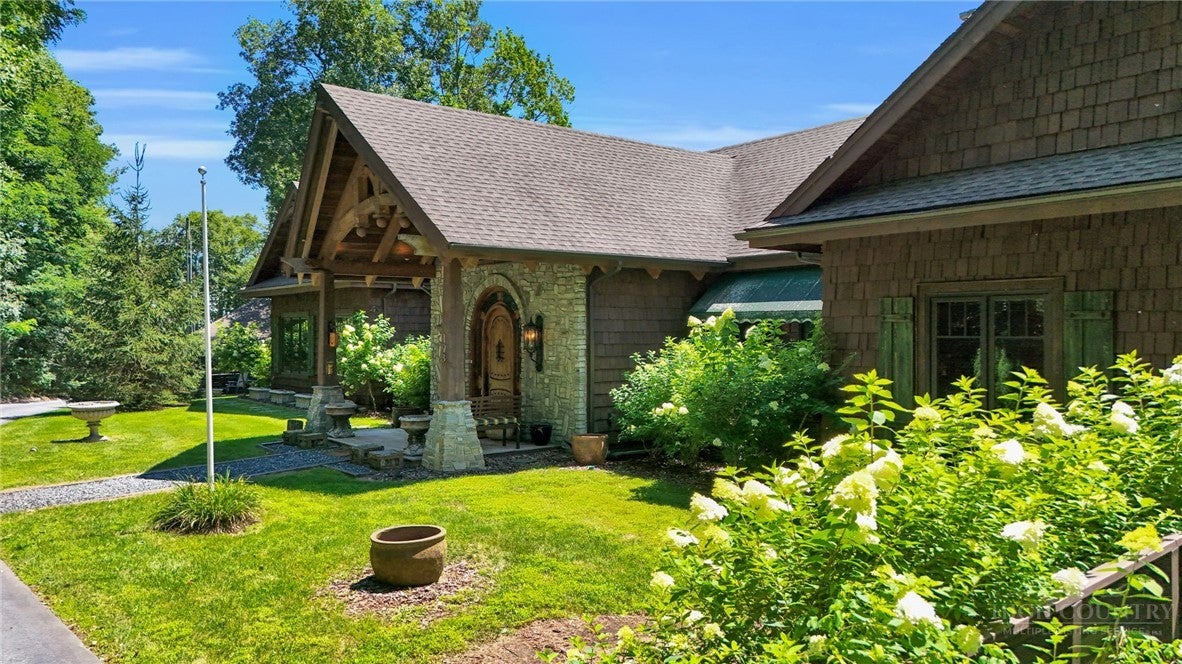
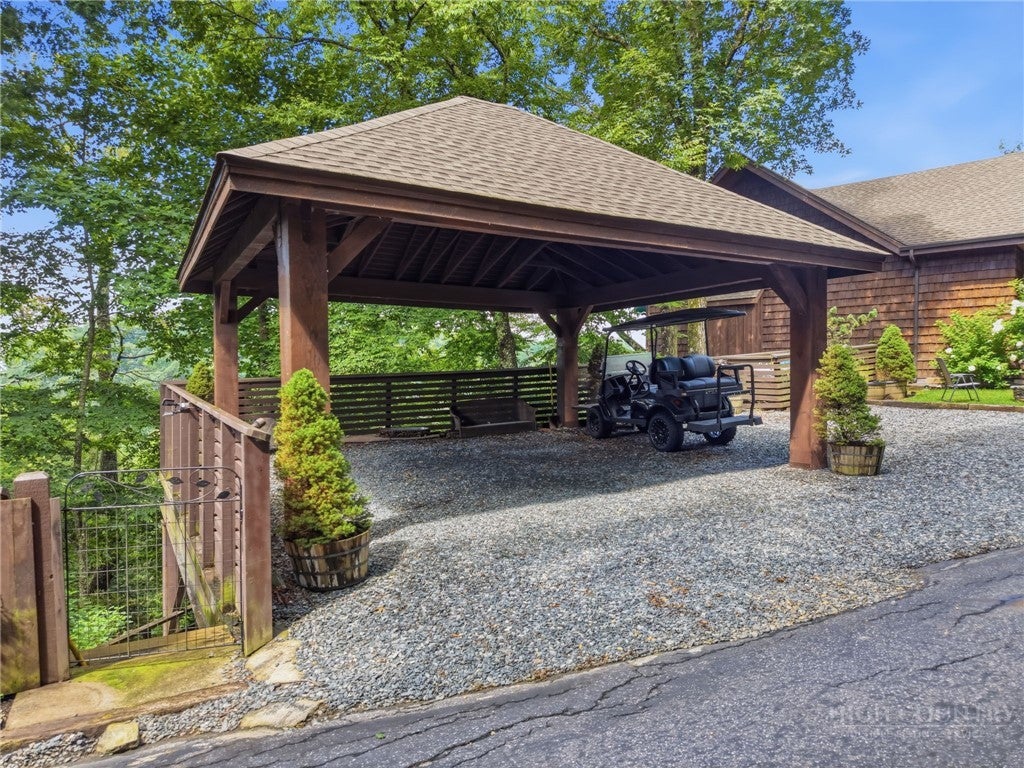
Beautiful single-level home located in the quiet neighborhood of Misty Mountain with long-range gorge views. Just a short 10-minute drive from historic downtown Blowing Rock, this home offers the convenience of in-town living yet the quiet and peacefulness of the Blue Ridge Mountains. The entrance to this gorgeous home is highlighted by an arched wooden front door with custom iron side lights that offer this home curb appeal, character, and privacy. The moment you step into the foyer, you can feel the rustic and luxurious charm of this home, boasting high ceilings and rich woodwork throughout. Step in through the foyer into the lodge-style great room and sit in front of the massive stone fireplace while enjoying the beautiful gorge views. The vaulted ceilings in this room are custom crafted and designed with large timbers and metal rafters for added design elements. Step out through the large sliding glass doors that recess into the walls, creating an open span that invites you onto the large covered porch overlooking the gorge, with an outside fireplace. The spacious kitchen offers abundant cabinet space, stainless steel appliances, a charming and bold statement Island, and a coffered ceiling. The beautiful view can also be enjoyed from the dining room, which opens onto the deck with triple accordion-style sliders. The primary bedroom has double-tray lighted ceilings, his-and-hers separate bathrooms, separate walk-in closets, and a private deck area. The guest suite has a private bath and is located off of the cozy den area with a fireplace, and access to the deck. Beautiful European high-end antique furnishings selected for this home add traditional and timeless style to this home. The beautiful custom Wallpaper and lighting selected for this home give it a grand and tasteful interior design. Enjoy the expansive front yard with a fire pit and carport area that are a rare find. The lower level of this home offers a large covered party deck consisting of 2,540 square feet, open to the outside, that could be enclosed and used to enlarge the square footage of the home for someone looking for additional space. The home is being sold furnished with an exclusion list. The chandelier in the foyer will not convey. The septic permit is for a 4-bedroom home, but a 3-bedroom system has been installed, and the home in its present configuration only utilizes 2 bedrooms of this installed system. There are a total of 3 fireplaces, one stone wood-burning, and two non-vented propane fireplaces.

Save
Ask
Tour
Hide
Share
Listing Snapshot
Price 
$2,695,000
Days On Site 
18 Days
Bedrooms 
2
Inside Area (SqFt) 
3,276 sqft
Total Baths 
4
Full Baths 
3
Partial Baths 
1
Lot Size 
0.552 Acres
Year Built 
2018
MLS® Number 
263551
Status 
Active
Property Tax 
$6,580
HOA/Condo/Coop Fees 
$85.75 monthly
Sq Ft Source 
N/A
Friends & Family
Recent Activity
2 weeks agoStatus changed to Active
2 weeks agoListing updated with changes from the MLS®
3 weeks agoListing first seen on site
General Features
Acres 
0.552
Foundation 
Pillar/Post/Pier
Garage 
Yes
Levels 
One
Number Of Stories 
1
Parking 
CarportDrivewayDetachedGarageOversized
Property Sub Type 
Single Family Residence
Sewer 
Septic TankPrivate Sewer
SqFt Above 
3276
Style 
Mountain, Traditional
Utilities 
Cable Available
Interior Features
Appliances 
OvenDouble OvenDryerDishwasherElectric CooktopRefrigeratorWasher
Basement 
OtherUnfinished
Cooling 
Central AirHeat PumpZoned
Fireplace 
Yes
Fireplace Features 
Factory BuiltGasOtherSee RemarksStoneWood Burning
Fireplaces 
3
Furnished 
Furnished
Heating 
ElectricHeat PumpZoned
Interior 
Tray Ceiling(s)Cathedral Ceiling(s)High Speed Internet
Laundry Features 
Washer HookupMain Level
Save
Ask
Tour
Hide
Share
Exterior Features
Construction Details 
Wood SidingCedarFrameShake SidingStoneSteel Siding
Patio And Porch 
Covered
Road Frontage 
Private Road
Roof 
AsphaltShingle
View 
Mountain(s)
Waterview 
Mountain(s)
Community Features
Association Dues 
1029
Financing Terms Available 
CashConventional
HOA Fee Frequency 
Annually
MLS Area 
4-BlueRdg, BlowRck YadVall-Pattsn-Globe-CALDWLL)
Roads 
Paved
Schools
School District
Unknown
Elementary School
Blowing Rock
Middle School
Unknown
High School
Watauga
Listing courtesy of Robert Novacek of Blowing Rock Properties, Inc (828) 260-2272


Listing information is provided by Participants of the High Country Association of Realtors MLS. IDX information is provided exclusively for personal, non-commercial use, and may not be used for any purpose other than to identify prospective properties consumers may be interested in purchasing. Information is deemed reliable but not guaranteed. Copyright 2026, High Country Association of Realtors MLS.
Last checked: 2026-08-19 04:50 AM UTC

Neighborhood & Commute
Source: Walkscore
Disclosure: Community information and market data powered by Constellation Data Labs. Information is deemed reliable but not guaranteed.
Save
Ask
Tour
Hide
Share