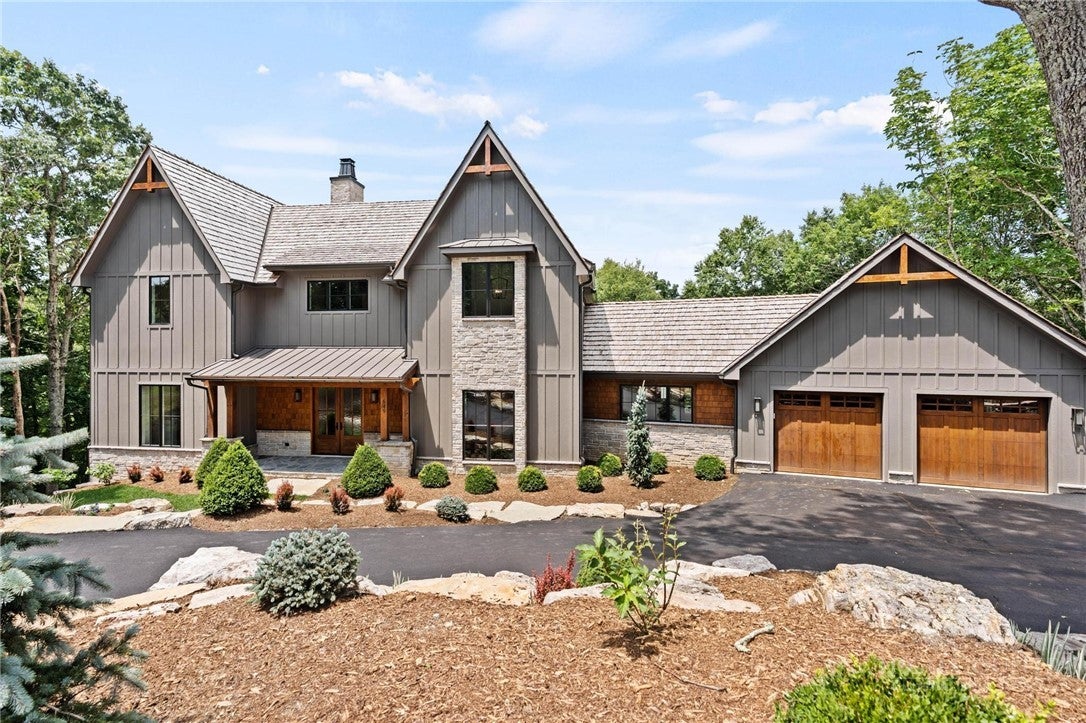
Stunning Newly Constructed Home in Prestigious Gated Community!
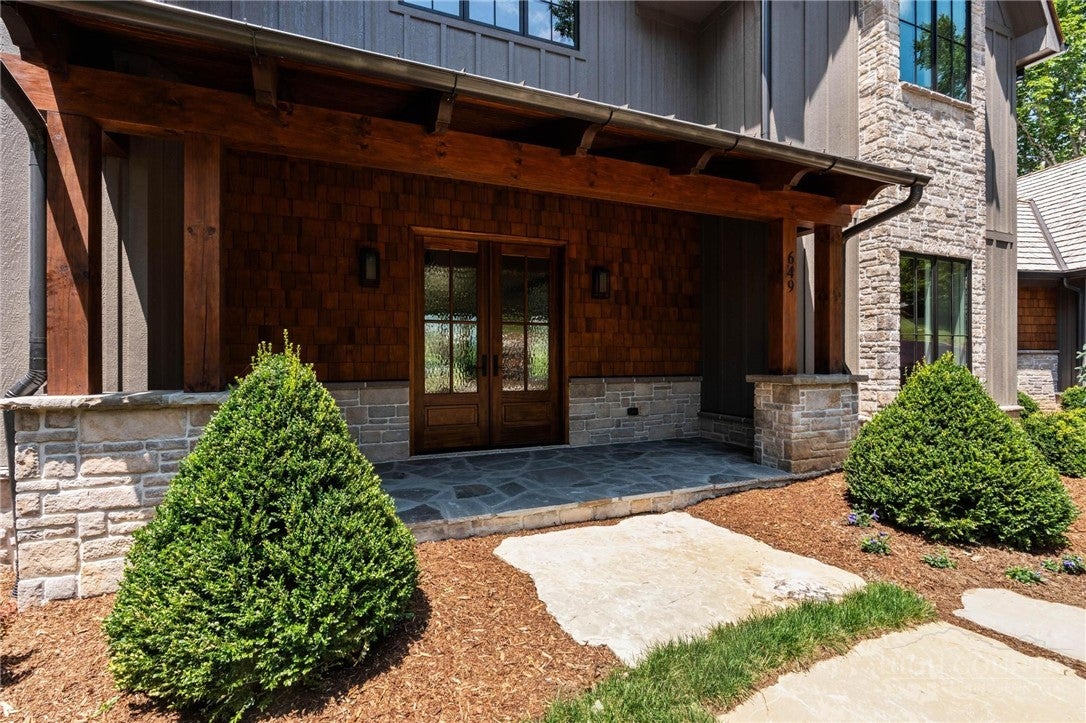
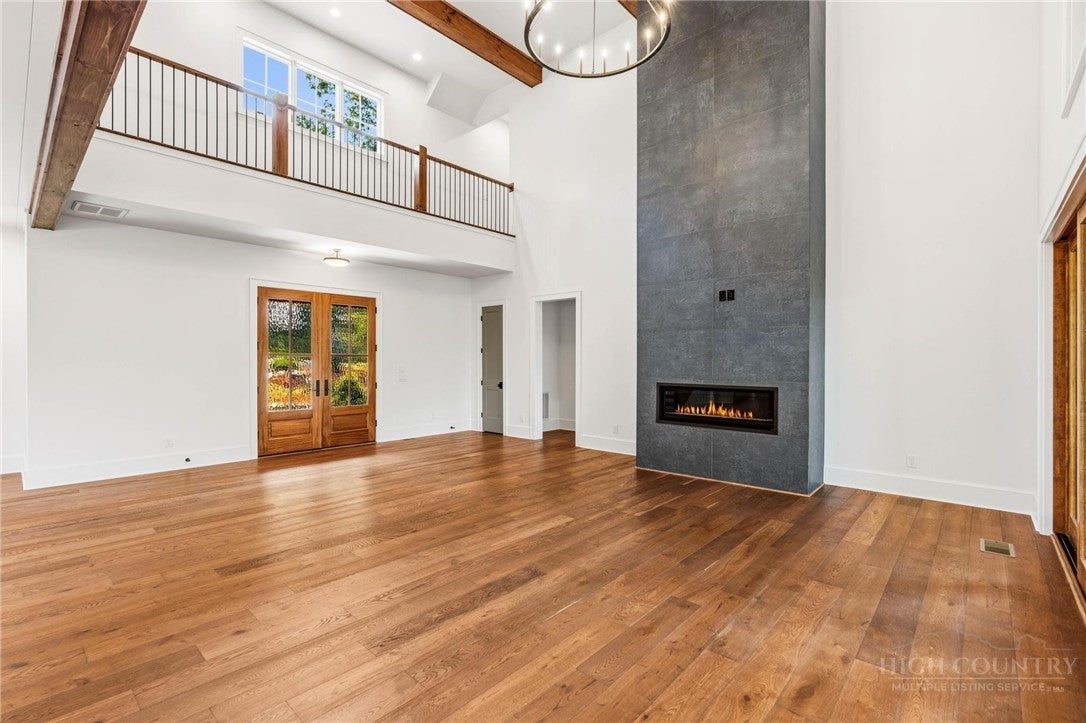
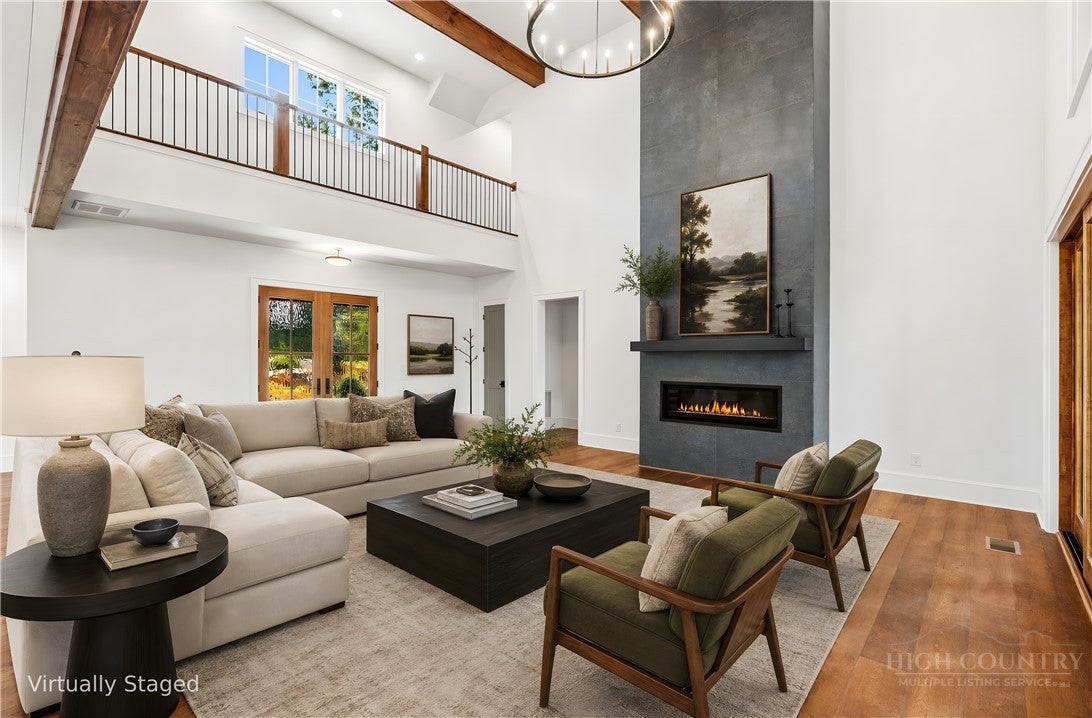
Welcome to your dream home nestled in the heart of the high country within the exclusive Firethorn community. This immaculate residence is thoughtfully designed to exceed all your expectations, showcasing modern elegance and unparalleled comfort. The expansive great room boasts soaring ceilings that create a breathtaking atmosphere, seamlessly connecting the dining area to the gourmet kitchen. This space is perfect for entertaining and family gatherings. Enjoy the convenience of a well-appointed Butler's pantry, ideal for prepping and serving meals, alongside a spacious laundry room that simplifies everyday tasks. Retreat to the stunning primary bedroom, conveniently located off the great room. It showcases impressive wood ceilings and an exquisite en-suite bath featuring an oversized soaking tub and a spacious walk-in shower. Upstairs, discover additional sleeping areas and versatile bonus rooms, perfect for guests or family activities. Venture downstairs to find a massive living area complete with a wet bar and a dedicated theater room, providing the ultimate space for relaxation and entertainment. Enjoy stunning views from multiple decks, making every moment spent outdoors a true delight. This home is not just a residence; it's an experience waiting to be embraced.
Save
Ask
Tour
Hide
Share
Listing Snapshot
Price
$3,700,000
Days On Site
17 Days
Bedrooms
4
Inside Area (SqFt)
5,454 sqft
Total Baths
6
Full Baths
5
Partial Baths
1
Lot Size
1.01 Acres
Year Built
2026
MLS® Number
263501
Status
Active
Property Tax
$645.47
HOA/Condo/Coop Fees
$1,000 Semi-Annually
Sq Ft Source
N/A
Friends & Family
React
Invite
Recent Activity
2 weeks ago
Listing first seen on site
2 weeks ago
Listing updated with changes from the MLS®
General Features
Acres
1.01
Attached Garage
Yes
Garage
Yes
Garage Spaces
2
Levels
Two
Number Of Stories
2
Parking
PavedAttachedDrivewayGaragePrivate
Property Sub Type
Single Family Residence
SqFt Above
3365
SqFt Below
2089
Style
Contemporary, Mountain
Water Source
Shared Well
Interior Features
Appliances
Double OvenDryerDishwasherDisposalGas Water HeaterMicrowaveOtherRangeRefrigeratorTankless Water HeaterWasher
Basement
Finished
Cooling
Central AirZoned
Fireplace
Yes
Fireplace Features
GasStoneWood Burning
Fireplaces
3
Heating
Forced AirPropane
Interior
Wet Bar
Laundry Features
Washer HookupMain Level
Window Features
Double Pane Windows
Save
Ask
Tour
Hide
Share
Exterior Features
Construction Details
Wood SidingCedarStone VeneerFrame
Exterior
Other
Patio And Porch
Covered
Road Frontage
Private Road
Roof
MetalShakeWood
View
Mountain(s)
Waterview
Mountain(s)
Windows/Doors
Double Pane Windows
Community Features
Association Dues
1000
Community Features
ClubhouseGated
Financing Terms Available
CashConventional
HOA Fee Frequency
Semi-Annually
MLS Area
4-BlueRdg, BlowRck YadVall-Pattsn-Globe-CALDWLL)
Roads
Paved
Schools
School District
Unknown
Elementary School
Blowing Rock
Middle School
Unknown
High School
Watauga
Listing courtesy of Scott MacIntosh of Howard Hanna Allen Tate Realtors Boone (828) 310-1236
Listing information is provided by Participants of the High Country Association of Realtors MLS. IDX information is provided exclusively for personal, non-commercial use, and may not be used for any purpose other than to identify prospective properties consumers may be interested in purchasing. Information is deemed reliable but not guaranteed. Copyright 2026, High Country Association of Realtors MLS.
Last checked: 2026-08-19 05:48 AM UTC
Neighborhood & Commute
Source: Walkscore
Disclosure: Community information and market data powered by Constellation Data Labs. Information is deemed reliable but not guaranteed.