Price
Beds
Baths
Save Search

Properties

Save
Ask
Tour
Hide
Share
$1,449,900
106 Days On Site

110 Westbrook Drive
Boone, NC 28607

For Sale|Single Family Residence|Active
5
Beds
5
Total Baths
4
Full Baths
1
Partial Bath
4,909
SqFt
$295
/SqFt
1997
Built
Subdivision:
Cherry Park
County:
Watauga
Listing courtesy of Sue Eggers of Foscoe Realty & Development (828) 406-7117
Call Now: 336-246-3010
Is this the listing for you? We can help make it yours.
336-246-3010
110 Westbrook Drive110 Westbrook Drive110 Westbrook Drive110 Westbrook Drive
Save
Ask
Tour
Hide
Share

Mortgage Calculator

Monthly Payment (Est.)

Enter an interest rate to see your estimated monthly payment.
Calculator powered by Showcase IDX, a Constellation1 Company. Copyright ©2026 Information is deemed reliable but not guaranteed.

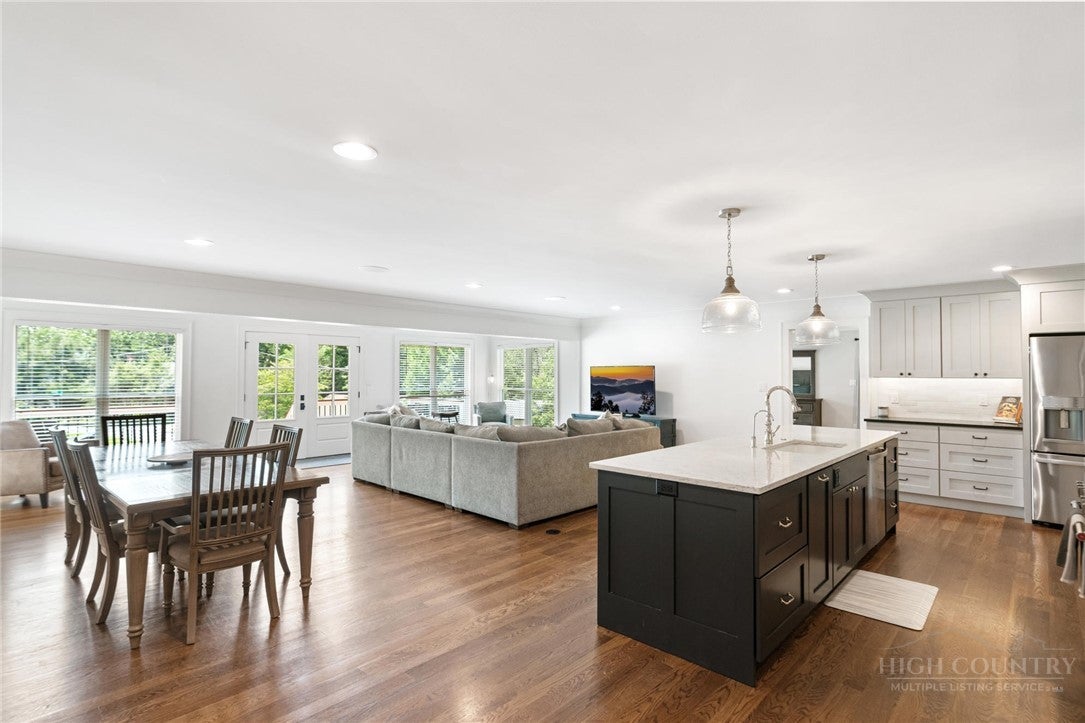
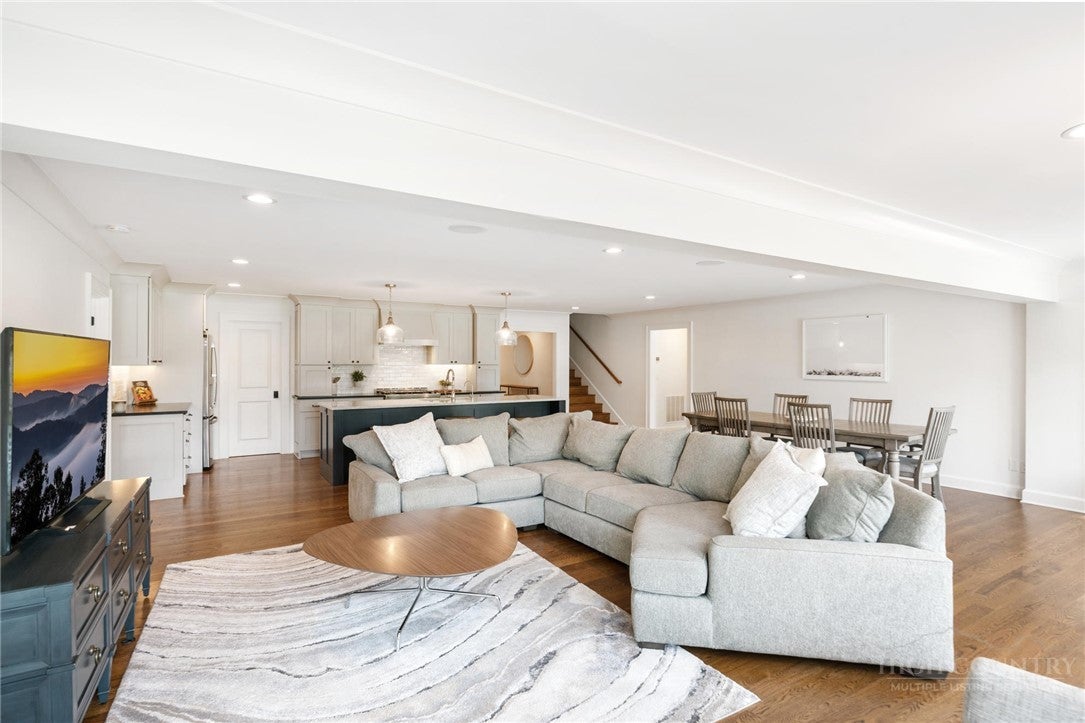
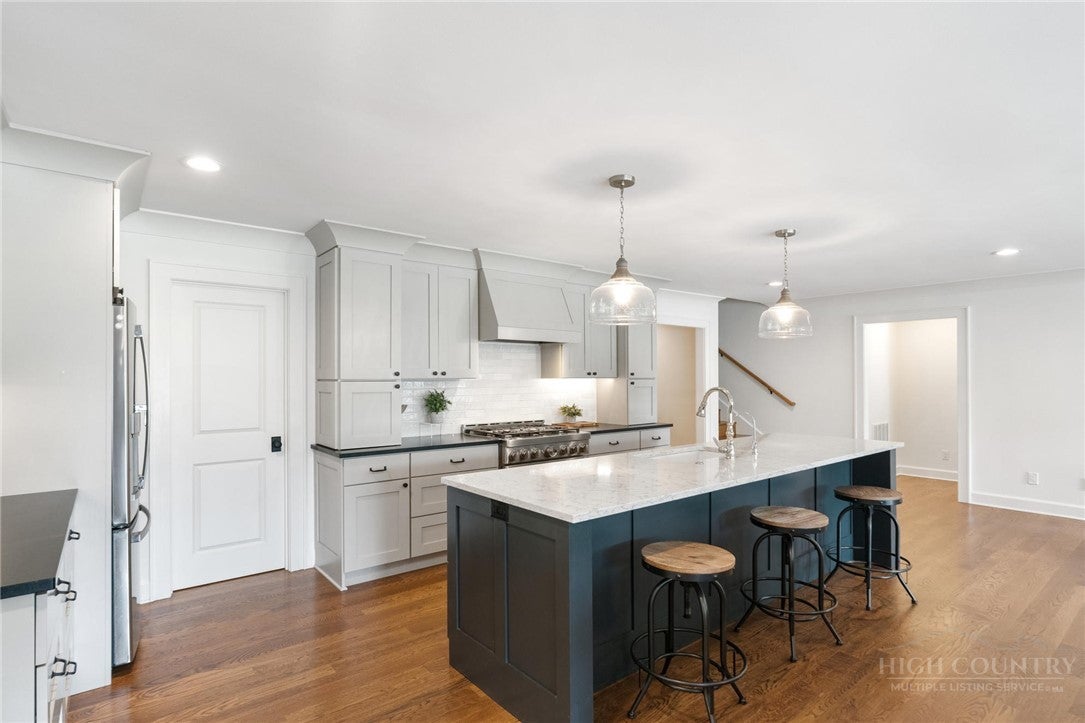
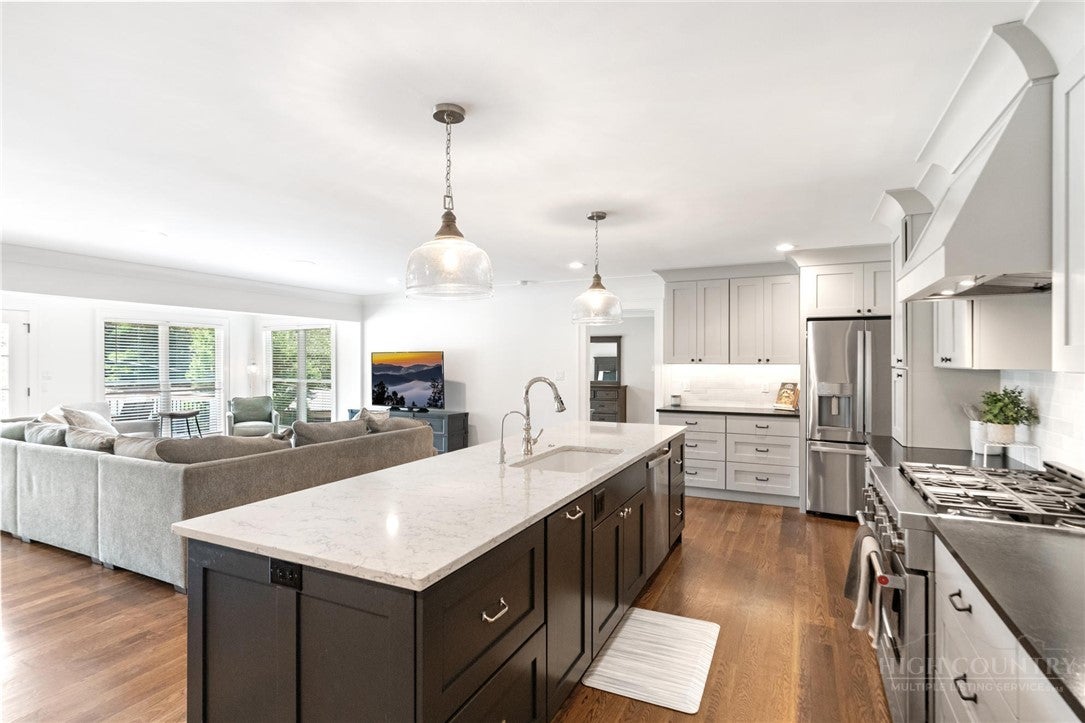
LOCATION, LOCATION, LOCATION!! Welcome to 110 Westbrook Drive in beautiful Boone! This inviting mountain home offers a unique blend of comfort, convenience, and charm. Located just minutes from downtown Boone, Appalachian State University, shopping, dining, and area attractions, this property provides easy access while maintaining a peaceful residential setting. Beautifully updated, the home features an exceptional layout designed for both everyday living and entertaining. The main level showcases an open-concept kitchen with top-of-the-line appliances, custom cabinetry, and stunning granite countertops, seamlessly flowing into the dining and family rooms. Gorgeous white oak flooring runs throughout the main living areas, creating a warm and cohesive feel. The spacious primary suite is conveniently located on the main level and includes a luxurious ensuite bath with a soaking tub, walk-in closet and your own covered deck. Two additional guest bedrooms share a beautifully renovated Jack-and-Jill bath with upscale finishes, along with the convenience of a main-level laundry room. Upstairs, you’ll find a guest suite complete with its own ensuite bath, offering a comfortable and secluded retreat for family or visitors. The fully finished lower level provides outstanding flexibility with a theater room/den, game room with mini kitchenette, an additional full bath, and a bedroom with direct access to the driveway. Enjoy the beauty of the High Country from multiple outdoor living spaces, including two open decks, a saltwater hot tub, a gas grill hookup, and a cozy fire pit area for relaxing or entertaining. The yard offers space for a little gardening, pets, or outdoor activities, while the established neighborhood provides a highly desirable Boone location. Plentiful parking and an oversized two-car garage complete this exceptional property. Whether you're looking for a full-time residence, mountain retreat, or investment opportunity, this home offers versatility to suit a variety of lifestyles. Don’t miss the opportunity to own in one of Boone’s most convenient locations—schedule your showing today!

Save
Ask
Tour
Hide
Share
Listing Snapshot
Price 
$1,449,900
Days On Site 
106 Days
Bedrooms 
5
Inside Area (SqFt) 
4,909 sqft
Total Baths 
5
Full Baths 
4
Partial Baths 
1
Lot Size 
0.572 Acres
Year Built 
1997
MLS Number 
263448
Status 
Active
Property Tax 
$5,145
HOA/Condo/Coop Fees 
N/A
Sq Ft Source 
N/A
Friends & Family
Recent Activity
3 months agoListing first seen on site
4 months agoListing updated with changes from the MLS
General Features
Acres 
0.572
Foundation 
Slab
Garage 
Yes
Garage Spaces 
2
Levels 
Three Or More
Number Of Stories 
3
Parking 
AsphaltBasementDrivewayGarageOversized
Property Sub Type 
Single Family Residence
Sewer 
Public Sewer
SqFt Above 
3399
SqFt Below 
1510
Style 
Traditional
Utilities 
Cable Available
Water Source 
Public
Zoning 
R1
Interior Features
Appliances 
DryerDishwasherGas RangeGas Water HeaterMicrowaveRefrigeratorTankless Water HeaterWasher
Basement 
Finished
Cooling 
Central Air
Fireplace Features 
None
Heating 
Natural GasForced Air
Interior 
High Speed Internet
Laundry Features 
Washer HookupMain Level
Spa 
Yes
Window Features 
Window Treatments
Save
Ask
Tour
Hide
Share
Exterior Features
Construction Details 
Wood SidingFrame
Patio And Porch 
Covered
Roof 
Shingle
Spa 
Yes
Windows/Doors 
Window Treatments
Community Features
MLS Area 
1-Boone, Brushy Fork, New River
Financing Terms Available 
CashConventional
Roads 
Paved
Schools
School District
Unknown
Elementary School
Hardin Park
Middle School
Unknown
High School
Watauga
Listing courtesy of Sue Eggers of Foscoe Realty & Development (828) 406-7117


Listing information is provided by Participants of the High Country Association of Realtors MLS. IDX information is provided exclusively for personal, non-commercial use, and may not be used for any purpose other than to identify prospective properties consumers may be interested in purchasing. Information is deemed reliable but not guaranteed. Copyright 2026, High Country Association of Realtors MLS.
Last checked: 2026-11-15 12:58 AM UTC

Neighborhood & Commute
Source: Walkscore
Disclosure: Community information and market data powered by Constellation Data Labs. Information is deemed reliable but not guaranteed.
Save
Ask
Tour
Hide
Share