Price
Beds
Baths
Save Search

Properties

Save
Ask
Tour
Hide
Share
$524,900
33 Days On Site

395 Wildcat Estates Drive
Deep Gap, NC 28618

For Sale|Single Family Residence|Active
2
Beds
2
Total Baths
2
Full Baths
1,224
SqFt
$429
/SqFt
2004
Built
Subdivision:
Wildcat Estates
County:
Watauga
Listing courtesy of Tony Floyd of Howard Hanna Allen Tate Realtors Boone (828) 406-2301
Call Now: 336-246-3010
Is this the listing for you? We can help make it yours.
336-246-3010
395 Wildcat Estates Drive395 Wildcat Estates Drive395 Wildcat Estates Drive395 Wildcat Estates Drive
Save
Ask
Tour
Hide
Share

Mortgage Calculator

Monthly Payment (Est.)

$2,395
Calculator powered by Showcase IDX, a Constellation1 Company. Copyright ©2026 Information is deemed reliable but not guaranteed.

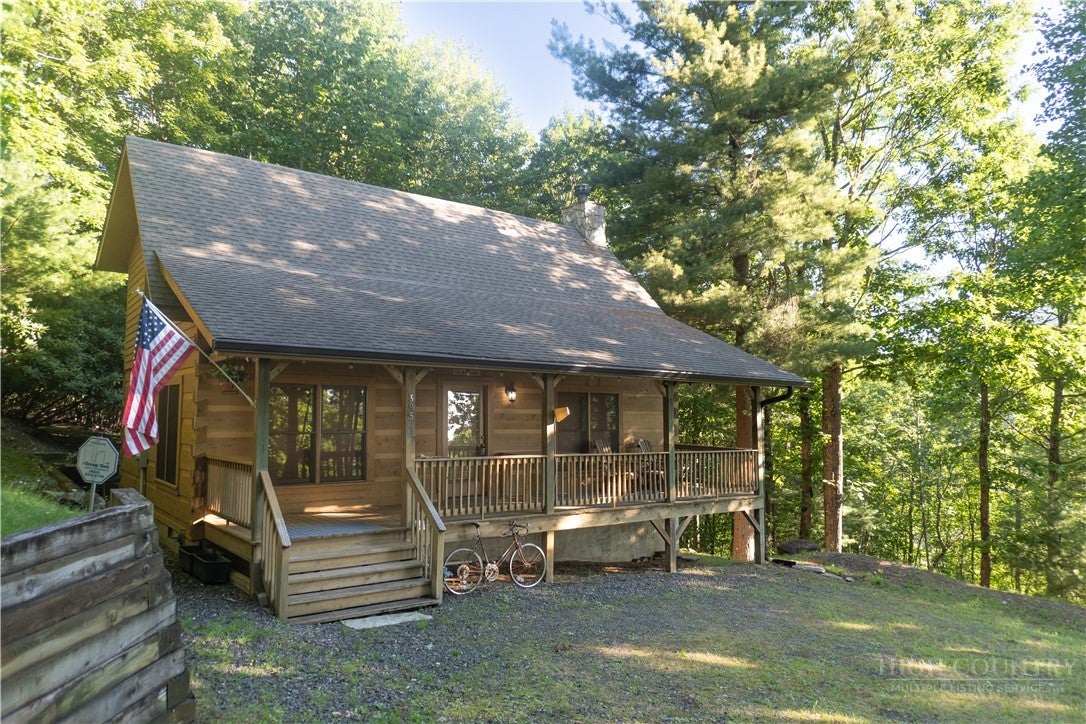
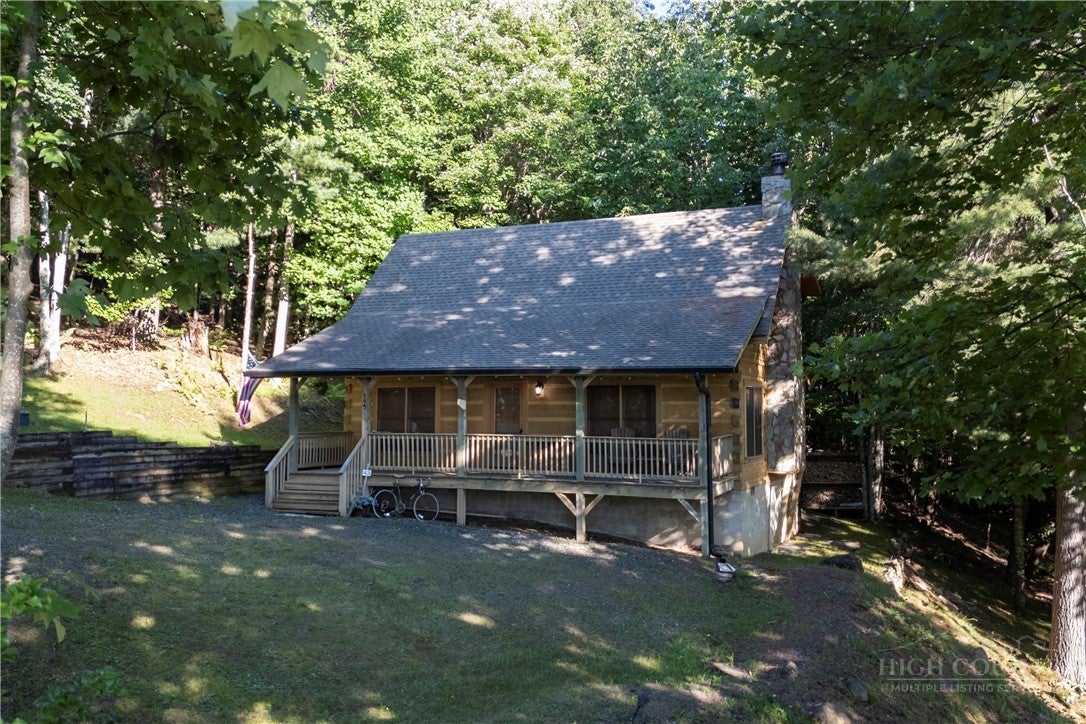
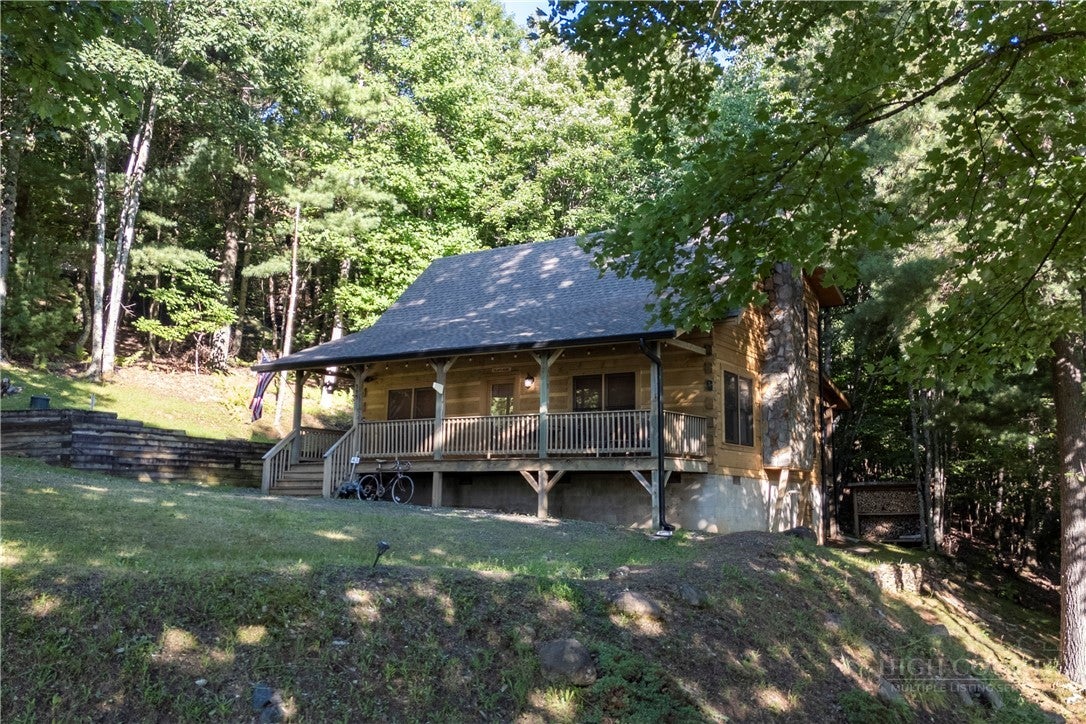
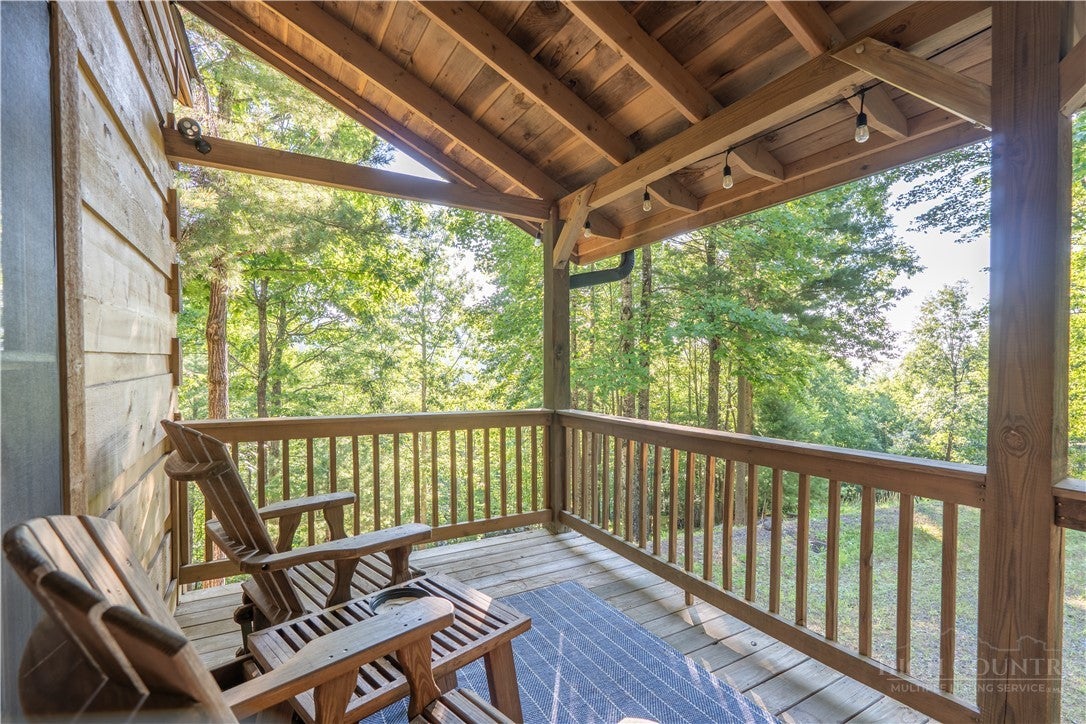
Nestled in a peaceful, wooded setting, this authentic 2-story log cabin offers the ultimate mountain escape. The current owners have thoughtfully preserved the surrounding mature trees, creating a secluded sanctuary where you truly feel at one with nature. It’s a place of complete tranquility—so serene that a deer once chose the space beneath the front porch to safely raise her fawn. *Authentic Log Construction: Features classic log styling and traditional chinking for timeless rustic character. *Turn-Key Ready: This home comes fully furnished, allowing you to move right in or start renting immediately. *Outdoor Living: Sip your morning coffee on the spacious covered porch while taking in the quiet, wooded views. *Cozy Gatherings: A beautiful stone fireplace serves as the centerpiece of the living area—the perfect spot to curl up with a good book on a crisp winter day. Thoughtful 2-Story Layout Main Level Living: Includes the primary bedroom with an attached full bathroom for easy accessibility, alongside a convenient first-floor laundry area. Upper Level Privacy: Features an additional bedroom and a second full bath, offering an ideal setup for guests. Flexible Loft Space: At the top of the stairs, a versatile loft space awaits - would make a great home office, crafting corner, or reading nook.

Save
Ask
Tour
Hide
Share
Listing Snapshot
Price 
$524,900
Days On Site 
33 Days
Bedrooms 
2
Inside Area (SqFt) 
1,224 sqft
Total Baths 
2
Full Baths 
2
Partial Baths 
N/A
Lot Size 
0.83 Acres
Year Built 
2004
MLS® Number 
263098
Status 
Active
Property Tax 
$1,159.11
HOA/Condo/Coop Fees 
$25 monthly
Sq Ft Source 
N/A
Friends & Family
Recent Activity
a month agoListing first seen on site
a month agoListing updated with changes from the MLS®
General Features
Acres 
0.83
Levels 
Two
Number Of Stories 
2
Parking 
GravelDrivewayNo GaragePrivate
Property Sub Type 
Single Family Residence
Sewer 
Septic Tank
SqFt Above 
1224
Style 
Log Home
Water Source 
Shared Well
Interior Features
Appliances 
DryerDishwasherElectric CooktopExhaust FanElectric Water HeaterMicrowaveRefrigeratorWasher
Basement 
Crawl Space
Cooling 
Other
Fireplace 
Yes
Fireplace Features 
Stone
Furnished 
Furnished
Heating 
Exhaust FanElectricForced AirHot WaterPropane
Interior 
High Speed Internet
Laundry Features 
Main Level
Window Features 
Double Pane Windows
Save
Ask
Tour
Hide
Share
Exterior Features
Construction Details 
Log
Patio And Porch 
Covered
Road Frontage 
Private Road
Roof 
AsphaltShingle
View 
Trees/Woods
Waterview 
Trees/Woods
Windows/Doors 
Double Pane Windows
Community Features
Association Dues 
300
Financing Terms Available 
CashConventional
HOA Fee Frequency 
Annually
MLS Area 
3-Elk, Stoney Fork (Jobs Cabin, Elk, WILKES)
Roads 
Gravel
Schools
School District
Unknown
Elementary School
Parkway
Middle School
Unknown
High School
Watauga
Listing courtesy of Tony Floyd of Howard Hanna Allen Tate Realtors Boone (828) 406-2301


Listing information is provided by Participants of the High Country Association of Realtors MLS. IDX information is provided exclusively for personal, non-commercial use, and may not be used for any purpose other than to identify prospective properties consumers may be interested in purchasing. Information is deemed reliable but not guaranteed. Copyright 2026, High Country Association of Realtors MLS.
Last checked: 2026-08-19 05:59 AM UTC

Neighborhood & Commute
Source: Walkscore
Disclosure: Community information and market data powered by Constellation Data Labs. Information is deemed reliable but not guaranteed.
Save
Ask
Tour
Hide
Share