Price
Beds
Baths
Save Search

Properties

Save
Ask
Tour
Hide
Share
$2,150,000
120 Days On Site

285 Wetherley
Boone, NC 28607

For Sale|Single Family Residence|Active
4
Beds
6
Total Baths
5
Full Baths
1
Partial Bath
6,761
SqFt
$318
/SqFt
2009
Built
Subdivision:
Yonahlossee
County:
Watauga
Listing courtesy of Susan Repko of Premier Sotheby's Int'l Realty (828) 429-7011
Call Now: 336-246-3010
Is this the listing for you? We can help make it yours.
336-246-3010
285 Wetherley285 Wetherley285 Wetherley285 Wetherley
Save
Ask
Tour
Hide
Share

Mortgage Calculator

Monthly Payment (Est.)

Enter an interest rate to see your estimated monthly payment.
Calculator powered by Showcase IDX, a Constellation1 Company. Copyright ©2026 Information is deemed reliable but not guaranteed.

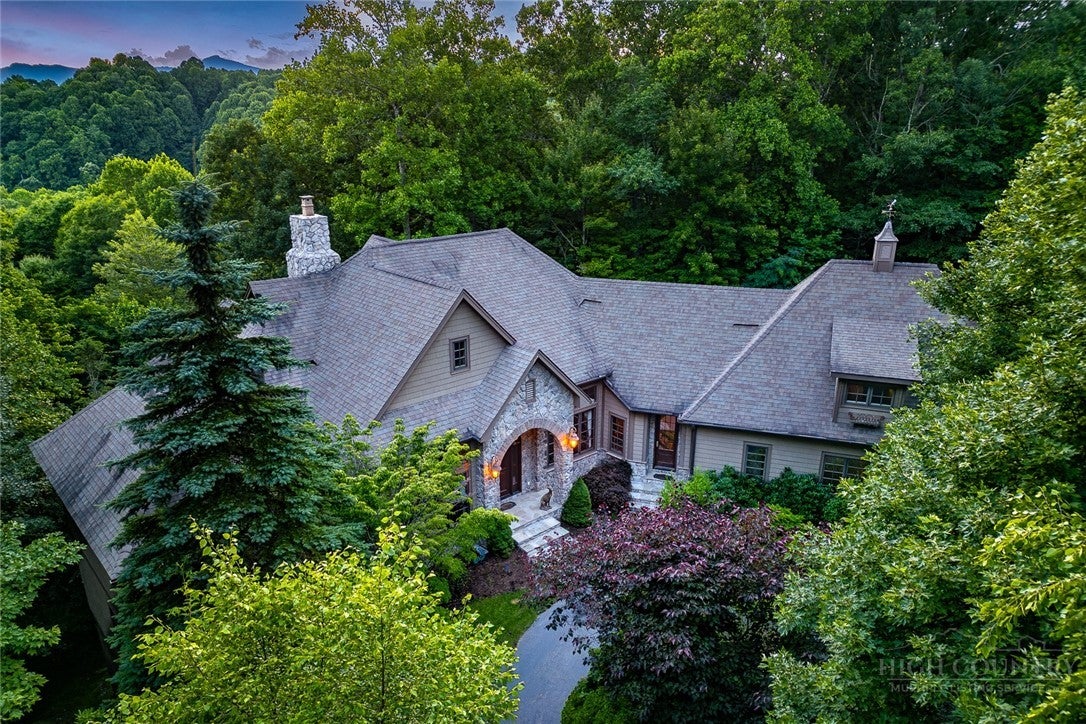
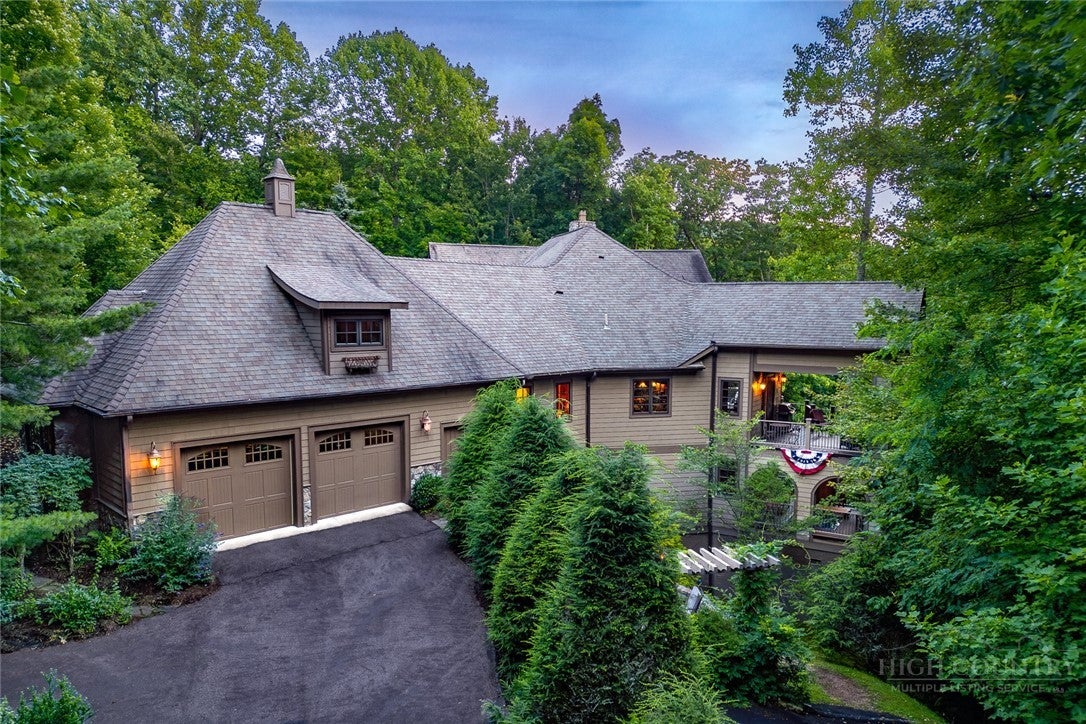
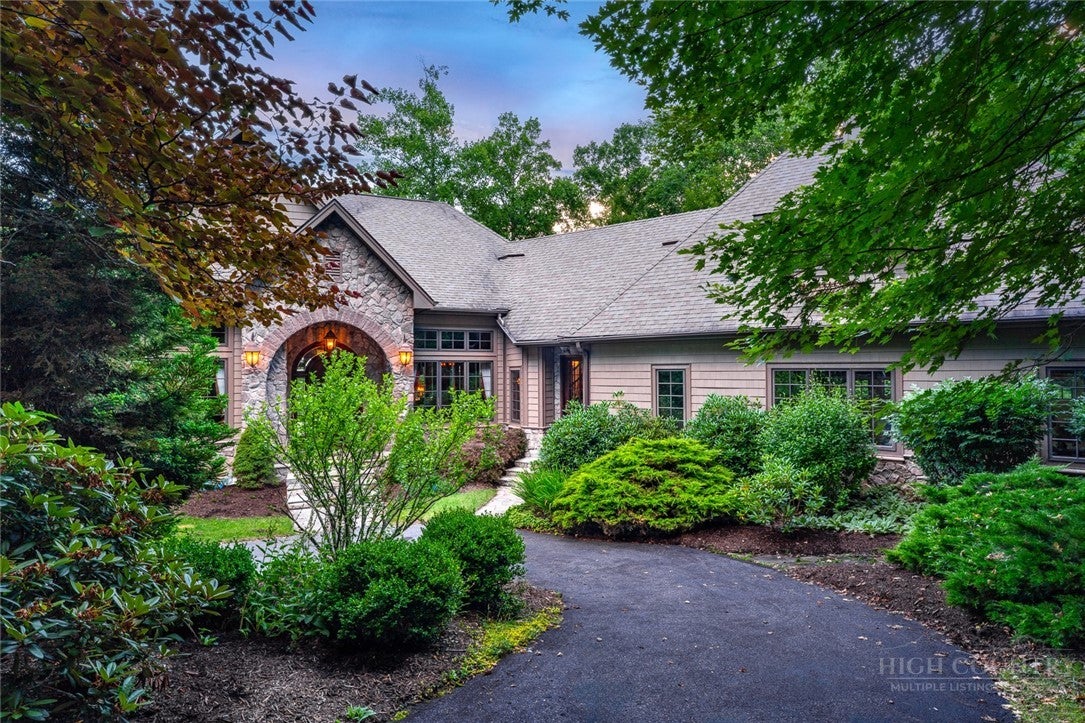
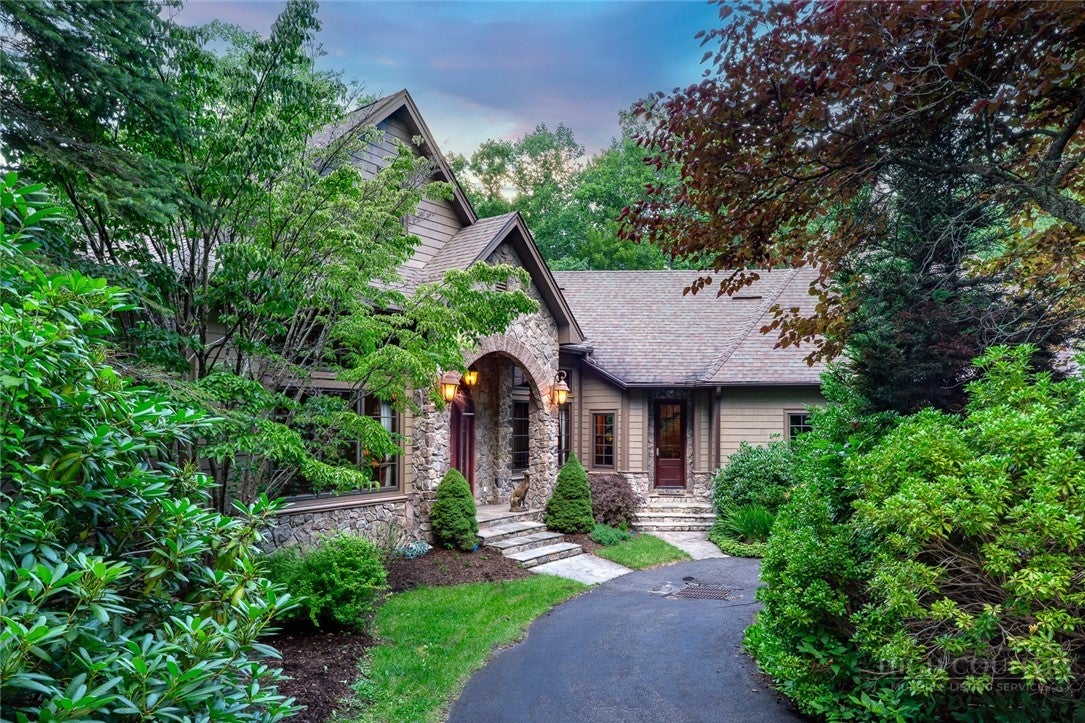
Discover mountain luxury at its finest in the prestigious Yonahlossee community, where breathtaking natural beauty meets refined living. Nestled at an elevation that enjoys temperatures often 6 degrees cooler than Boone, this exceptional home offers a refreshing mountain retreat throughout every season. Wake up to spectacular, unobstructed views of Grandfather Mountain from a home thoughtfully designed to embrace its stunning surroundings. Located within a low-density community, Yonahlossee offers unmatched privacy, tranquility, and a peaceful mountain lifestyle. Every detail of this custom residence reflects exceptional craftsmanship, from the exquisite wood trim and fine finishes to the timeless architectural design. The well-planned layout creates an ideal balance of elegance and functionality, offering comfortable gathering spaces while providing privacy for family and guests alike. A separate lower-level entrance from the patio allows guests to enjoy their own secluded retreat, making the home ideal for entertaining or hosting extended family. Highlights include soaring vaulted ceilings, impressive 8-foot doors, beautiful Manchurian walnut flooring, casement windows throughout, and a stunning spruce ceiling in the great room. The home was custom built by its original owner over an uninterrupted two-year period, with extraordinary attention given to every detail and quality of construction. Comfort is ensured year-round with two heat pumps, propane backup heat, and a wood stove capable of heating the entire lower level. At approximately $325 per square foot, this home represents an exceptional value—well below the cost to build a home of this quality today. An additional lower lot is also available for purchase, offering the opportunity for enhanced privacy, expanded outdoor living, or future possibilities.

Save
Ask
Tour
Hide
Share
Listing Snapshot
Price 
$2,150,000
Days On Site 
120 Days
Bedrooms 
4
Inside Area (SqFt) 
6,761 sqft
Total Baths 
6
Full Baths 
5
Partial Baths 
1
Lot Size 
1.61 Acres
Year Built 
2009
MLS Number 
263084
Status 
Active
Property Tax 
$5,305.19
HOA/Condo/Coop Fees 
$165 monthly
Sq Ft Source 
N/A
Friends & Family
Recent Activity
4 months agoListing first seen on site
4 months agoListing updated with changes from the MLS
General Features
Acres 
1.61
Garage 
Yes
Garage Spaces 
2
Levels 
Three Or More
Number Of Stories 
3
Parking 
PavedDrivewayGarageOversizedPrivate
Property Sub Type 
Single Family Residence
SqFt Above 
3668
SqFt Below 
3093
Style 
Craftsman, Mountain, Traditional
Water Source 
PrivateWell
Interior Features
Appliances 
DryerDishwasherDisposalGas RangeMicrowaveRefrigeratorWasher
Basement 
Crawl Space
Cooling 
Central AirHeat Pump
Fireplace 
Yes
Fireplace Features 
GasStoneWood Burning
Fireplaces 
2
Heating 
ElectricForced AirHeat PumpPropane
Interior 
High Speed Internet
Laundry Features 
Main Level
Spa 
Yes
Window Features 
Window Treatments
Save
Ask
Tour
Hide
Share
Exterior Features
Construction Details 
Wood SidingCedarShake SidingStoneFrame
Exterior 
Fire Pit
Lot Features 
Many Trees
Patio And Porch 
CoveredPatio
Pool Features 
Community
Road Frontage 
Private Road
Roof 
Shingle
Spa 
Yes
View 
Mountain(s)
Waterview 
Mountain(s)
Windows/Doors 
Window Treatments
Community Features
Association Fee 
$1980.0
Association Fee Frequency 
Annually
Community Features 
PoolFitness CenterGatedTennis Court(s)
MLS Area 
1-Boone, Brushy Fork, New River
Financing Terms Available 
CashConventionalFHA
Roads 
Paved
Schools
School District
Unknown
Elementary School
Blowing Rock
Middle School
Unknown
High School
Watauga
Listing courtesy of Susan Repko of Premier Sotheby's Int'l Realty (828) 429-7011


Listing information is provided by Participants of the High Country Association of Realtors MLS. IDX information is provided exclusively for personal, non-commercial use, and may not be used for any purpose other than to identify prospective properties consumers may be interested in purchasing. Information is deemed reliable but not guaranteed. Copyright 2026, High Country Association of Realtors MLS.
Last checked: 2026-11-15 12:50 AM UTC

Neighborhood & Commute
Source: Walkscore
Disclosure: Community information and market data powered by Constellation Data Labs. Information is deemed reliable but not guaranteed.
Save
Ask
Tour
Hide
Share