Price
Beds
Baths
Save Search

Properties

Save
Ask
Tour
Hide
Share
$1,055,000
135 Days On Site

640 Morningside Drive
Blowing Rock, NC 28605

For Sale|Single Family Residence|Active
5
Beds
5
Total Baths
5
Full Baths
3,567
SqFt
$296
/SqFt
1950
Built
Subdivision:
None
County:
Watauga
Listing courtesy of Kevin Walker of Blowing Rock Resort Rent. & Sa (704) 840-7603
Call Now: 336-246-3010
Is this the listing for you? We can help make it yours.
336-246-3010
640 Morningside Drive640 Morningside Drive640 Morningside Drive640 Morningside Drive
Save
Ask
Tour
Hide
Share

Mortgage Calculator

Monthly Payment (Est.)

Enter an interest rate to see your estimated monthly payment.
Calculator powered by Showcase IDX, a Constellation1 Company. Copyright ©2026 Information is deemed reliable but not guaranteed.

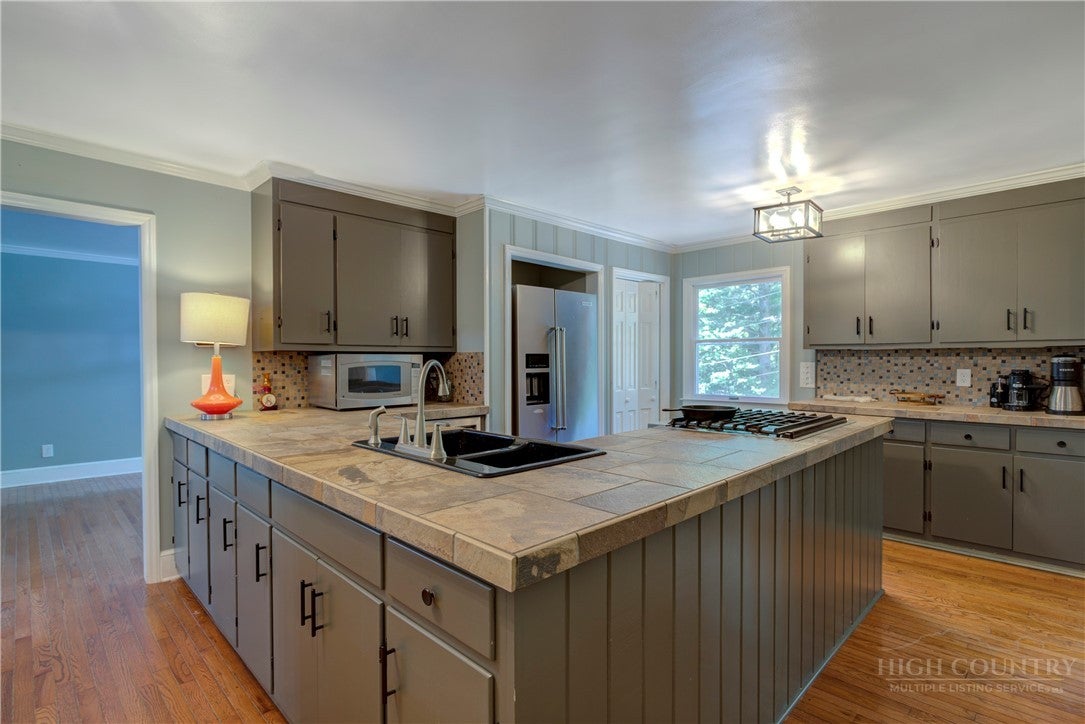
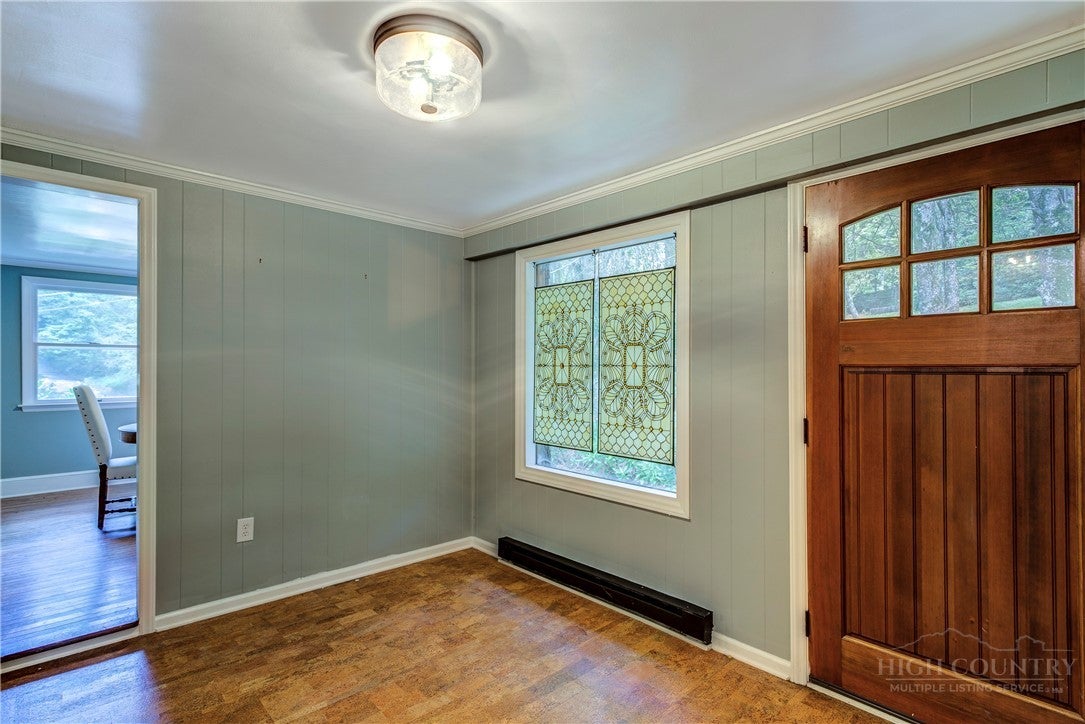
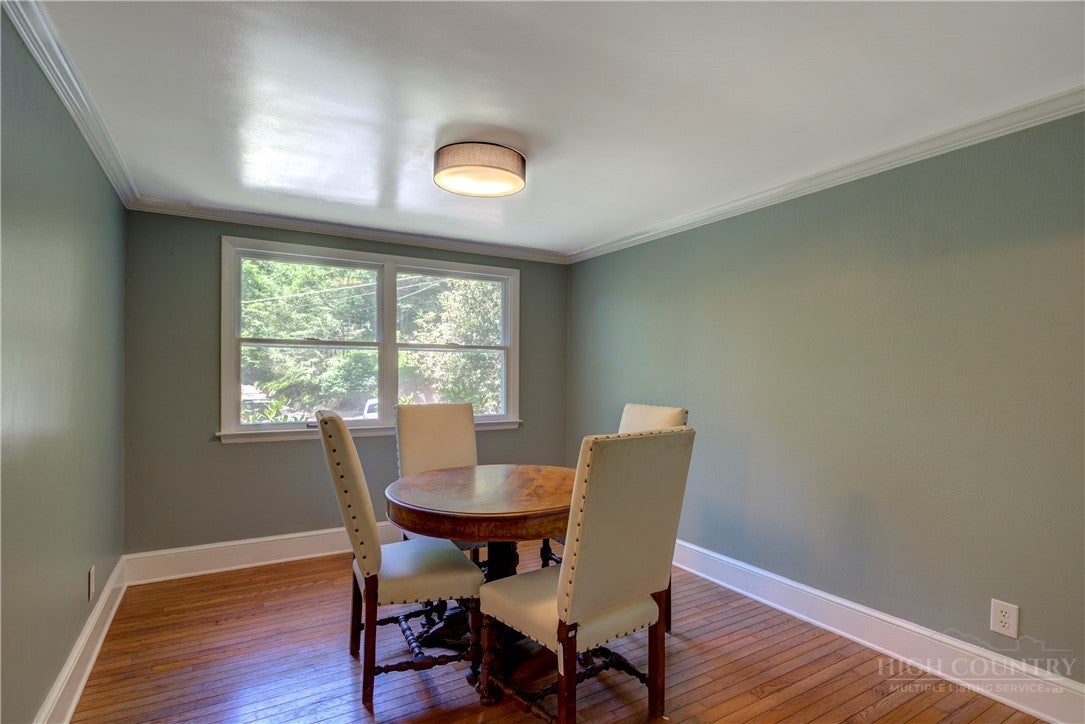
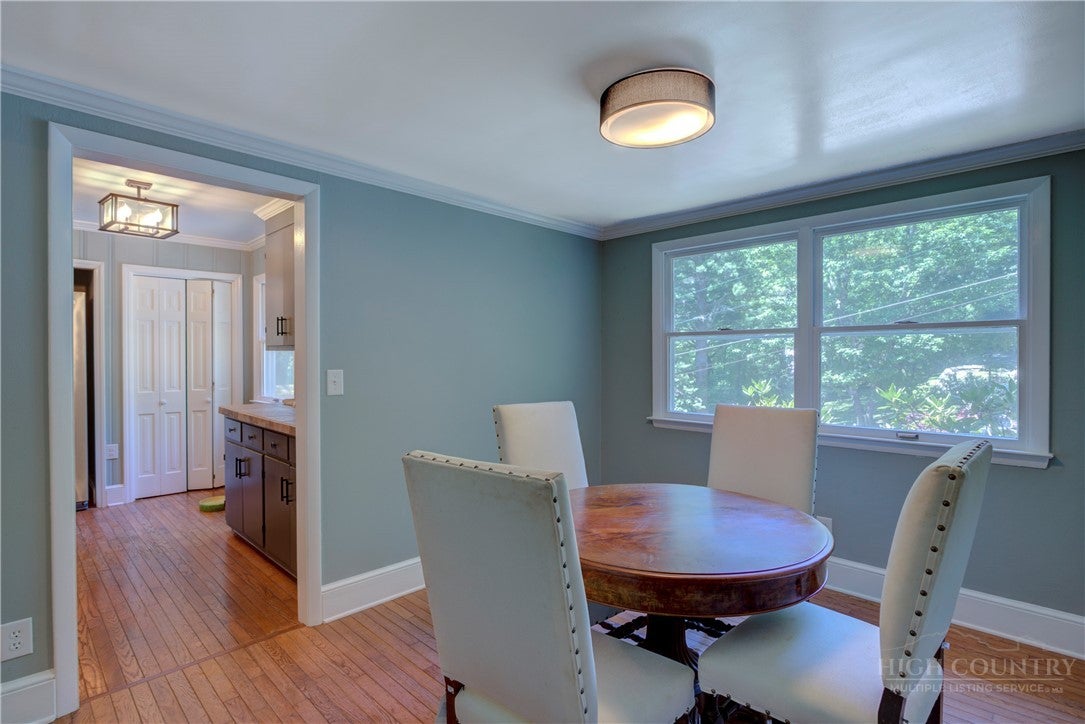
A 1950s Cottage that grew up right, on one of the last big in-town lots: Set back behind a wide circular asphalt drive and low stacked-stone retaining walls, this dark-stained mountain home reads quiet and private from the street — Japanese maples, banks of rhododendron, and 100-year-old oaks and white pines doing the screening. From here you can walk to shops, restaurants, the town pool, the parade route, and Bass Lake. INSIDE THE MAIN LEVEL: The tone is soft sage and blue-green throughout, with original wood-paneled walls, crown molding, and honey-toned hardwood floors that run through most of the house. The entry foyer has a standout feature you won't find in new construction KITCHEN: Features a big peninsula and island layout in slate tile counters with charcoal-gray cabinetry, a gas cooktop, stainless KitchenAid refrigerator and dishwasher, and a pebble-mosaic backsplash. It opens through cased doorways to a formal dining room and a breakfast area, so the whole front of the house flows together. THE MAIN LIVING AREA: Centers around the Grandfather stone fireplace — a rounded river-rock hearth with a raised stone base, flanked by a glass door out to the back deck. The large open room with built-in white bookcases and cabinetry and a beamed ceiling break Is connected to a dining room/breakfast area. French pocket doors with original glass panels separate the office/bedroom from the living space — a nice period touch. BEDROOMS and BATHS: Are generously sized with hardwoods, ceiling fans, and treetop views out every window. Master bath has been fully redone in marble-look tile: A double vanity, farmhouse sinks, Carrara-style counters and Edison-bulb sconces; another in a matching single-vanity layout. THE LOWER LEVEL: Is a complete second residence, and it's the real story here. It has its own full kitchen (gas range, stainless fridge, exterior door), a bright living room with luxury vinyl plank floors and a pass-through window, additional bedrooms, and its own baths. It's finished and currently rentable — long-term rentals are permitted, and the home has been leased consistently for years. OUTSIDE: An elevated wood deck wraps the rear of the house past the stacked-stone chimney, with a covered section for shade, room for a sofa and rocking chairs, and stairs down to a big, level, tree-shaded lawn.

Save
Ask
Tour
Hide
Share
Listing Snapshot
Price 
$1,055,000
Days On Site 
135 Days
Bedrooms 
5
Inside Area (SqFt) 
3,567 sqft
Total Baths 
5
Full Baths 
5
Partial Baths 
N/A
Lot Size 
0.58 Acres
Year Built 
1950
MLS Number 
263001
Status 
Active
Property Tax 
$2,845
HOA/Condo/Coop Fees 
N/A
Sq Ft Source 
N/A
Friends & Family
Recent Activity
4 weeks agoPrice changed to $1,055,000
4 weeks agoListing updated with changes from the MLS
4 months agoStatus changed to Active
4 months agoListing first seen on site
General Features
Acres 
0.58
Foundation 
Slab
Levels 
One
Number Of Stories 
1
Parking 
PavedDrivewayNo GaragePrivate
Property Sub Type 
Single Family Residence
Sewer 
Public Sewer
SqFt Above 
2375
SqFt Below 
1192
Style 
Cottage
Utilities 
Cable Available
Water Source 
Public
Interior Features
Appliances 
DryerDishwasherDisposalGas RangeGas Water HeaterMicrowaveOtherRefrigeratorWasher
Basement 
Crawl SpaceFinished
Cooling 
Central AirHeat Pump
Fireplace 
Yes
Fireplace Features 
GasPropane
Fireplaces 
1
Heating 
BaseboardElectricForced AirFireplace(s)Heat PumpPropane
Interior 
See RemarksHigh Speed Internet
Laundry Features 
Washer HookupIn BasementMain Level
Window Features 
Double Pane Windows
Save
Ask
Tour
Hide
Share
Exterior Features
Construction Details 
Wood SidingFrame
Fencing 
FencedFull
Other Structures 
Guest House
Patio And Porch 
Covered
Roof 
AsphaltShingle
View 
Trees/Woods
Waterview 
Trees/Woods
Windows/Doors 
Double Pane Windows
Community Features
MLS Area 
4-BlueRdg, BlowRck YadVall-Pattsn-Globe-CALDWLL)
Financing Terms Available 
CashConventional
Roads 
Paved
Schools
School District
Unknown
Elementary School
Blowing Rock
Middle School
Unknown
High School
Watauga
Listing courtesy of Kevin Walker of Blowing Rock Resort Rent. & Sa (704) 840-7603


Listing information is provided by Participants of the High Country Association of Realtors MLS. IDX information is provided exclusively for personal, non-commercial use, and may not be used for any purpose other than to identify prospective properties consumers may be interested in purchasing. Information is deemed reliable but not guaranteed. Copyright 2026, High Country Association of Realtors MLS.
Last checked: 2026-11-15 01:16 AM UTC

Neighborhood & Commute
Source: Walkscore
Disclosure: Community information and market data powered by Constellation Data Labs. Information is deemed reliable but not guaranteed.
Save
Ask
Tour
Hide
Share