Price
Beds
Baths
Save Search

Properties

Save
Ask
Tour
Hide
Share
$975,500
135 Days On Site

467 Linville River Drive
Linville, NC 28646

For Sale|Single Family Residence|Active Under Contract
4
Beds
3
Total Baths
3
Full Baths
2,405
SqFt
$406
/SqFt
2026
Built
Subdivision:
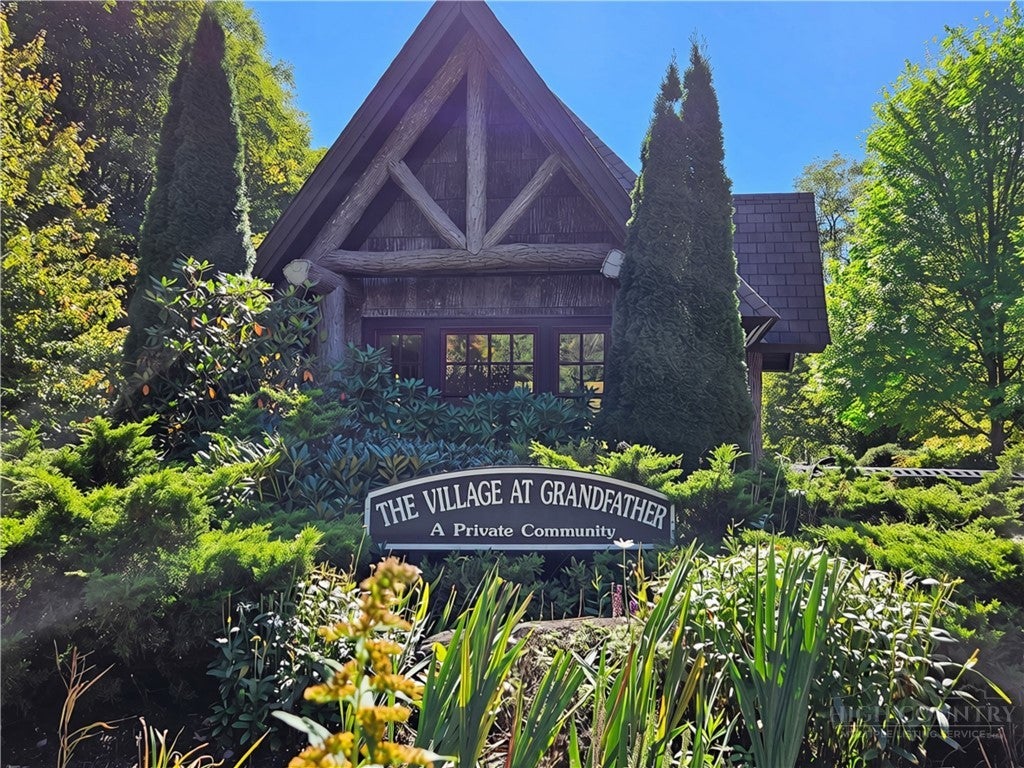
The Village At Grandfather
County:
Avery
Listing courtesy of Harry Berry of Realty One Group Results-Banne (954) 816-6521
Call Now: 336-246-3010
Is this the listing for you? We can help make it yours.
336-246-3010
467 Linville River Drive467 Linville River Drive467 Linville River Drive467 Linville River Drive
Save
Ask
Tour
Hide
Share

Mortgage Calculator

Monthly Payment (Est.)

Enter an interest rate to see your estimated monthly payment.
Calculator powered by Showcase IDX, a Constellation1 Company. Copyright ©2026 Information is deemed reliable but not guaranteed.

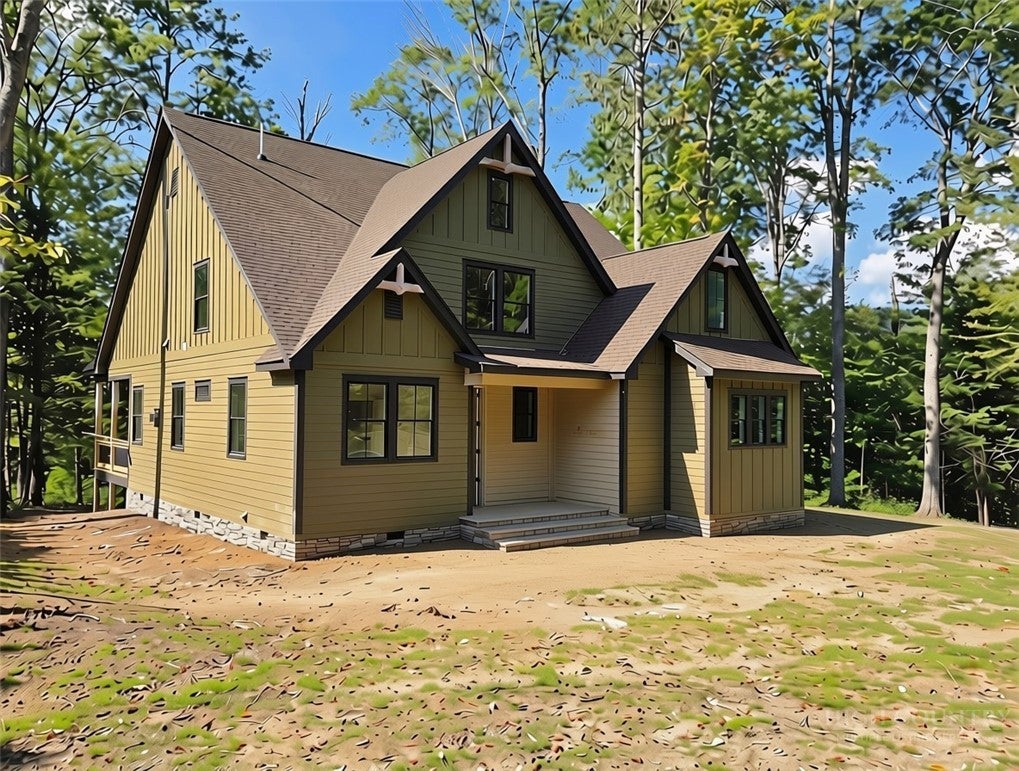
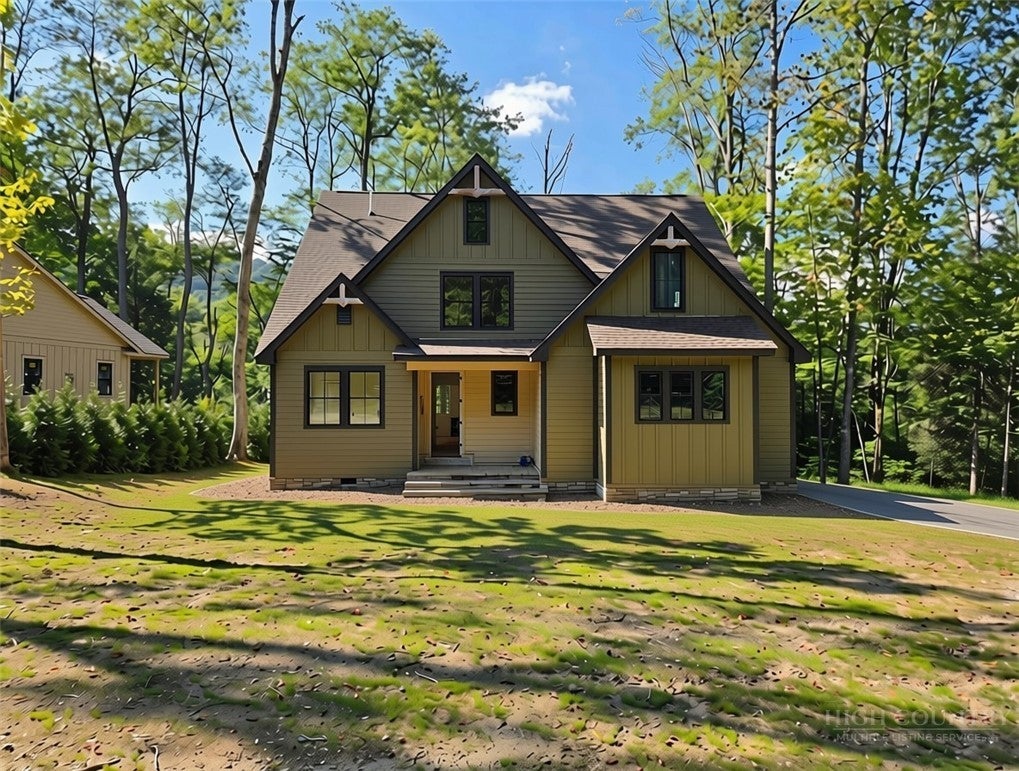
Welcome to this exceptional 2026 new-construction home in The Village at Grandfather, a gated community in Banner Elk, built by respected Copper Nail Builders. Thoughtfully designed for effortless mountain living, this 4-bedroom, 3-bath home features a primary suite on the main level with a tray ceiling and spa-inspired bath offering a walk-in shower, soaking tub, and double vanity. A flexible main-level room with full bath provides an ideal office, guest space, or additional bedroom, while the main level also offers a convenient laundry room and impressive 10+ foot ceilings throughout the living areas. Upstairs are three additional bedrooms and a full bath, providing comfortable accommodations for family and guests. Enjoy a two-car attached garage, paved and gentle driveway, flat and usable yard, and easy year-round access. The community offers underground utilities—including city water, sewer, electric, natural gas, phone, and high-speed fiber optic cable—along with paved roads for added convenience. A 1-year builder warranty provides peace of mind. Experience the ease, quality, and beauty of brand-new mountain living in a coveted Banner Elk location. Some photos/renderings have been virtually staged. ** Estimated Date of Completion is September 25. A Certificate of Occupancy has not yet been obtained.**

Save
Ask
Tour
Hide
Share
Listing Snapshot
Price 
$975,500
Days On Site 
135 Days
Bedrooms 
4
Inside Area (SqFt) 
2,405 sqft
Total Baths 
3
Full Baths 
3
Partial Baths 
N/A
Lot Size 
0.28 Acres
Year Built 
2026
MLS Number 
262999
Status 
Active Under Contract
Property Tax 
$156
HOA/Condo/Coop Fees 
$83.33 monthly
Sq Ft Source 
N/A
Friends & Family
Recent Activity
a month agoStatus changed to Active Under Contract
a month agoListing updated with changes from the MLS
2 months agoPrice changed to $975,500
4 months agoListing first seen on site
General Features
Acres 
0.28
Garage 
Yes
Garage Spaces 
2
Home Warranty 
Yes
Levels 
Two
Number Of Stories 
2
Parking 
AsphaltDrivewayGarage
Property Sub Type 
Single Family Residence
Sewer 
Public Sewer
SqFt Above 
2405
Style 
Mountain
Utilities 
Cable Available
Water Source 
Public
Interior Features
Appliances 
DryerDishwasherElectric Water HeaterGas CooktopMicrowaveRefrigeratorTankless Water HeaterWasher
Basement 
Crawl Space
Cooling 
Central Air
Fireplace 
Yes
Fireplace Features 
Gas
Fireplaces 
1
Heating 
ElectricForced Air
Interior 
High Speed Internet
Laundry Features 
Washer HookupMain Level
Window Features 
Double Pane Windows
Save
Ask
Tour
Hide
Share
Exterior Features
Construction Details 
Wood SidingFrame
Patio And Porch 
Covered
Road Frontage 
Private Road
Roof 
Shingle
Windows/Doors 
Double Pane Windows
Community Features
Association Fee 
$1000.0
Association Fee Frequency 
Annually
Community Features 
Gated
MLS Area 
9-Linville
Financing Terms Available 
CashConventional
Roads 
Paved
Schools
School District
Unknown
Elementary School
Banner Elk
Middle School
Unknown
High School
Avery County
Listing courtesy of Harry Berry of Realty One Group Results-Banne (954) 816-6521


Listing information is provided by Participants of the High Country Association of Realtors MLS. IDX information is provided exclusively for personal, non-commercial use, and may not be used for any purpose other than to identify prospective properties consumers may be interested in purchasing. Information is deemed reliable but not guaranteed. Copyright 2026, High Country Association of Realtors MLS.
Last checked: 2026-11-16 02:06 AM UTC

Neighborhood & Commute
Source: Walkscore
Disclosure: Community information and market data powered by Constellation Data Labs. Information is deemed reliable but not guaranteed.
Save
Ask
Tour
Hide
Share