Price
Beds
Baths
Save Search

Properties

Save
Ask
Tour
Hide
Share
$6,500,000
40 Days On Site

224 Chestnut Trail
Banner Elk, NC 28604

For Sale|Single Family Residence|Active
4
Beds
7
Total Baths
5
Full Baths
2
Partial Baths
6,866
SqFt
$947
/SqFt
1993
Built
Subdivision:
Elk River
County:
Avery
Listing courtesy of Richard Foster of Elk River Realty (828) 898-9777
Call Now: 336-246-3010
Is this the listing for you? We can help make it yours.
336-246-3010
224 Chestnut Trail224 Chestnut Trail224 Chestnut Trail224 Chestnut Trail
Save
Ask
Tour
Hide
Share

Mortgage Calculator

Monthly Payment (Est.)

$29,656
Calculator powered by Showcase IDX, a Constellation1 Company. Copyright ©2026 Information is deemed reliable but not guaranteed.

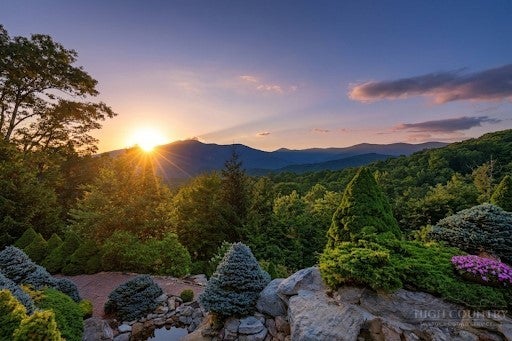
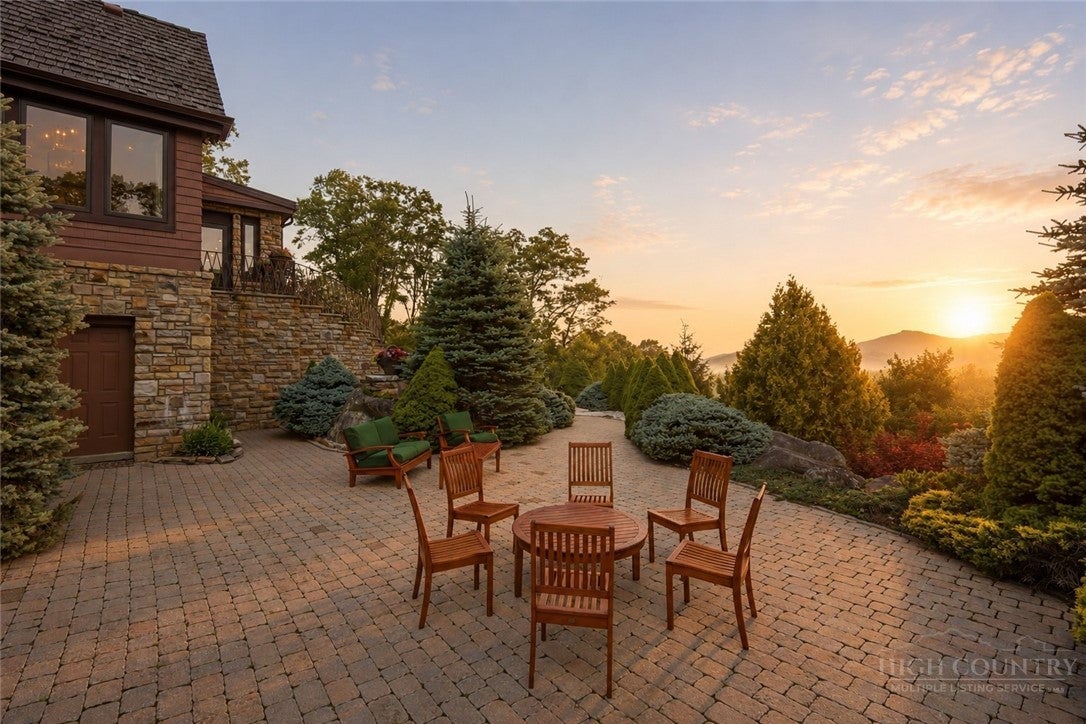
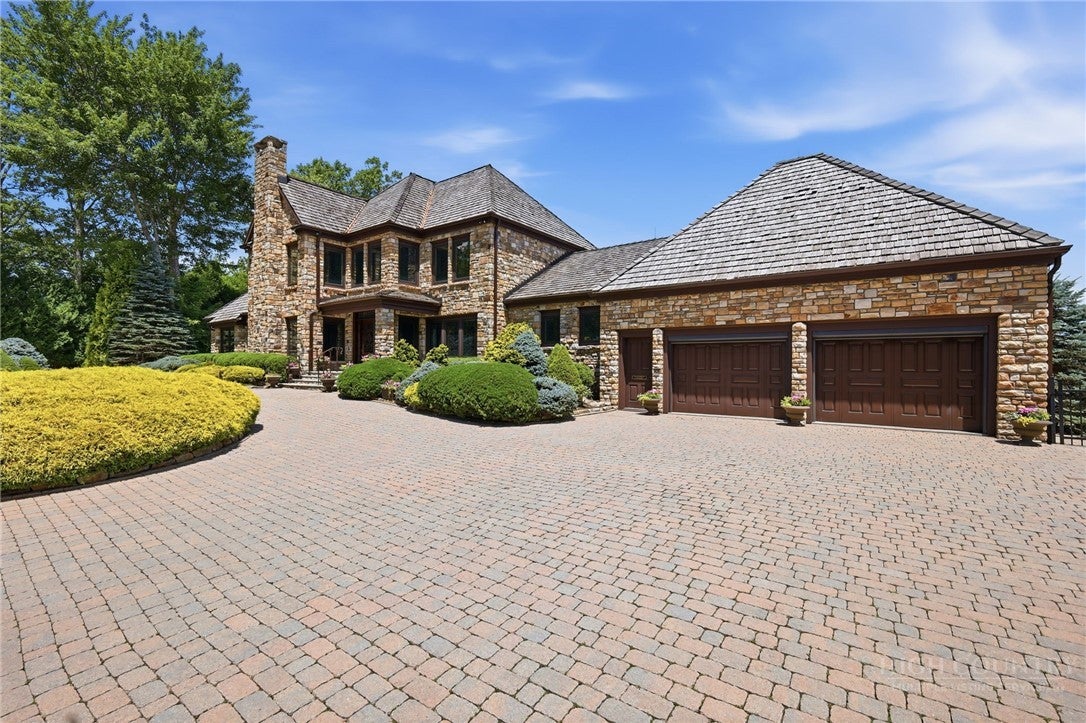
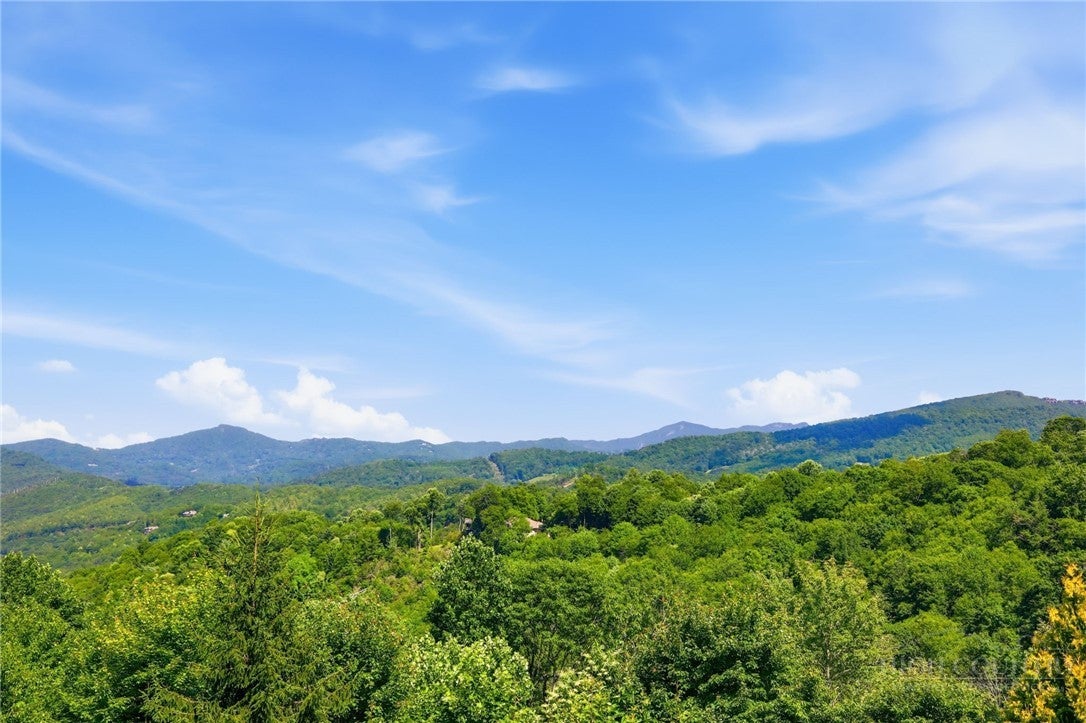
This one-of-a-kind estate home in the exclusive Elk River Club enclave beautifully blends monumental, hand-crafted mountain architecture with refined, contemporary finishes. Prominently positioned on an ultra-private cul-de-sac, the residence features a striking exterior of native field stone and cedar siding framed by a grand cobblestone motor court. Designed for a world-class vehicular collection, the fully climate-controlled, heated, and air-conditioned garage is equipped with custom electric screens that seamlessly drop down when the garage doors are open, creating a pristine, versatile environment. For ultimate peace of mind, the entire estate is supported by a comprehensive, whole-house generator. Inside, the main level boasts warm traditional mahogany walls, Brazilian cherry hardwood floors, and a palatial primary suite complete with a stone fireplace and private study adorned with hand-applied genuine gold leaf. This level of meticulous, bespoke craftsmanship ensures that no detail has been overlooked in creating an environment of unparalleled prestige. For leisure and hosting, the lower level has been transformed into a premier, multi-functional space. Boasting a relaxed family room, a dedicated movie room, and a beautifully appointed full bath, this floor features a kitchenette complete with a microwave, refrigerator, and dishwasher drawer. This self-contained layout functions effortlessly as a private guest suite. Guests are equally accommodated across three additional upper-level suites, ensuring the estate hosts large-scale family gatherings with ease. The interior living spaces connect to the outdoors, where an enchanting morning room offers pristine mountain views through expansive floor-to-ceiling glass. Outside, the property transforms into a secure four-acre botanical wonderland showcasing eight spectacular waterfalls, shimmering ponds, and winding cobblestone trails. This masterfully engineered estate effortlessly harmonizes the grandeur of its natural surroundings with the elite security and seclusion demanded by the modern connoisseur. Ultimately, acquiring this magnificent, generational asset represents far more than a real estate transaction; it offers the rare fulfillment of a true mountain lifestyle dream.

Save
Ask
Tour
Hide
Share
Listing Snapshot
Price 
$6,500,000
Days On Site 
40 Days
Bedrooms 
4
Inside Area (SqFt) 
6,866 sqft
Total Baths 
7
Full Baths 
5
Partial Baths 
2
Lot Size 
4.28 Acres
Year Built 
1993
MLS® Number 
262922
Status 
Active
Property Tax 
$7,386.81
HOA/Condo/Coop Fees 
$542.08 monthly
Sq Ft Source 
N/A
Friends & Family
Recent Activity
a month agoListing first seen on site
a month agoListing updated with changes from the MLS®
General Features
Acres 
4.28
Attached Garage 
Yes
Garage 
Yes
Garage Spaces 
2
Levels 
Three Or More
Number Of Stories 
3
Parking 
AttachedDrivewayGarageOversized
Property Sub Type 
Single Family Residence
SqFt Above 
5362
SqFt Below 
1504
Style 
Traditional
Zoning 
Residential
Interior Features
Appliances 
Double OvenDishwasherElectric Water HeaterInduction CooktopMicrowaveRefrigerator
Basement 
Crawl Space
Cooling 
Central Air
Electric 
Generator
Fireplace 
Yes
Fireplace Features 
GasPropane
Fireplaces 
3
Heating 
ElectricForced AirFireplace(s)Heat PumpPropane
Interior 
Wet BarVaulted Ceiling(s)High Speed Internet
Laundry Features 
Washer Hookup
Window Features 
Skylight(s)
Save
Ask
Tour
Hide
Share
Exterior Features
Construction Details 
Wood SidingStoneFrame
Fencing 
FencedPartial
Lot Features 
Waterfall
Patio And Porch 
Patio
Pool Features 
Community
Road Frontage 
Private Road
Roof 
ShakeWood
View 
Mountain(s)
Waterfront 
Yes
Waterfront Features 
Pond
Waterview 
Mountain(s)
Windows/Doors 
Skylight(s)
Community Features
Association Dues 
6505
Community Features 
PoolClubhouseFitness CenterFishingGolfGatedAirport/RunwayTennis Court(s)
Financing Terms Available 
CashConventional
HOA Fee Frequency 
Annually
MLS Area 
8-Banner Elk
Roads 
Paved
Schools
School District
Unknown
Elementary School
Banner Elk
Middle School
Unknown
High School
Avery County
Listing courtesy of Richard Foster of Elk River Realty (828) 898-9777


Listing information is provided by Participants of the High Country Association of Realtors MLS. IDX information is provided exclusively for personal, non-commercial use, and may not be used for any purpose other than to identify prospective properties consumers may be interested in purchasing. Information is deemed reliable but not guaranteed. Copyright 2026, High Country Association of Realtors MLS.
Last checked: 2026-08-11 08:09 PM UTC

Neighborhood & Commute
Source: Walkscore
Disclosure: Community information and market data powered by Constellation Data Labs. Information is deemed reliable but not guaranteed.
Save
Ask
Tour
Hide
Share