Price
Beds
Baths
More
Save Search

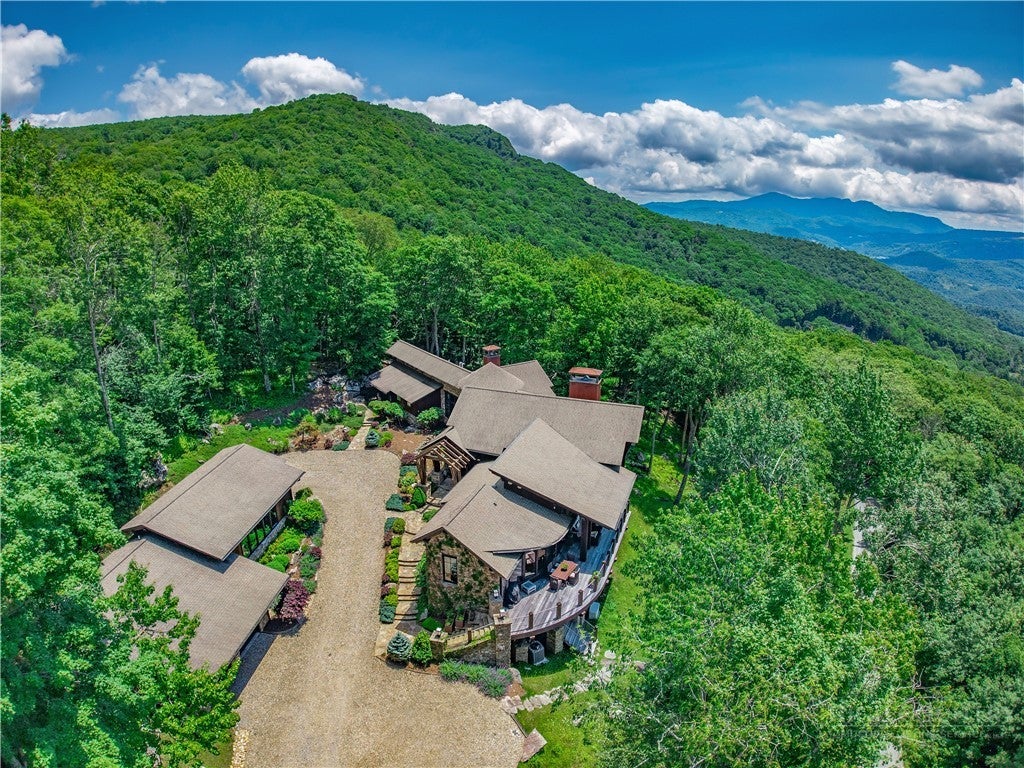
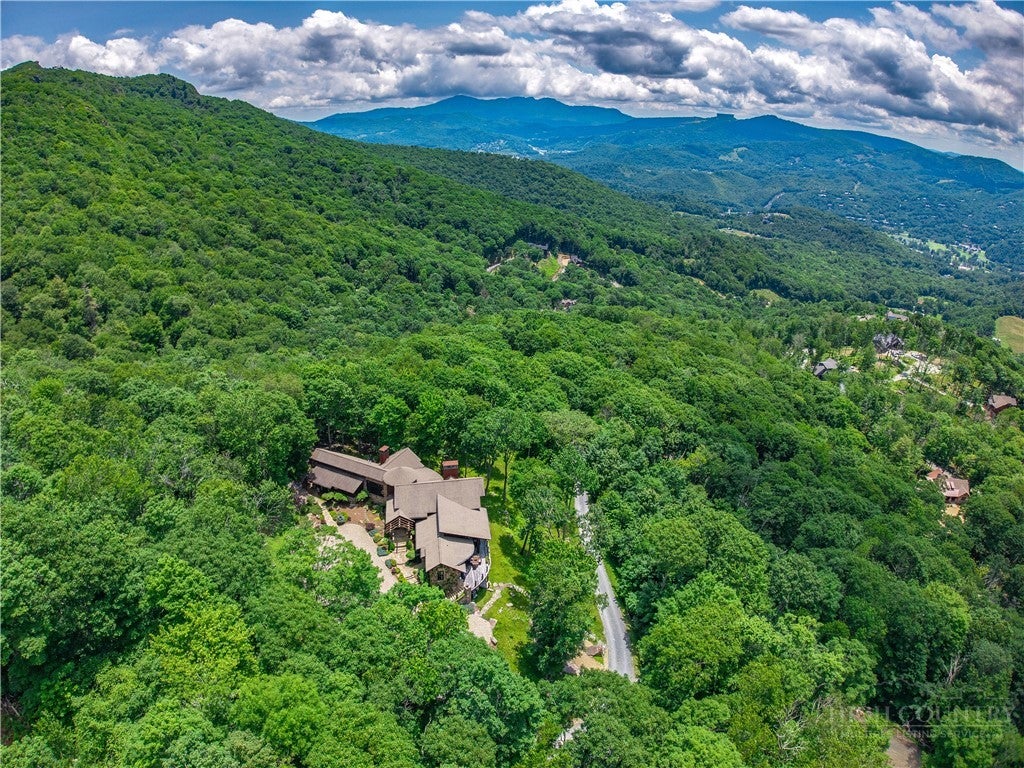
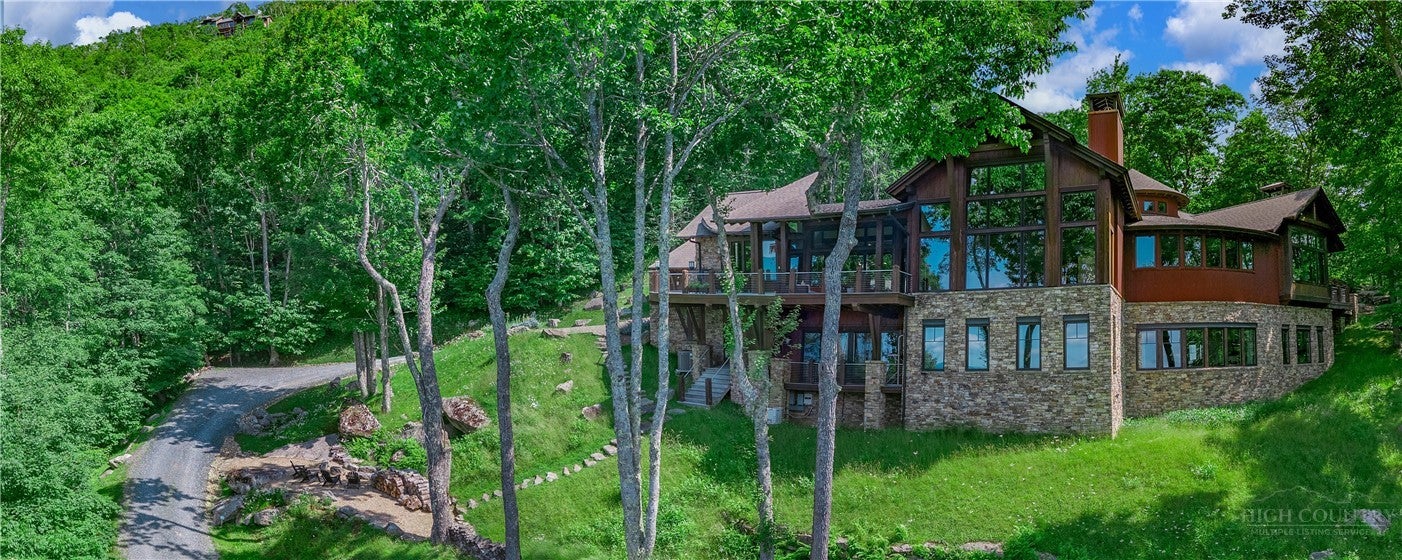
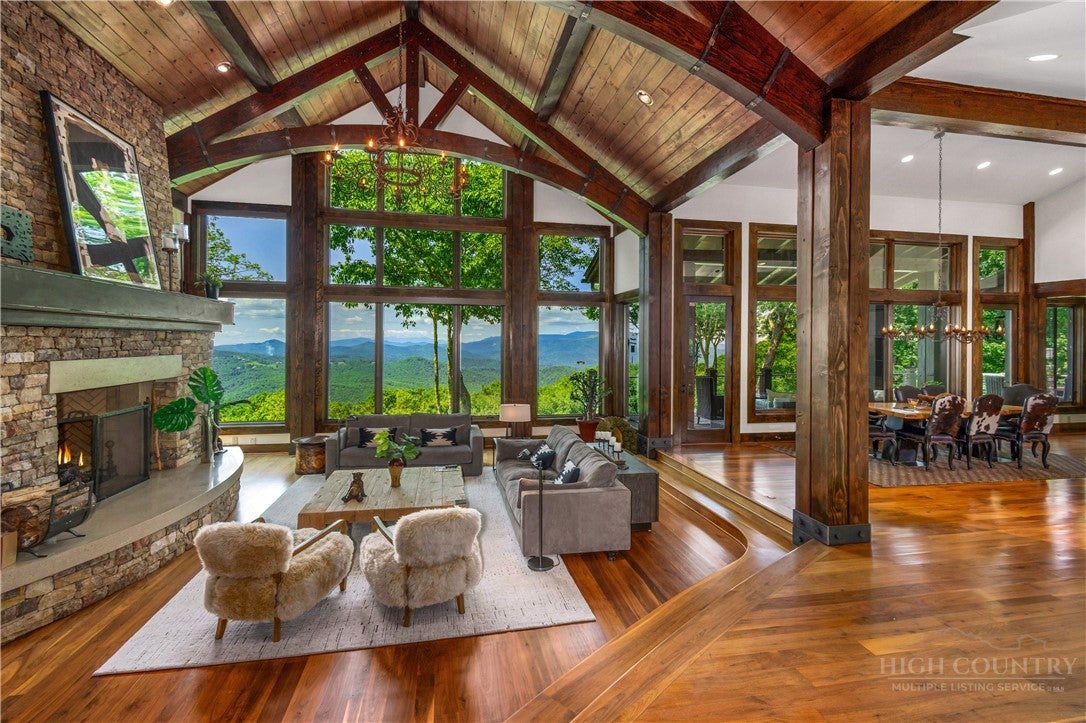
Positioned on nearly 13 acres at elevations rising to 4,850+ feet within The Lodges at Eagles Nest, 215 Chalke Ridge Trail represents one of the community's most significant mountain estate offerings. Combining expansive southern mountain views stretching more than 50 miles, exceptional architectural quality, remarkable craftsmanship, and an extraordinary setting rarely found within Eagles Nest, this residence offers an ownership opportunity defined as much by the land as by the home itself. Constructed with structural steel framing and engineered with a long-term commitment to quality and durability, the home encompasses nearly 6,600 heated square feet designed to embrace the surrounding mountain landscape through expansive walls of glass, soaring ceilings, rich timber accents, natural stone finishes, and beautifully proportioned living spaces. Thoughtfully planned for both everyday living and large-scale entertaining, the residence offers multiple gathering areas, generously appointed bedroom suites, and seamless transitions between indoor and outdoor living environments. Serving as a striking architectural centerpiece, an elegant flagstone spiral staircase gracefully connects the main and first levels, creating a distinctive focal point where the Great Room, office, and primary suite converge. Throughout the home, refined mountain architecture is balanced by warmth, comfort, and a timeless sense of place, with natural stone, rich timber, expansive glass, and beautifully proportioned living spaces creating an environment that feels both grand in scale and remarkably comfortable to live in. Expansive covered and open decking, outdoor gathering spaces, and panoramic mountain vistas create an exceptional backdrop for enjoying every season in the Blue Ridge Mountains. Beyond the residence itself, the nearly 13-acre setting provides an uncommon sense of space, natural beauty, and connection to the surrounding landscape. Mature forests, dramatic ridgelines, and extraordinary long-range southern views create an environment that is extremely rare within one of North Carolina's premier luxury mountain communities. The Lodges at Eagles Nest encompasses more than 3,000 acres of thoughtfully preserved mountain terrain and an exceptional collection of lifestyle amenities including Epic Chophouse, The Great Camp, Eagles Nest Winery, Camp Eagles Nest, The North Pavilion, the Eagles Nest River Club, miles of hiking, ATV and mountain biking trails, waterfalls, boulder outcroppings, and convenient access to Beech Mountain for skiing, golf, dining, and year-round recreation. Opportunities combining substantial acreage, exceptional construction, remarkable elevation, panoramic southern views, and one of the community's most compelling estate settings don't come around often. 215 Chalke Ridge Trail represents an extraordinary opportunity to own one of Eagles Nest's finest mountain estates.
| 3 weeks ago | Price changed to $5,995,000 | |
| 3 weeks ago | Listing updated with changes from the MLS® | |
| 3 months ago | Listing first seen on site |

Did you know? You can invite friends and family to your search. They can join your search, rate and discuss listings with you.