Price
Beds
Baths
Save Search

Properties

Save
Ask
Tour
Hide
Share
$3,495,000
43 Days On Site

35 Valley Vista Court
Banner Elk, NC 28604

For Sale|Single Family Residence|Active
4
Beds
6
Total Baths
5
Full Baths
1
Partial Bath
4,809
SqFt
$727
/SqFt
2006
Built
Subdivision:
Elk River
County:
Avery
Listing courtesy of Richard Foster of Elk River Realty (828) 898-9777
Call Now: 336-246-3010
Is this the listing for you? We can help make it yours.
336-246-3010
35 Valley Vista Court35 Valley Vista Court35 Valley Vista Court35 Valley Vista Court
Save
Ask
Tour
Hide
Share

Mortgage Calculator

Monthly Payment (Est.)

$15,946
Calculator powered by Showcase IDX, a Constellation1 Company. Copyright ©2026 Information is deemed reliable but not guaranteed.

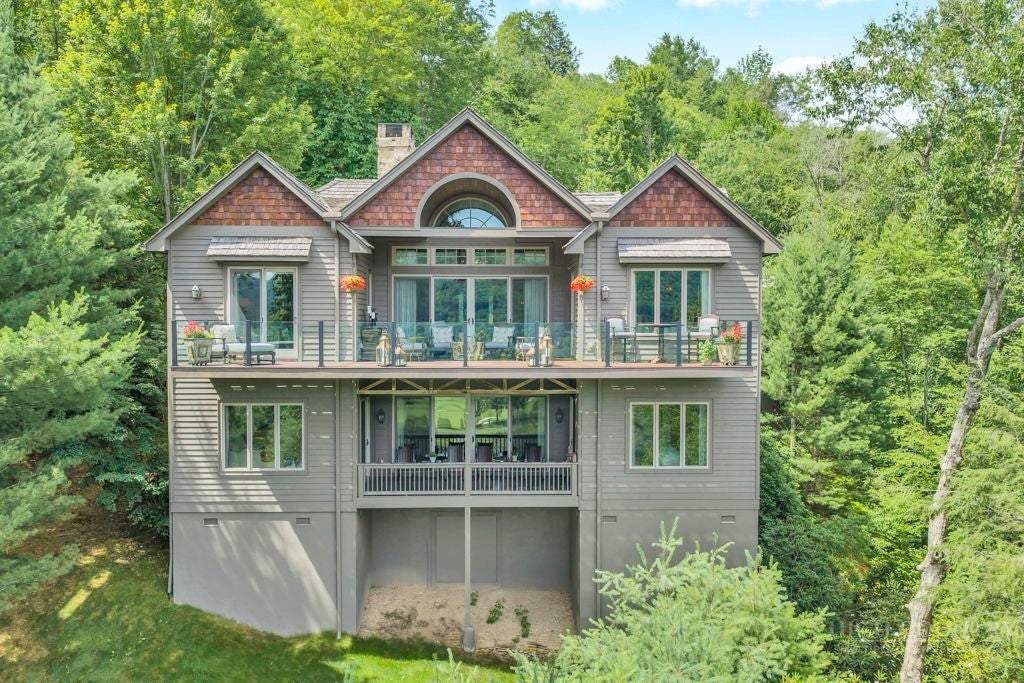
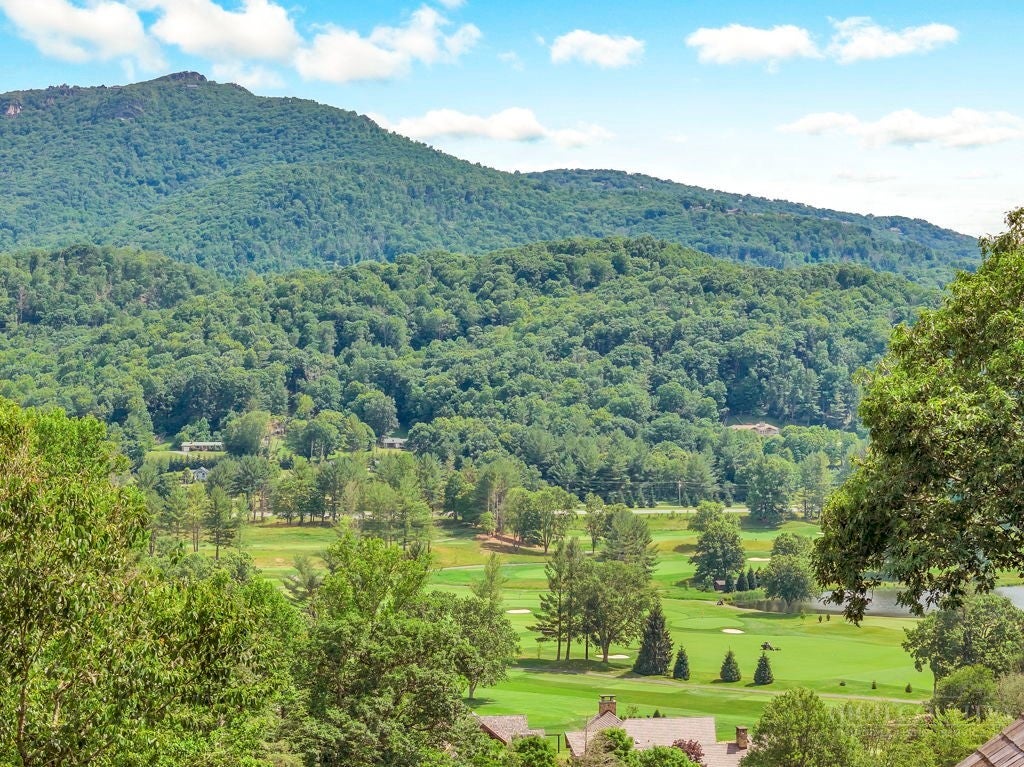
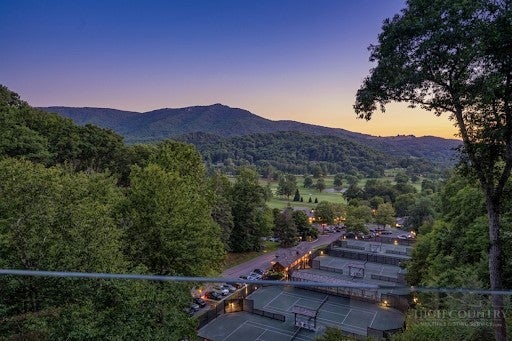
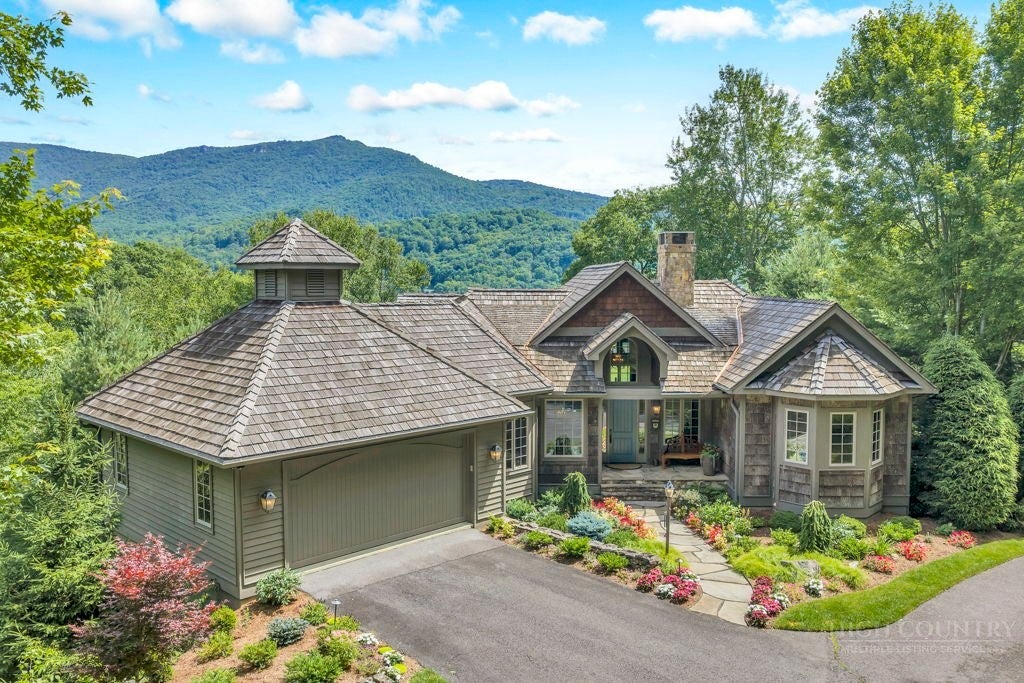
Discover unparalleled privacy and timeless luxury in this four-bedroom, five-and-a-half-bath mountain retreat, offered complete with exquisite, curated furnishings for an effortless turn-key move-in experience. Perfectly situated on an expansive 2.78 acres within the exclusive Elk River Club, the estate boasts a classic exterior of native stone, poplar bark, and cedar siding, complemented by brand-new Trex upper decking with see-through glass. Enjoy breathtaking, unobstructed views of the golf course's front nine, tennis courts, clubhouse, and Beech Mountain from a completely secluded lot where neighbors are over a hundred yards away. Inside, an impressive gathering room greets you with 22-foot tongue-and-groove wood ceilings, a dry-stack stone fireplace, and a custom wet bar perfect for entertaining. The feature-rich Viking designer kitchen has been further enhanced for modern living with upgraded appliances and dual dishwashers. Retreat to the main-level primary suite, complete with dual "his and her" baths and a bay-window study, while the lower level offers three additional bedroom suites, a cozy second gathering room with rock fireplace, and a versatile bonus room. The home is fully optimized with smart technology, featuring app-controlled indoor thermostats, custom outdoor lighting, and a liquid-cooled, whole-house generator. Complete comfort is guaranteed year-round with a newly installed upstairs AC unit and downstairs furnace. An extra-wide garage effortlessly accommodates two cars alongside a golf cart, providing easy riding access to the nearby clubhouse. With a staked yard section ideal for dogs and meticulous service records available, this fully furnished, refined estate beautifully marries rustic mountain elegance with premium modern convenience.

Save
Ask
Tour
Hide
Share
Listing Snapshot
Price 
$3,495,000
Days On Site 
43 Days
Bedrooms 
4
Inside Area (SqFt) 
4,809 sqft
Total Baths 
6
Full Baths 
5
Partial Baths 
1
Lot Size 
2.78 Acres
Year Built 
2006
MLS® Number 
262877
Status 
Active
Property Tax 
$4,119.2
HOA/Condo/Coop Fees 
$915.08 monthly
Sq Ft Source 
N/A
Friends & Family
Recent Activity
2 weeks agoStatus changed to Active
2 weeks agoListing updated with changes from the MLS®
a month agoListing first seen on site
General Features
Acres 
2.78
Attached Garage 
Yes
Garage 
Yes
Garage Spaces 
2
Levels 
Two
Number Of Stories 
2
Parking 
AttachedGarageGolf Cart GarageOversized
Property Sub Type 
Single Family Residence
SqFt Above 
2533
SqFt Below 
2276
Style 
Traditional
Zoning 
Residential
Interior Features
Appliances 
OvenDryerDishwasherElectric Water HeaterGas CooktopMicrowaveRefrigeratorWarming DrawerWasher
Basement 
Crawl Space
Cooling 
Central AirElectric
Electric 
Generator
Fireplace 
Yes
Fireplace Features 
Gas
Fireplaces 
2
Furnished 
Furnished
Heating 
ElectricForced AirPropane
Interior 
Wet BarVaulted Ceiling(s)High Speed Internet
Laundry Features 
Main Level
Save
Ask
Tour
Hide
Share
Exterior Features
Construction Details 
Wood SidingFrame
Exterior 
Other
Patio And Porch 
Covered
Pool Features 
Community
Road Frontage 
Private Road
Roof 
ShakeWood
View 
Golf CourseMountain(s)
Waterfront 
Yes
Waterfront Features 
Pond
Waterview 
Golf CourseMountain(s)
Community Features
Association Dues 
10981
Community Features 
PoolClubhouseFitness CenterFishingGolfGatedAirport/RunwayTennis Court(s)
Financing Terms Available 
CashConventional
HOA Fee Frequency 
Annually
MLS Area 
8-Banner Elk
Roads 
Paved
Schools
School District
Unknown
Elementary School
Banner Elk
Middle School
Unknown
High School
Avery County
Listing courtesy of Richard Foster of Elk River Realty (828) 898-9777


Listing information is provided by Participants of the High Country Association of Realtors MLS. IDX information is provided exclusively for personal, non-commercial use, and may not be used for any purpose other than to identify prospective properties consumers may be interested in purchasing. Information is deemed reliable but not guaranteed. Copyright 2026, High Country Association of Realtors MLS.
Last checked: 2026-08-11 07:58 PM UTC

Neighborhood & Commute
Source: Walkscore
Disclosure: Community information and market data powered by Constellation Data Labs. Information is deemed reliable but not guaranteed.
Save
Ask
Tour
Hide
Share