Price
Beds
Baths
More
Save Search

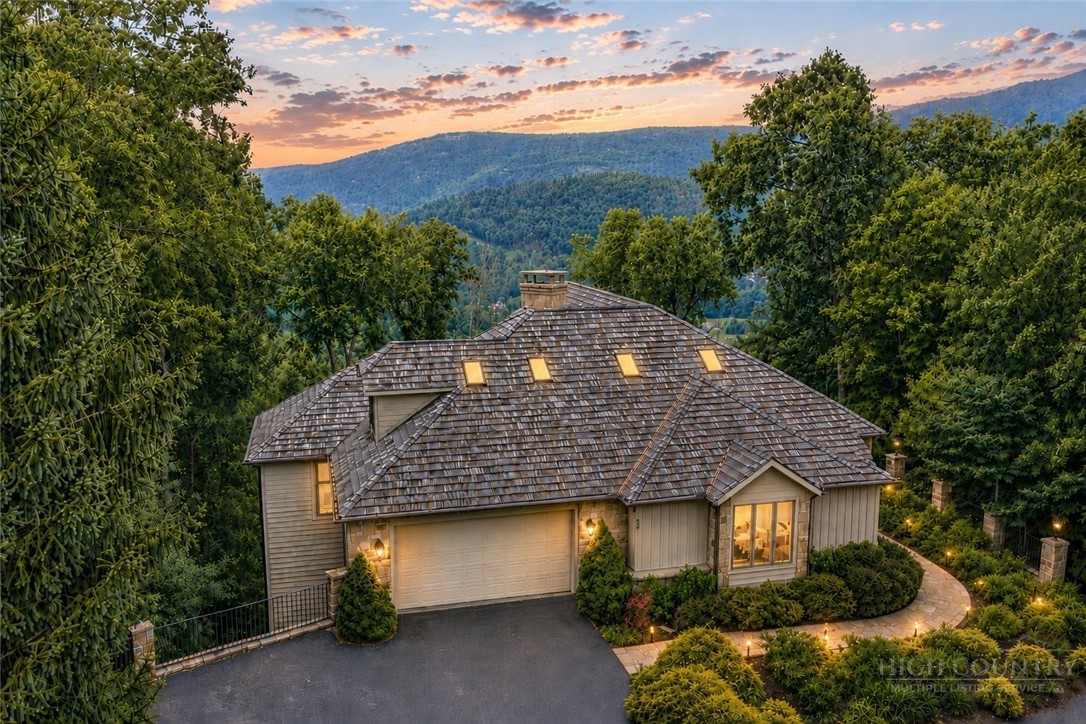
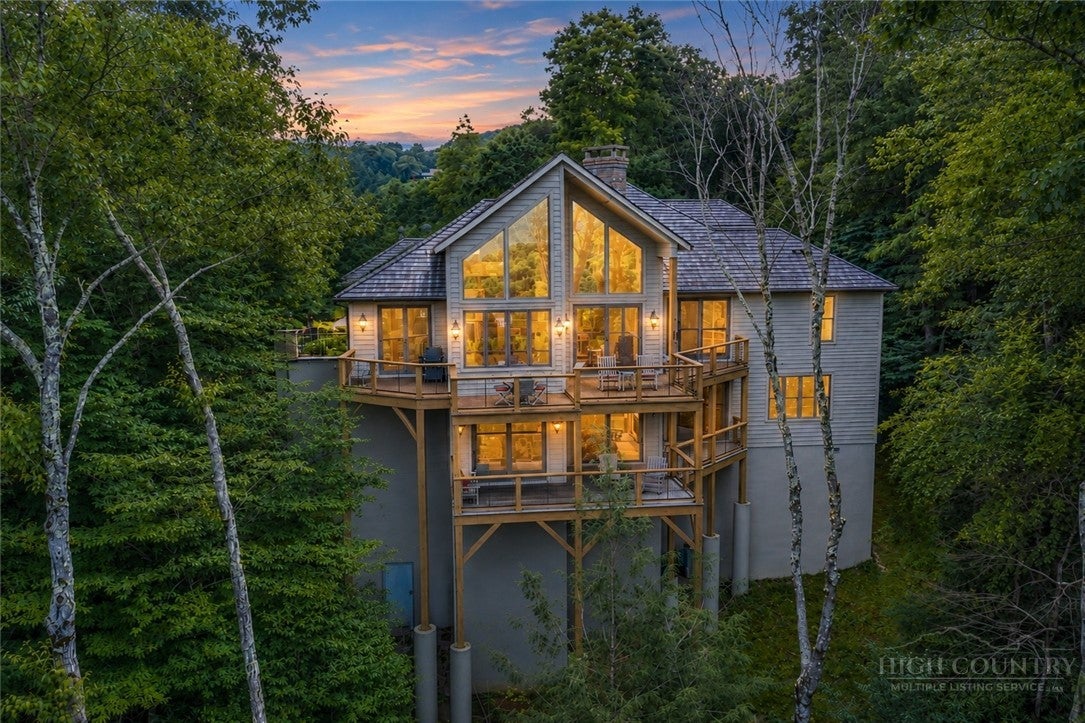
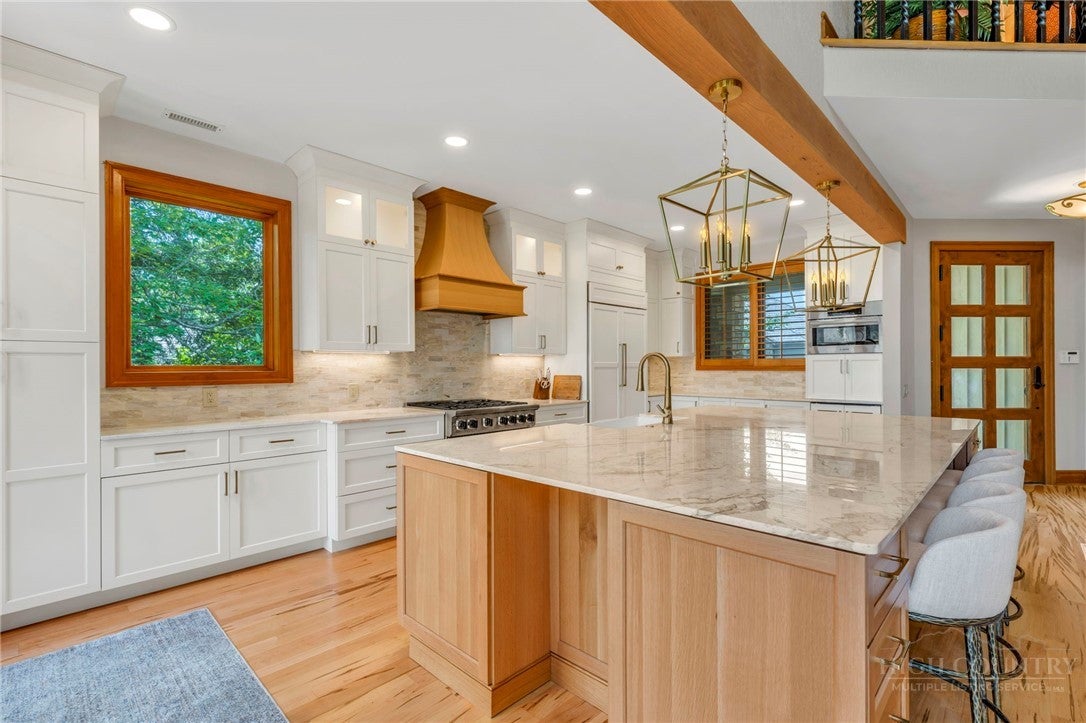
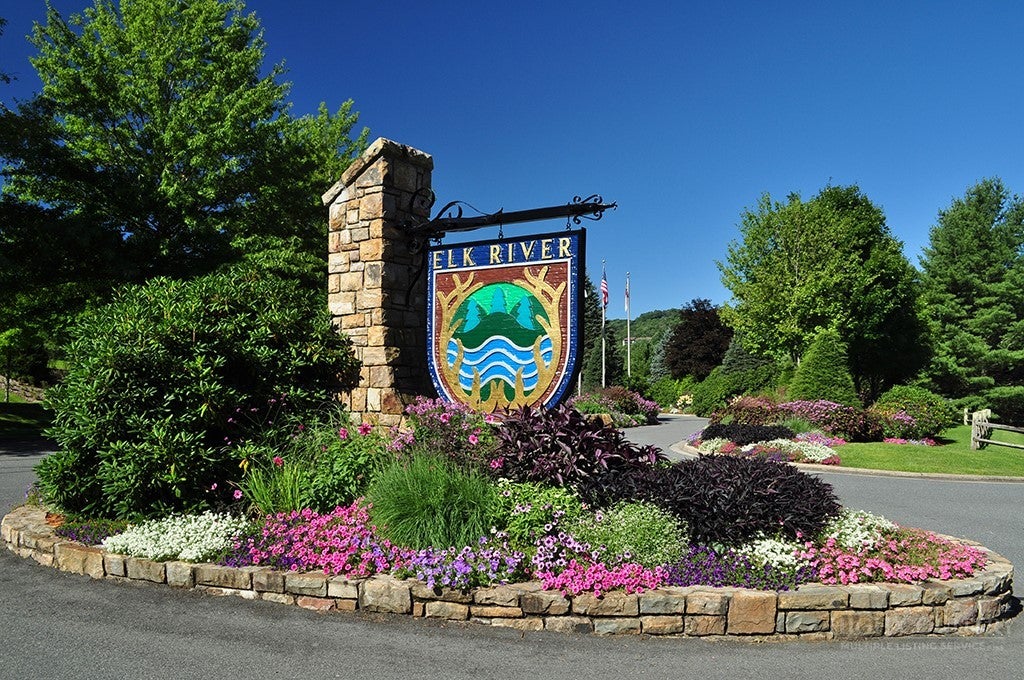
Where mountain elegance meets modern innovation, this exceptional Elk River Club residence offers refined living in one of the community's most sought-after locations. A 3 minute golf cart ride down to the clubhouse is perfectly positioned up past the tennis courts on Elk Knob Drive making dinner, golf, fitness, and social events easily accessible. A flat grassy lot next door and flat cul-de-sac yield a favorable space to walk your dog. Thoughtfully designed for both everyday living and gracious entertaining, the home features four spacious bedroom suites, each with an en-suite bathroom at hand. The main-level primary suite serves as a peaceful retreat with his and hers closets, direct access to the refinished deck, inviting you to enjoy cool mountain mornings and tranquil evenings surrounded by nature. The welcoming great room showcases soaring vaulted tongue-and-groove ceilings, a dramatic wall of windows, and refinished maple hardwood floors that fill the home with warmth and natural light while framing beautiful mountain views. The newly renovated chef's kitchen blends timeless design with exceptional functionality, highlighted by a stunning natural marble island with seating, a Viking Series 7 gas range, Sub-Zero refrigerator and freezer, wine cooler, and premium finishes throughout. The home is tech-updated with 7 flat screen tv's, central climate controlled unit with built in dehumidifier, and hot water recirculation unit for immediate hot water. Step outside to expansive Ipe Brazilian hardwood decking where northern mountain views create the perfect backdrop for entertaining or quiet relaxation. An outdoor grill makes alfresco dining effortless while enjoying the refreshing High Country climate. The beautifully proportioned lower level is designed with comfort and entertaining in mind, it features a full-size wet bar with seating, an inviting sitting room, leather game table, handsome stone fireplace, and separate office. Ownership at Elk River Club extends an unparalleled club lifestyle centered around the championship Jack Nicklaus Signature golf course, where pristine fairways are framed by the Blue Ridge Mountains. Members also enjoy a state-of-the-art 30-stall equestrian center, tennis and pickleball courts, a fully equipped fitness center, and some of the High Country's finest trout fishing. Whether your perfect day begins with an early tee time, a scenic horseback ride, an afternoon on the courts, or a quiet evening with friends at the clubhouse, this remarkable property offers an exceptional opportunity to experience mountain luxury at its finest.
| 5 days ago | Price changed to $2,925,000 | |
| 5 days ago | Listing updated with changes from the MLS® | |
| 3 months ago | Listing first seen on site |

Did you know? You can invite friends and family to your search. They can join your search, rate and discuss listings with you.