Price
Beds
Baths
Save Search

Properties

Save
Ask
Tour
Hide
Share
$375,000
50 Days On Site

273 Rhymer Branch Road
Deep Gap, NC 28618

For Sale|Single Family Residence|Active
3
Beds
2
Total Baths
1
Full Bath
1
Partial Bath
1,123
SqFt
$334
/SqFt
2001
Built
Subdivision:
None
County:
Watauga
Listing courtesy of Glo Kearns of RE/MAX Realty Group (704) 661-7000
Call Now: 336-246-3010
Is this the listing for you? We can help make it yours.
336-246-3010
273 Rhymer Branch Road273 Rhymer Branch Road273 Rhymer Branch Road273 Rhymer Branch Road
Save
Ask
Tour
Hide
Share

Mortgage Calculator

Monthly Payment (Est.)

$1,711
Calculator powered by Showcase IDX, a Constellation1 Company. Copyright ©2026 Information is deemed reliable but not guaranteed.

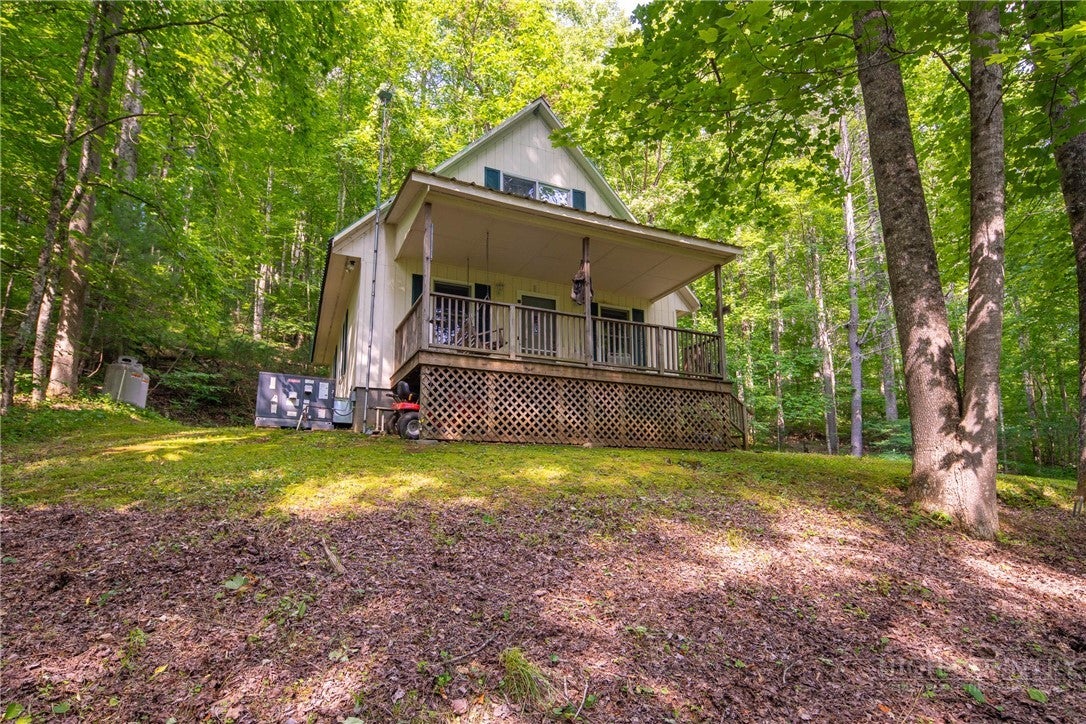
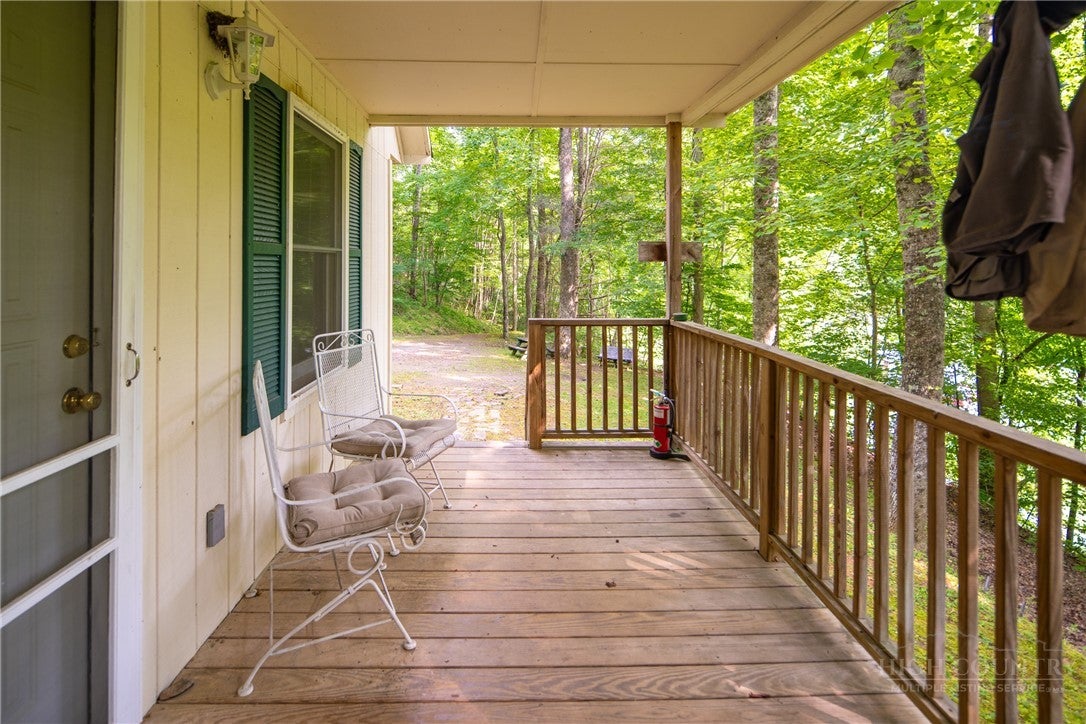
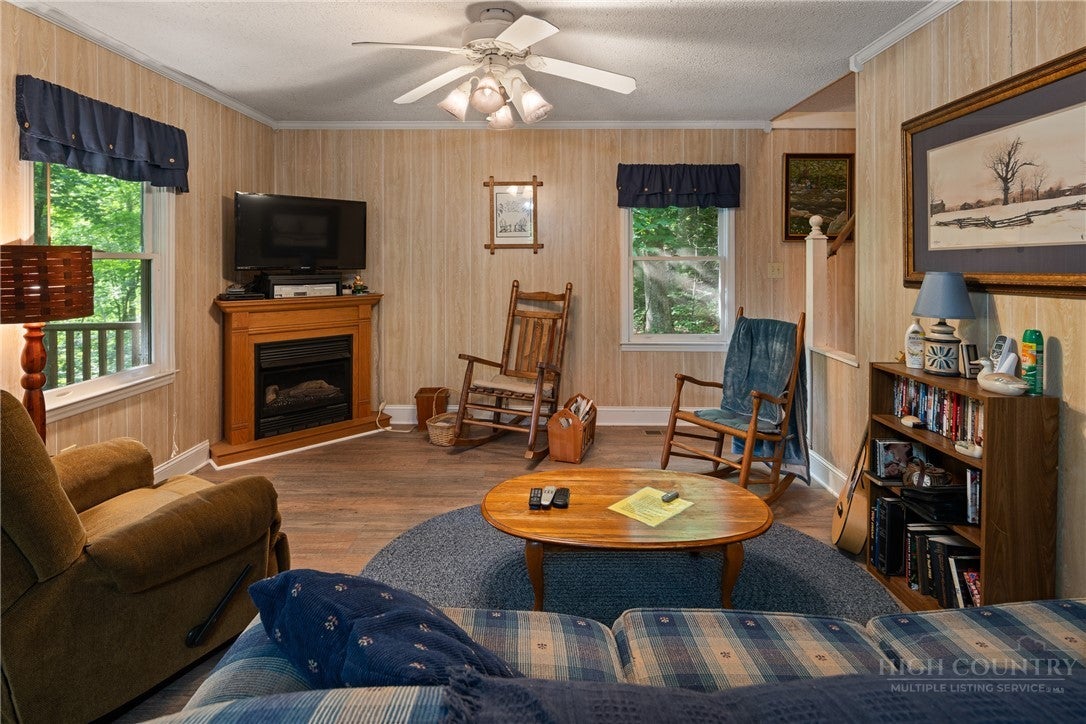
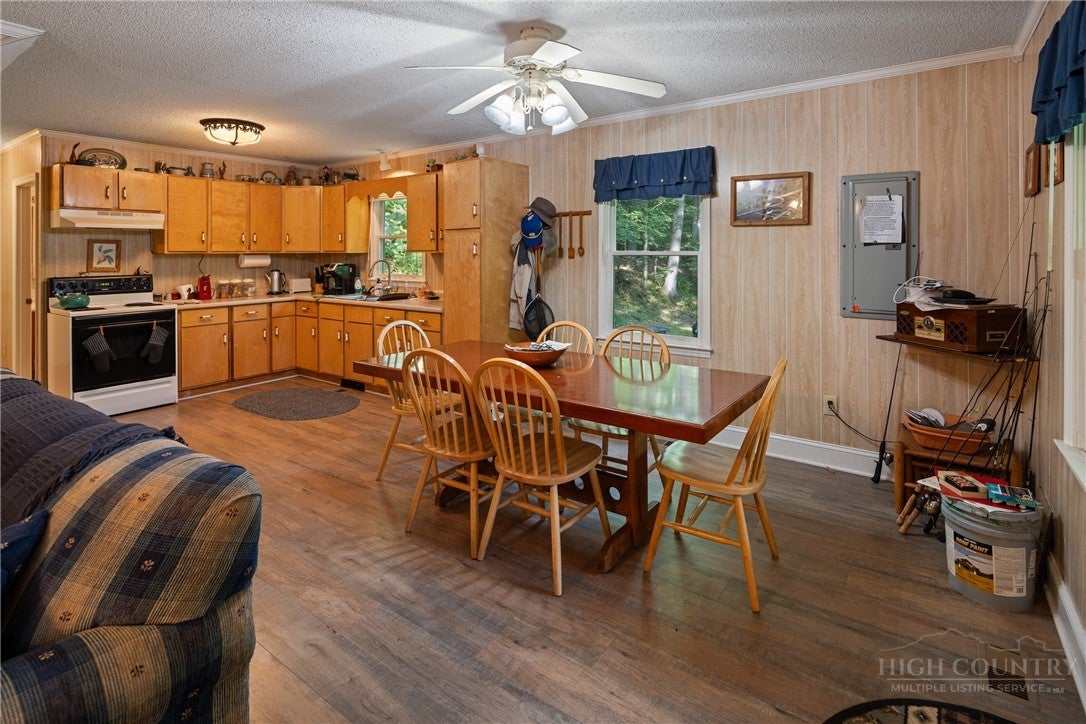
***PRICE REDUCTION*** Looking for some good old peace and quiet? A place to relax and unwind? Then this "cute as a bug" cottage nestled up in the trees is the perfect spot for you. The open concept living room, dining area and kitchen are perfect for gathering with family and friends. Rocking chair front porch, room for adding outdoor living spaces and more than adequate parking make this a great full time residence, second home or investment property. Proximate to the Blue Ridge Parkway, Rocky Knob Mountain Bike Park and Elk Creek and just a short drive away from downtown Boone and ASU. 50 year steel roof, 12 acres of land and unlimited potential!!!

Save
Ask
Tour
Hide
Share
Listing Snapshot
Price 
$375,000
Days On Site 
50 Days
Bedrooms 
3
Inside Area (SqFt) 
1,123 sqft
Total Baths 
2
Full Baths 
1
Partial Baths 
1
Lot Size 
12.07 Acres
Year Built 
2001
MLS® Number 
262793
Status 
Active
Property Tax 
$518.02
HOA/Condo/Coop Fees 
N/A
Sq Ft Source 
N/A
Friends & Family
Recent Activity
7 days agoPrice changed to $375,000
7 days agoListing updated with changes from the MLS®
2 months agoStatus changed to Active
2 months agoListing first seen on site
General Features
Acres 
12.07
Levels 
Two
Number Of Stories 
2
Parking 
GravelDrivewayNo GaragePrivate
Property Sub Type 
Single Family Residence
SqFt Above 
1123
Style 
Cottage
Water Source 
PrivateWell
Interior Features
Appliances 
DryerElectric RangeElectric Water HeaterRefrigeratorWasher
Basement 
Crawl Space
Cooling 
Heat Pump
Fireplace 
Yes
Fireplace Features 
Free Standing
Heating 
BaseboardElectricHeat Pump
Laundry Features 
Main Level
Window Features 
Double Pane WindowsWood Frames
Save
Ask
Tour
Hide
Share
Exterior Features
Construction Details 
Wood SidingFrame
Patio And Porch 
Covered
Roof 
Metal
View 
Trees/Woods
Waterview 
Trees/Woods
Windows/Doors 
Double Pane WindowsWood Frames
Community Features
Financing Terms Available 
CashConventionalFHAVA Loan
MLS Area 
3-Elk, Stoney Fork (Jobs Cabin, Elk, WILKES)
Roads 
Paved
Schools
School District
Unknown
Elementary School
Parkway
Middle School
Unknown
High School
Watauga
Listing courtesy of Glo Kearns of RE/MAX Realty Group (704) 661-7000


Listing information is provided by Participants of the High Country Association of Realtors MLS. IDX information is provided exclusively for personal, non-commercial use, and may not be used for any purpose other than to identify prospective properties consumers may be interested in purchasing. Information is deemed reliable but not guaranteed. Copyright 2026, High Country Association of Realtors MLS.
Last checked: 2026-08-19 05:38 AM UTC

Neighborhood & Commute
Source: Walkscore
Disclosure: Community information and market data powered by Constellation Data Labs. Information is deemed reliable but not guaranteed.
Save
Ask
Tour
Hide
Share