Price
Beds
Baths
Save Search

Properties

Save
Ask
Tour
Hide
Share
$3,089,000
41 Days On Site

228 Lobelia Lane
Boone, NC 28607

For Sale|Single Family Residence|Active
5
Beds
6
Total Baths
5
Full Baths
1
Partial Bath
4,360
SqFt
$708
/SqFt
2024
Built
Subdivision:
Blue Ridge Mountain Club
County:
Watauga
Listing courtesy of Ean Faison of Blue Ridge Mountain Club Real Estate (919) 619-8154
Call Now: 336-246-3010
Is this the listing for you? We can help make it yours.
336-246-3010
228 Lobelia Lane228 Lobelia Lane228 Lobelia Lane228 Lobelia Lane
Save
Ask
Tour
Hide
Share

Mortgage Calculator

Monthly Payment (Est.)

$14,093
Calculator powered by Showcase IDX, a Constellation1 Company. Copyright ©2026 Information is deemed reliable but not guaranteed.

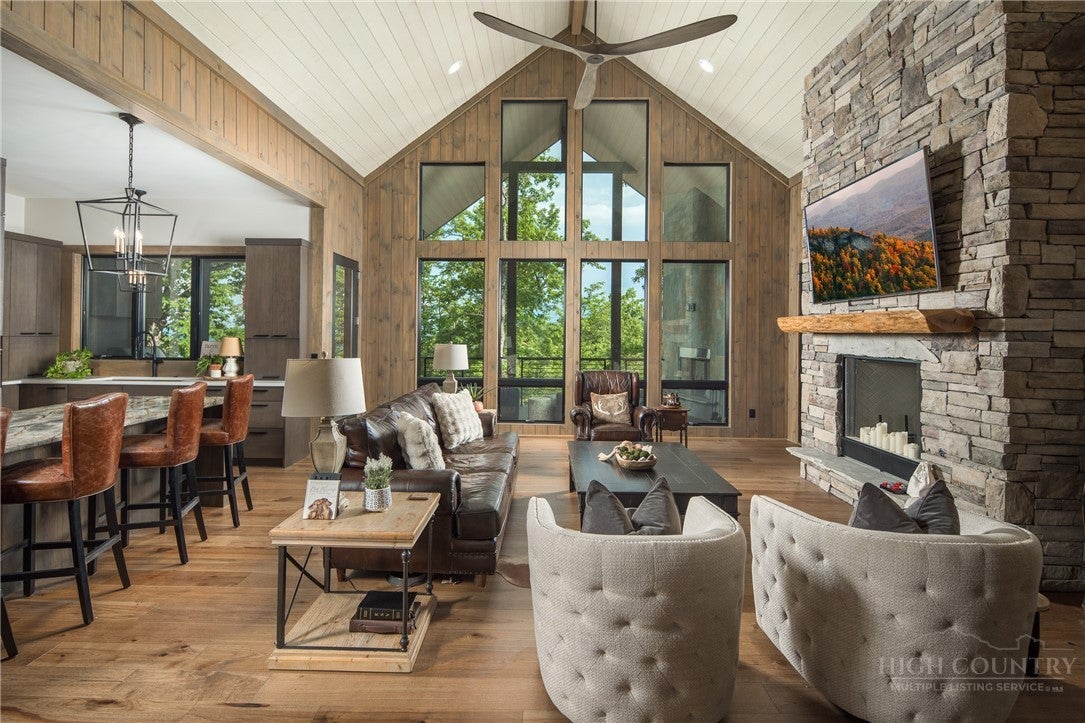
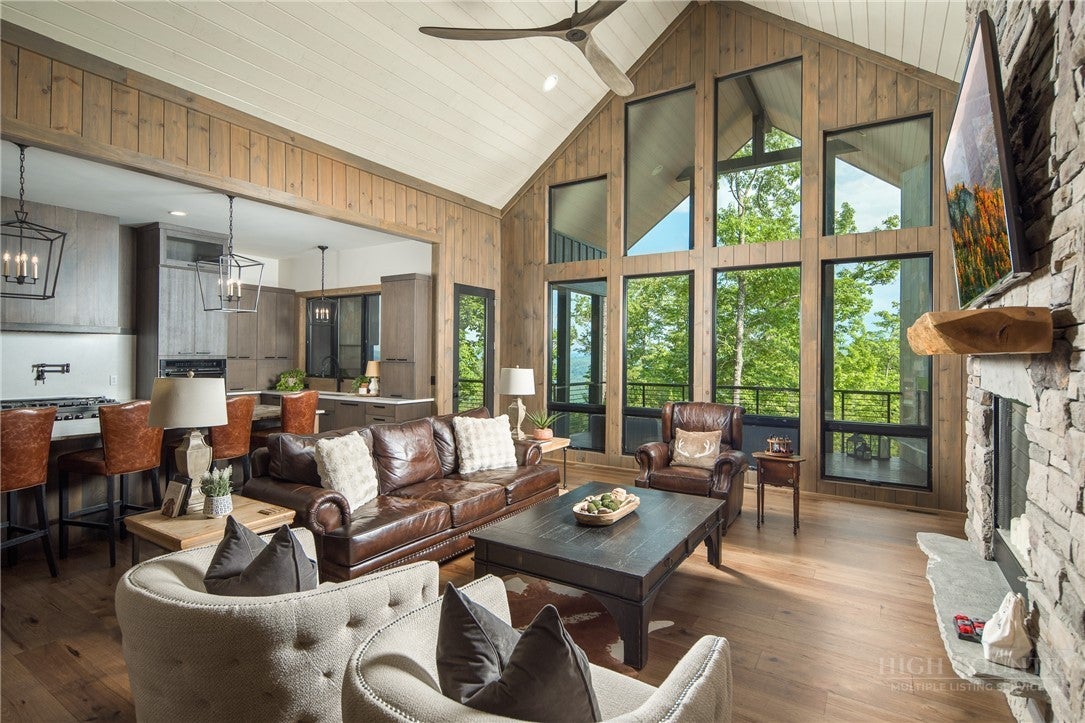
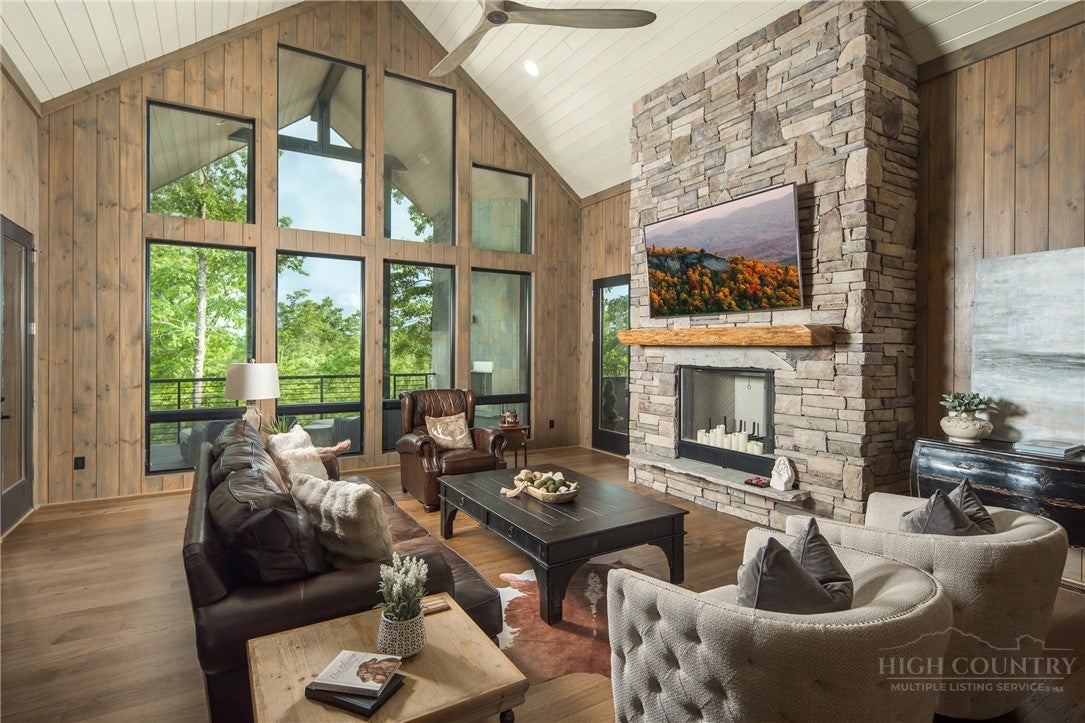
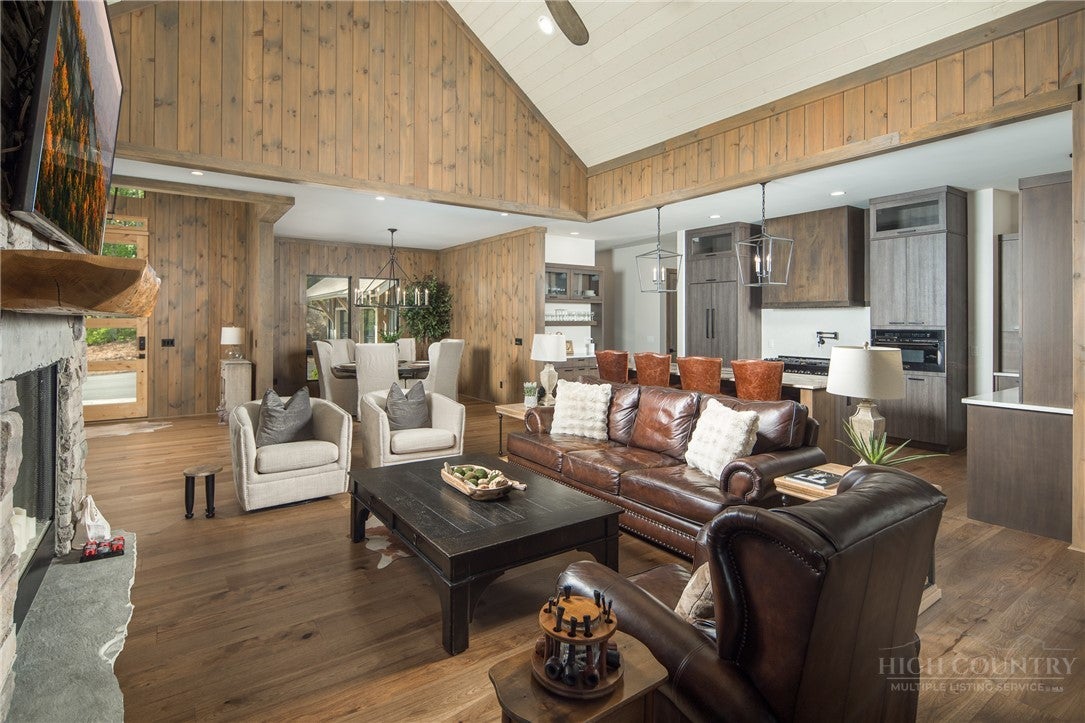
228 Lobelia Lane is a home distinguished by exceptional craftsmanship, creative design, and a richness of detail that reveals itself at every turn. Offering 5 bedrooms, 5.5 baths, and 4,360 square feet, the home pairs impressive scale with thoughtful livability, creating a place that feels equally suited for everyday comfort and memorable gatherings. Throughout the home, captivating use of natural materials, artisan craftsmanship, and carefully considered design details create a sense of warmth and character that is truly distinctive. Rich wood elements, organic textures, and thoughtfully layered finishes are woven throughout the interiors, creating visual interest while maintaining a natural connection to the surrounding landscape. The result is a home that feels both sophisticated and deeply rooted in its mountain setting. Designed with convenience in mind, the main level accommodates three bedrooms, including an oversized primary suite that serves as a retreat of its own. Heated floors and a luxurious steam shower elevate the experience, creating a private sanctuary designed for relaxation and restoration. The over garage guest suite plus an additional lower-level living suite provides exceptional flexibility for extended family, guests, or multi-generational living, complementing the home's other dedicated bedrooms. The homesite is equally compelling. Expansive views unfold in multiple directions, while the setting offers an uncommon level of usability and walkability around the home and grounds. Thoughtfully designed outdoor living spaces invite year-round enjoyment, from the stunning porch fireplace to an additional outdoor fire feature that creates natural gathering places beneath the mountain sky. A beautifully curated naturescape surrounds the home, while generous parking ensures there is always room to welcome family and friends. Adding to the home's versatility, the two-car garage is complemented by dedicated UTV storage and workshop space, creating ample room for mountain adventures, hobbies, and recreation. Every detail has been considered, resulting in a home that feels both highly functional and uniquely personal. At Blue Ridge Mountain Club, life extends well beyond the home—shaped by access to miles of trails, a full-service wellness and fitness center, dining experiences, and a calendar of seasonal gatherings and traditions. Set within more than 6,000 acres of mountain landscape, the community offers a rare balance of outdoor adventure, daily convenience, and meaningful connection.

Save
Ask
Tour
Hide
Share
Listing Snapshot
Price 
$3,089,000
Days On Site 
41 Days
Bedrooms 
5
Inside Area (SqFt) 
4,360 sqft
Total Baths 
6
Full Baths 
5
Partial Baths 
1
Lot Size 
1.56 Acres
Year Built 
2024
MLS® Number 
262693
Status 
Active
Property Tax 
$4,643.37
HOA/Condo/Coop Fees 
$835.82 monthly
Sq Ft Source 
N/A
Friends & Family
Recent Activity
a month agoListing first seen on site
a month agoListing updated with changes from the MLS®
General Features
Acres 
1.56
Attached Garage 
Yes
Garage 
Yes
Garage Spaces 
2
Levels 
Three Or More
Number Of Stories 
3
Parking 
PavedAttachedDrivewayGaragePrivate
Property Sub Type 
Single Family Residence
SqFt Above 
3380
SqFt Below 
980
Style 
Mountain
Zoning 
Residential
Interior Features
Appliances 
DryerDishwasherExhaust FanDisposalGas Water HeaterMicrowaveRangeRefrigeratorTankless Water HeaterWasher
Basement 
Crawl SpaceWalk-Out Access
Cooling 
Central Air
Fireplace 
Yes
Fireplace Features 
GasStoneWood BurningOutside
Fireplaces 
3
Heating 
Exhaust FanElectricForced AirHeat PumpPropane
Interior 
Wet BarCathedral Ceiling(s)High Speed Internet
Laundry Features 
Washer HookupMain Level
Save
Ask
Tour
Hide
Share
Exterior Features
Construction Details 
Wood SidingFrameStone Veneer
Exterior 
Fire PitOutdoor Grill
Patio And Porch 
Covered
Pool Features 
Community
Road Frontage 
Private Road
Roof 
MetalShingle
View 
Mountain(s)
Waterview 
Mountain(s)
Community Features
Association Dues 
2507.46
Community Features 
PoolClubhouseFitness CenterFishingGated
Financing Terms Available 
CashConventional
HOA Fee Frequency 
Quarterly
MLS Area 
3-Elk, Stoney Fork (Jobs Cabin, Elk, WILKES)
Roads 
Paved
Schools
School District
Unknown
Elementary School
Blowing Rock
Middle School
Unknown
High School
Watauga
Listing courtesy of Ean Faison of Blue Ridge Mountain Club Real Estate (919) 619-8154


Listing information is provided by Participants of the High Country Association of Realtors MLS. IDX information is provided exclusively for personal, non-commercial use, and may not be used for any purpose other than to identify prospective properties consumers may be interested in purchasing. Information is deemed reliable but not guaranteed. Copyright 2026, High Country Association of Realtors MLS.
Last checked: 2026-08-11 07:46 PM UTC

Neighborhood & Commute
Source: Walkscore
Disclosure: Community information and market data powered by Constellation Data Labs. Information is deemed reliable but not guaranteed.
Save
Ask
Tour
Hide
Share