Price
Beds
Baths
Save Search

Properties

Save
Ask
Tour
Hide
Share
$1,290,000
141 Days On Site

1400 Rustic Road
West Jefferson, NC 28694

For Sale|Single Family Residence|Active
3
Beds
4
Total Baths
3
Full Baths
1
Partial Bath
2,891
SqFt
$446
/SqFt
2014
Built
Subdivision:
River Bend Estates
County:
Ashe
Listing courtesy of John Blevins of Regency Properties (336) 977-6569
Call Now: 336-246-3010
Is this the listing for you? We can help make it yours.
336-246-3010
1400 Rustic Road1400 Rustic Road1400 Rustic Road1400 Rustic Road
Save
Ask
Tour
Hide
Share

Mortgage Calculator

Monthly Payment (Est.)

Enter an interest rate to see your estimated monthly payment.
Calculator powered by Showcase IDX, a Constellation1 Company. Copyright ©2026 Information is deemed reliable but not guaranteed.

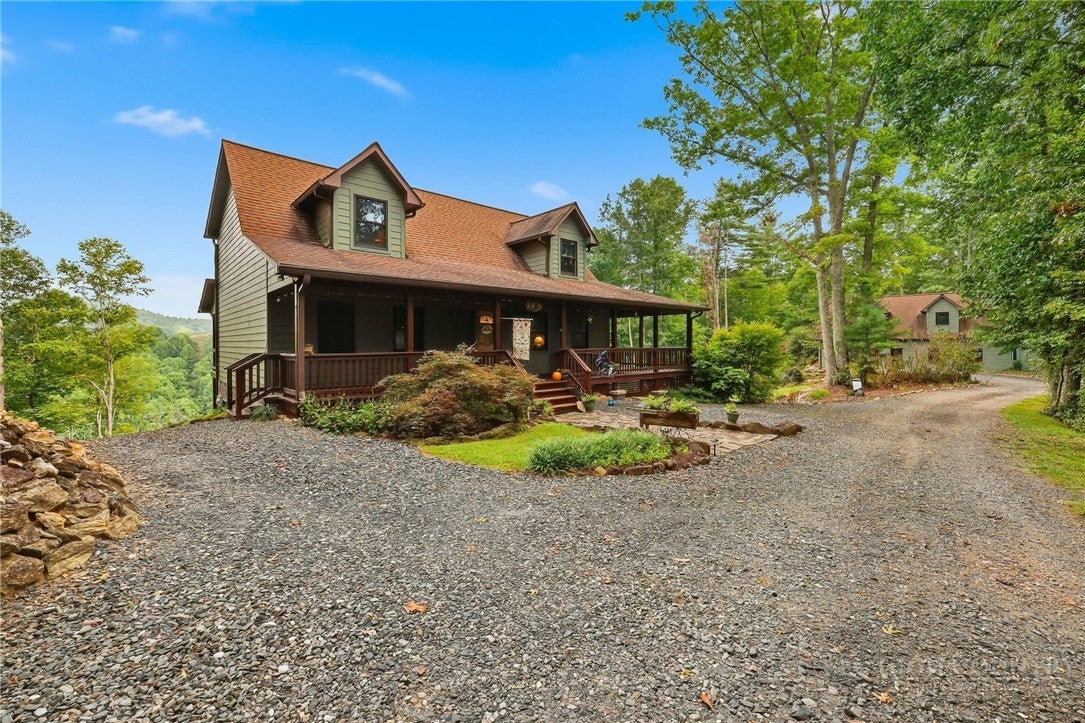
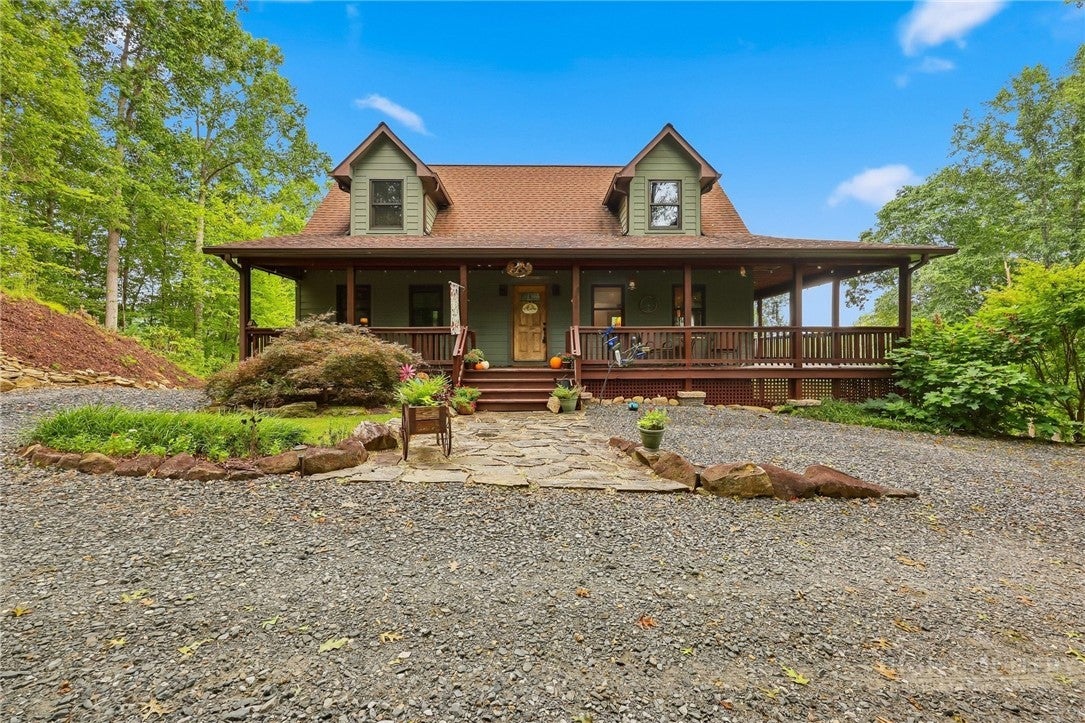
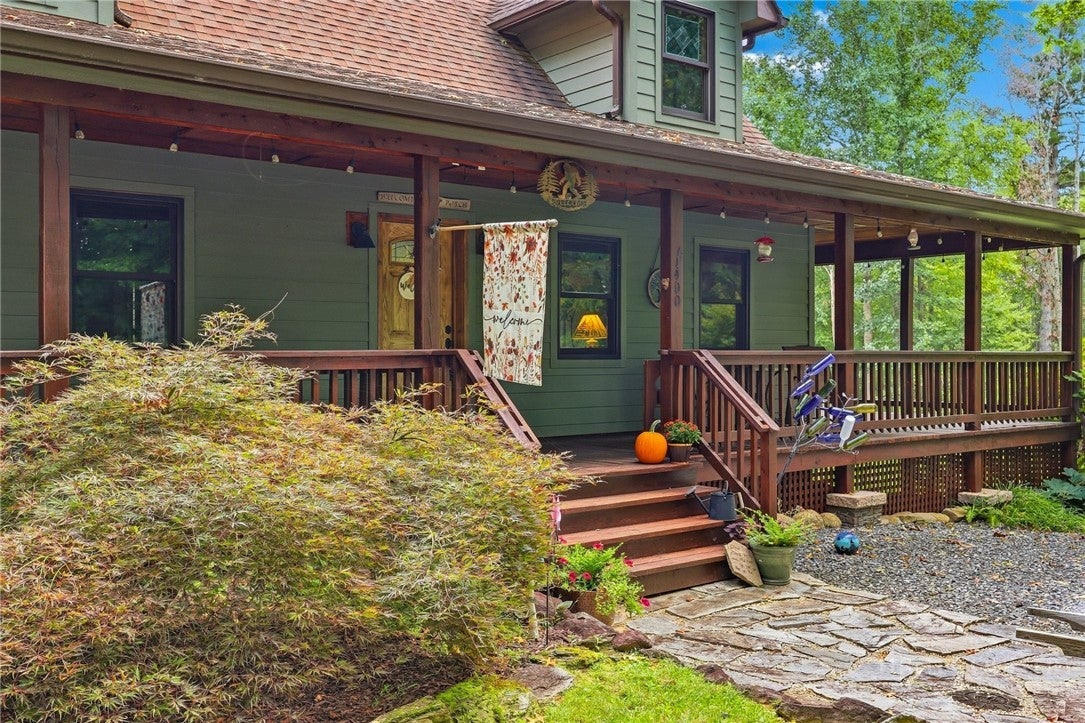
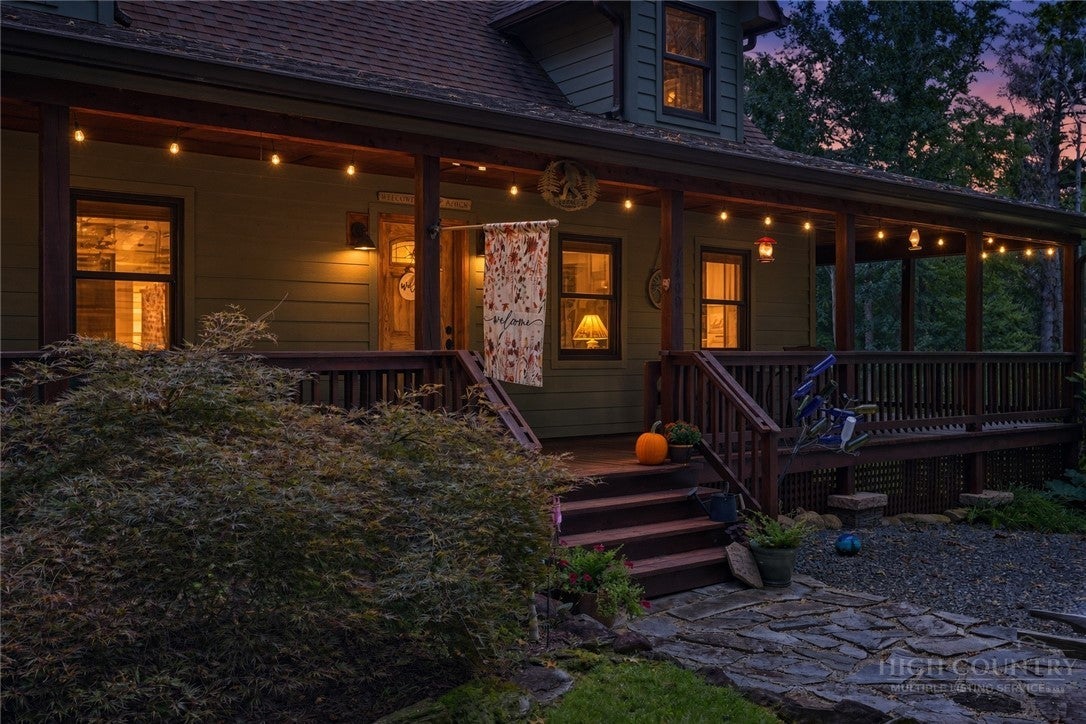
A rare High Country mountain retreat with river views and approximately 215 feet of river frontage, expansive covered outdoor living, and exceptional flexibility. This mountain contemporary home blends Craftsman and chalet-inspired details with a private wooded setting, warm wood finishes, vaulted living spaces, hardwood floors, and abundant natural light. The open living and dining areas feature soaring ceilings, exposed beams, triangular upper windows, and views into the surrounding woods. Distinctive wormy chestnut handrail and stair details add a rare and authentic Appalachian touch. The kitchen offers custom wood cabinetry, granite counters, tile flooring, black appliances, and a copper farmhouse-style sink. The covered porch creates an inviting extension of the home, offering space to relax, dine, and enjoy the peaceful mountain setting with a view corridor toward the river below. The primary suite includes warm wood details and a spacious bath with double vanity, granite counters, tile flooring, and a large walk-in shower. The detached three garage / carriage house is a standout feature, offering garage space below and unfinished living space above. Cabinet lowers are installed in the single garage side. Flooring and additional materials are already on site. Subject to buyer verification, permitting, and approvals, the carriage house may offer potential for guest quarters, office, studio space, or possible conversion to a two car garage home. A distinctive property with privacy, river-view appeal, strong outdoor living, rare regional wood details, and meaningful future-use potential.

Save
Ask
Tour
Hide
Share
Listing Snapshot
Price 
$1,290,000
Days On Site 
141 Days
Bedrooms 
3
Inside Area (SqFt) 
2,891 sqft
Total Baths 
4
Full Baths 
3
Partial Baths 
1
Lot Size 
2.466 Acres
Year Built 
2014
MLS Number 
262666
Status 
Active
Property Tax 
$2,800
HOA/Condo/Coop Fees 
N/A
Sq Ft Source 
N/A
Friends & Family
Recent Activity
5 months agoListing first seen on site
5 months agoListing updated with changes from the MLS
General Features
Acres 
2.466
Garage 
Yes
Levels 
Two
Number Of Stories 
2
Parking 
DrivewayDetachedGarageOtherSee Remarks
Property Sub Type 
Single Family Residence
Sewer 
Private Sewer
SqFt Above 
1744
SqFt Below 
1147
Style 
Contemporary, Mountain
Water Source 
Private
Interior Features
Appliances 
DryerDishwasherElectric RangeElectric Water HeaterMicrowaveRefrigeratorWasher
Basement 
FullFinishedWalk-Out Access
Cooling 
Heat Pump
Fireplace Features 
None
Heating 
ElectricHeat Pump
Interior 
Cathedral Ceiling(s)High Speed Internet
Laundry Features 
Washer HookupMain Level
Save
Ask
Tour
Hide
Share
Exterior Features
Construction Details 
Wood SidingFiber CementFrame
Exterior 
Other
Patio And Porch 
CoveredWrap Around
Road Frontage 
Private Road
Roof 
Shingle
View 
Mountain(s)RiverTrees/Woods
Waterfront 
Yes
Waterfront Features 
River Front
Waterview 
Mountain(s)RiverTrees/Woods
Community Features
MLS Area 
16-Jefferson, West Jefferson
Financing Terms Available 
CashConventional
Roads 
Gravel
Schools
School District
Unknown
Elementary School
Westwood
Middle School
Ashe County
High School
Ashe County
Listing courtesy of John Blevins of Regency Properties (336) 977-6569


Listing information is provided by Participants of the High Country Association of Realtors MLS. IDX information is provided exclusively for personal, non-commercial use, and may not be used for any purpose other than to identify prospective properties consumers may be interested in purchasing. Information is deemed reliable but not guaranteed. Copyright 2026, High Country Association of Realtors MLS.
Last checked: 2026-11-15 12:58 AM UTC

Neighborhood & Commute
Source: Walkscore
Disclosure: Community information and market data powered by Constellation Data Labs. Information is deemed reliable but not guaranteed.
Save
Ask
Tour
Hide
Share