Price
Beds
Baths
More
Save Search

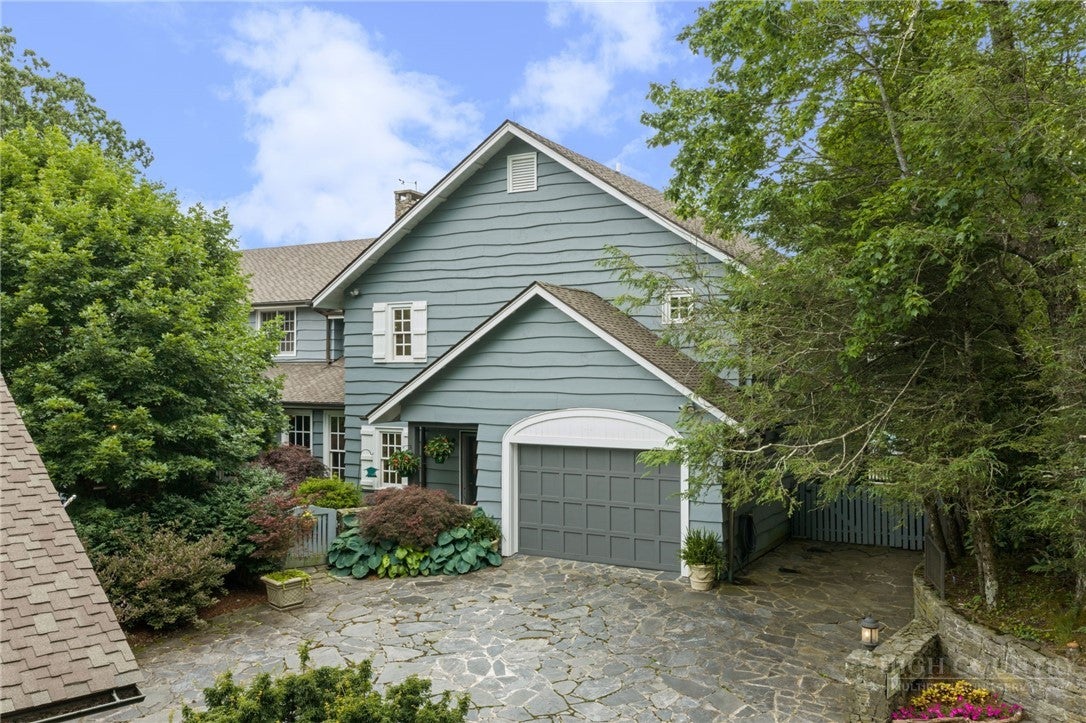
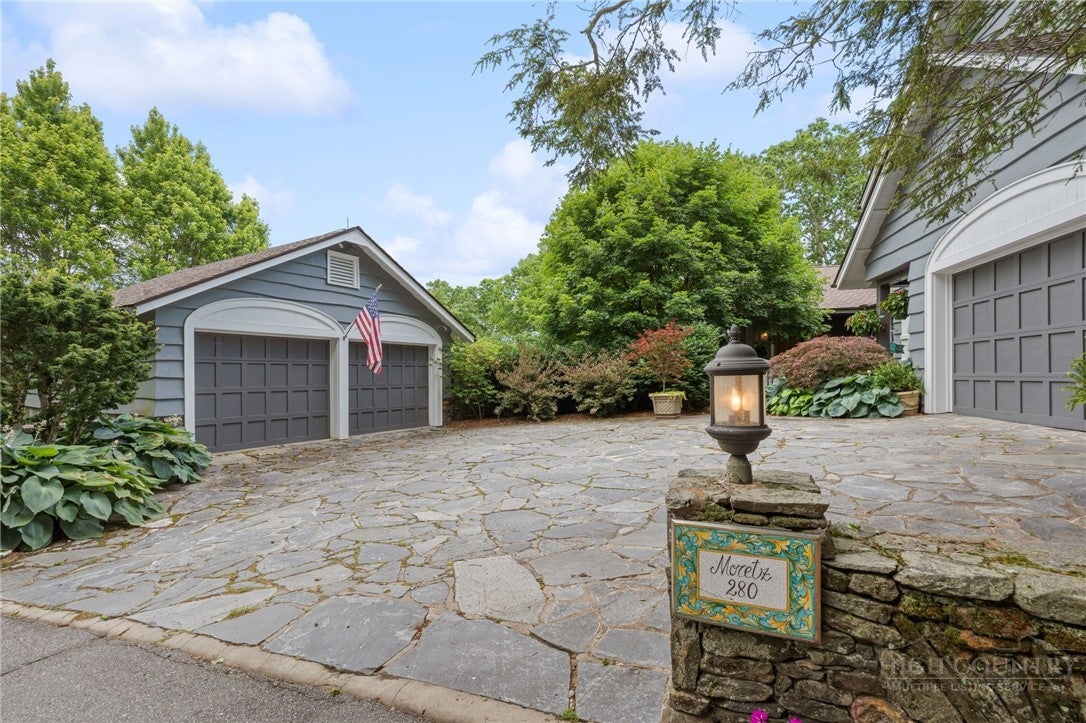
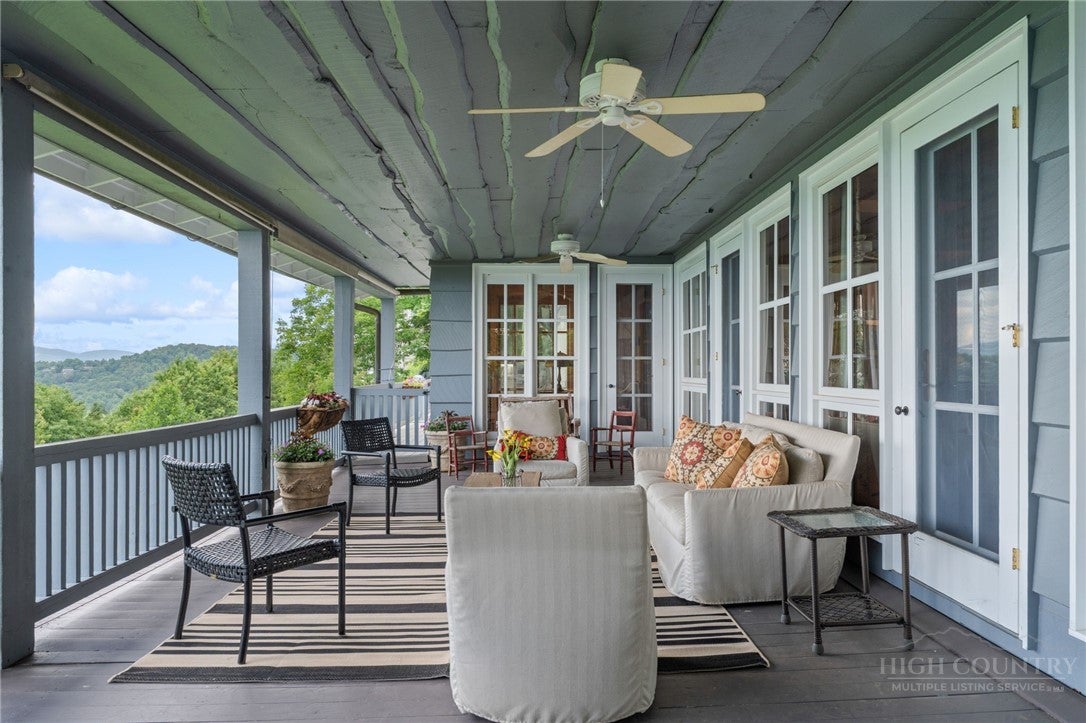
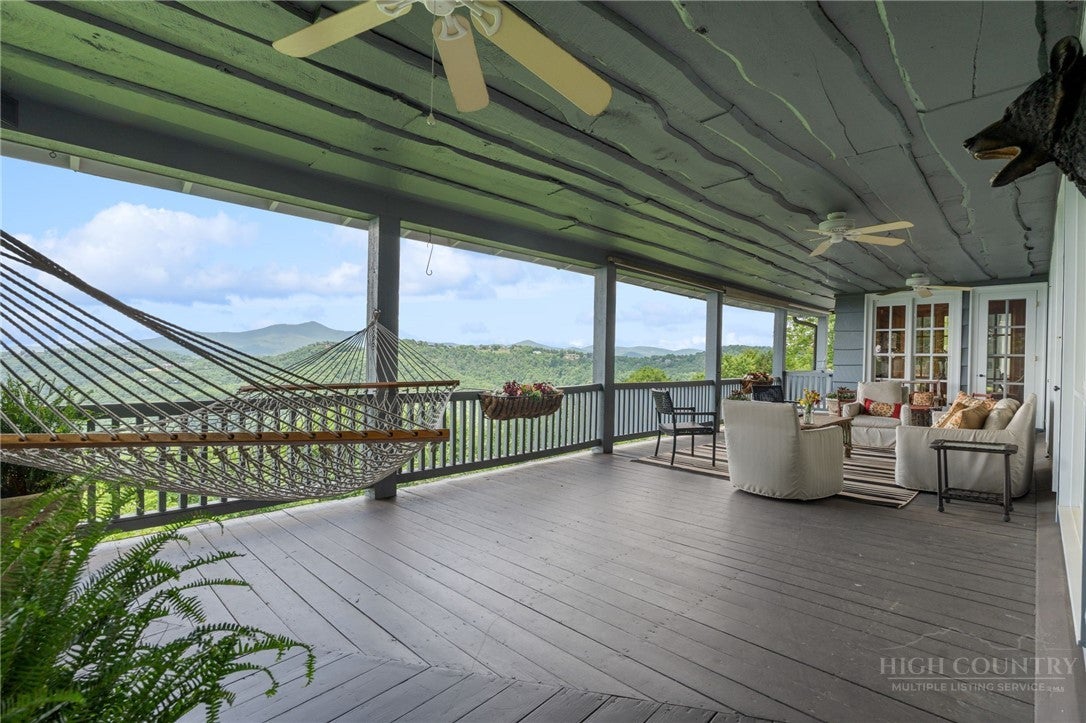
** Second Significant Price Improvement and now Offered Furnished with a few exceptions! With the most stunning Gorge and Mountain Views, perched atop the original Mayview Rock and steeped in Blowing Rock history, this magnificent estate offers a rare opportunity to own one of the area's truly special properties. According to a letter from Gwendoline Daingerfield Plyler, daughter of renowned artist Elliot Daingerfield, this historic home was built upon the very rock formation that inspired the naming of Mayview Rock. A photograph of the Daingerfields commemorating the naming of Mayview Rock has been lovingly passed from owner to owner, preserving the remarkable legacy of this extraordinary estate. Set on a private 1.03 acre lot at the end of Mayview Rock Drive and bordering the Pisgah National Forest, the home captures spectacular 50+ mile long-range layered views of Grandfather Mountain, Table Rock, Hawksbill Mountain, the Gorge, and countless mountain ridges beyond. Yet despite its peaceful setting, you're just 1.3 miles from the shops and restaurants of downtown Blowing Rock. A leisurely four-minute stroll brings you to Moses Cone Memorial Park and the entrance to the Broyhill Equestrian Preserve. The epitome of Blowing Rock charm, this seven-bedroom estate offers ten full bathrooms and one half bath, along with exceptional flexibility to accommodate family and guests. An optional main-level bedroom, currently used as a den, features an adjoining full bath. The primary suite is a luxurious retreat with two individual bathrooms and separate closets, not to mention a perfect sitting area to take in the incredible views. Many room configuration options allow the home to adapt beautifully to your lifestyle. The stunning great room showcases rich wormy chestnut throughout, anchored by a grand stone fireplace and a dramatic wall of windows designed to maximize the breathtaking mountain vistas. Most bedrooms enjoy spectacular views of the Gorge and surrounding peaks. The spacious chef's kitchen features a custom cork floor, an iconic Aga range, a second professional-grade range, abundant storage, and is perfectly suited for everything from intimate family meals to entertaining on a grand scale. Convenient laundry stations on each level, a mudroom, and ample storage throughout add everyday practicality. Outdoor living is simply exceptional. Expansive covered and open porches invite you to bask in jaw-dropping views and cool mountain breezes. Enjoy morning coffee from the hammock, gather with friends in the numerous seating areas, or dine al fresco while taking in sunsets that paint the mountains beyond. Beautiful paver walkways lead through the large yard, offering wonderful flat and fenced areas for recreation, pets, and outdoor enjoyment. Completing this remarkable offering are a one-car attached garage, a two-car detached garage & workmen's bathroom and laundry room in the unfinished basement area. Rich in history, unrivaled in character, and blessed with some of the finest views in Blowing Rock, this is far more than a home—it's an opportunity to become the next steward of one of the High Country's treasured mountain estates.
| 2 weeks ago | Price changed to $5,800,000 | |
| 2 weeks ago | Listing updated with changes from the MLS® | |
| 3 months ago | Listing first seen on site |

Did you know? You can invite friends and family to your search. They can join your search, rate and discuss listings with you.