Price
Beds
Baths
More
Save Search

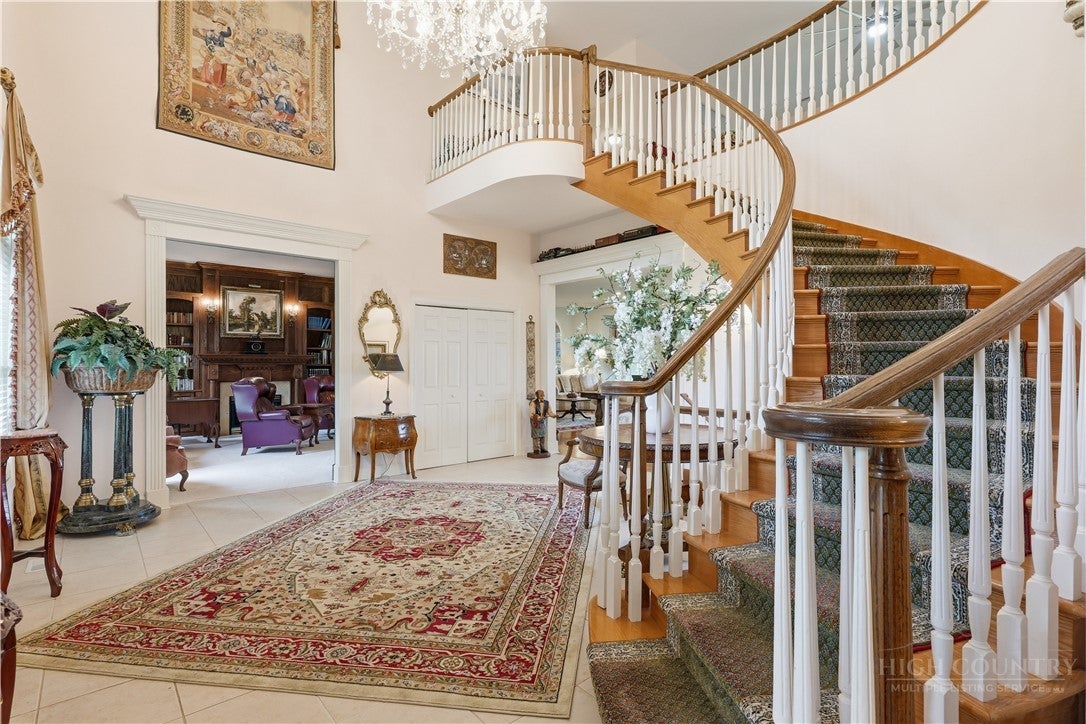
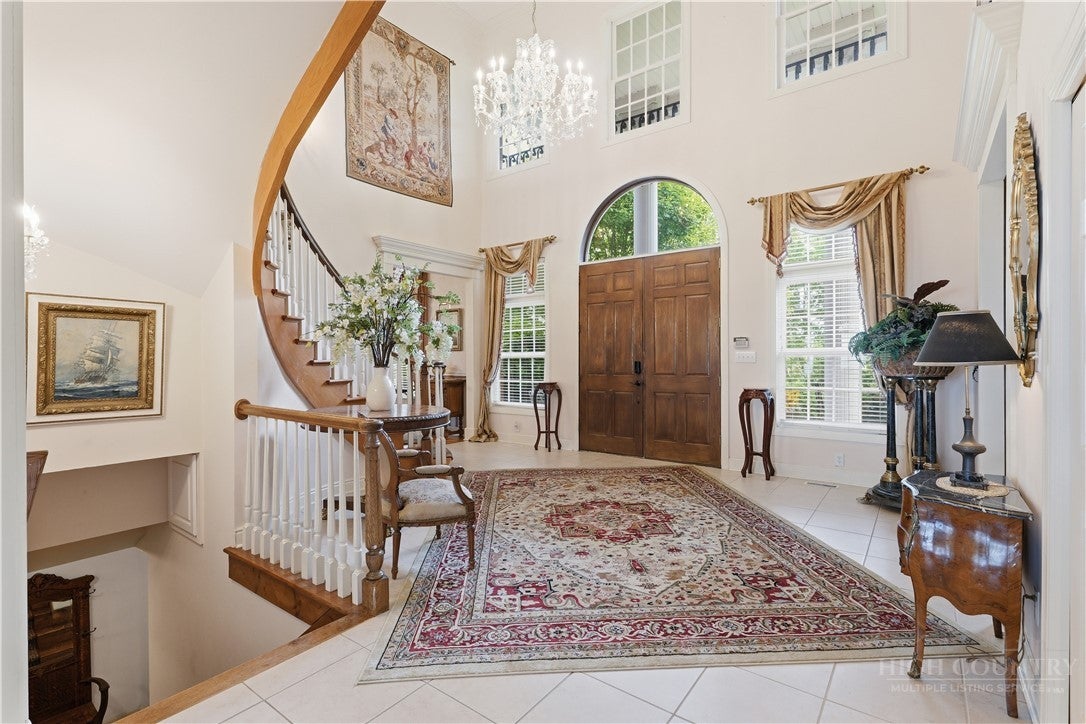
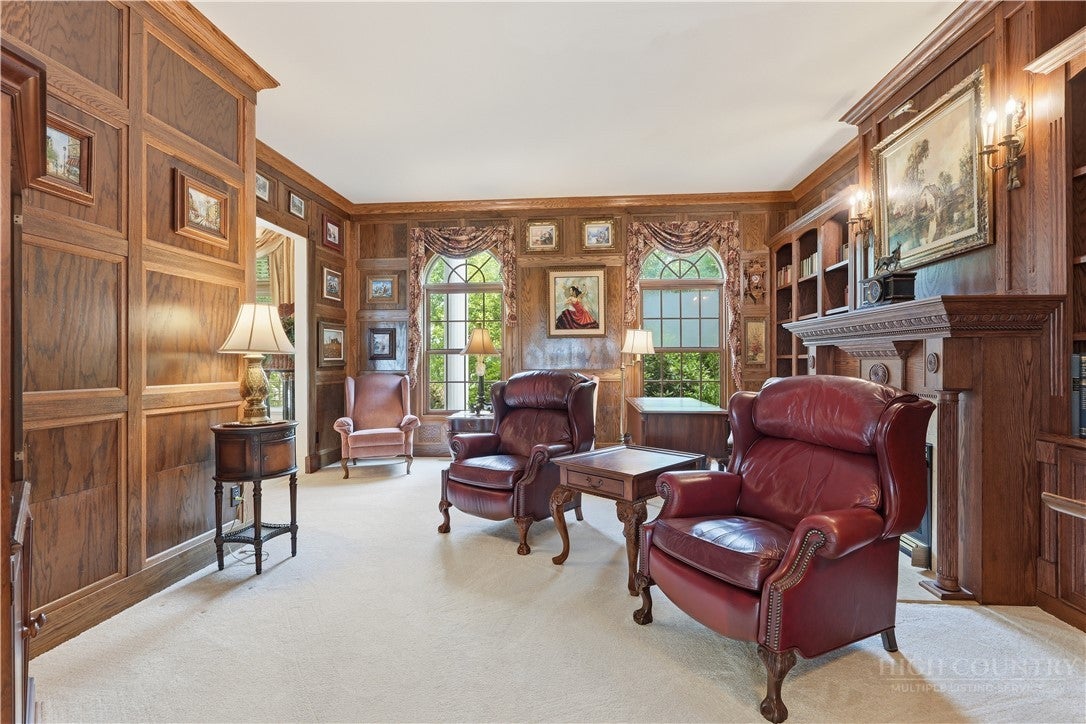
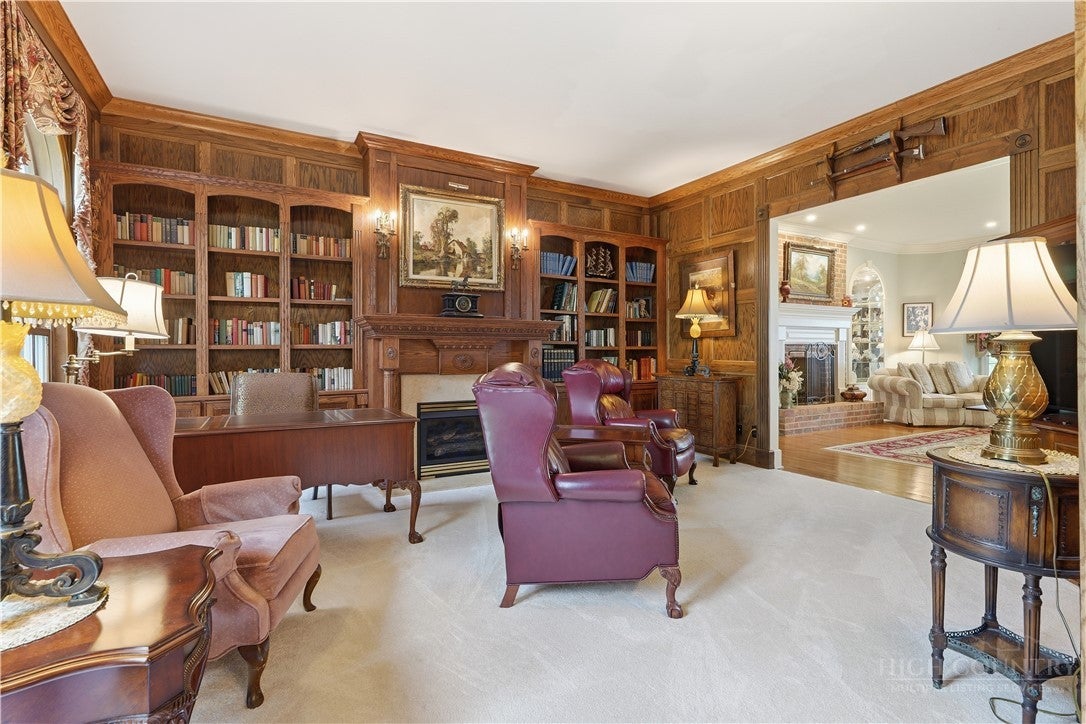
Discover an extraordinary mountain estate in Boone, just minutes from Blowing Rock, where timeless beauty, breathtaking views, and refined mountain living come together. Perched atop 9 unrestricted acres, this exceptional residence offers 5 bedrooms, 8.5 bathrooms, and panoramic views stretching across Snake Mountain and Elk Knob State Park. Designed for both grand entertaining and comfortable everyday living, the home makes a striking first impression with its stately brick exterior, traditional columns, expansive front porch, circular driveway fountain, and timeless architecture. A two-story foyer welcomes guests with a crystal chandelier and grand winding staircase, setting the tone for the craftsmanship and elegance found throughout. The expansive main level offers gracious gathering spaces, multiple fireplaces, luxurious finishes, and breathtaking mountain views from nearly every angle. The chef’s kitchen serves as the heart of the home, featuring a large island, under-cabinet lighting, an eat-in breakfast area with spectacular long-range views. The formal dining room is equally impressive, complete with ornate trim detail and a crystal chandelier. A richly appointed office with custom built-ins, detailed woodwork, and a cozy fireplace provides a refined space to work or unwind. Tucked away in its own wing, the primary suite offers a peaceful retreat with large ensuite featuring two walk in closets, dual vanity, abundant linen storage, and soaking tub. Just beyond the main living areas, a spacious rear patio creates the perfect setting for outdoor dining, entertaining, or simply taking in the spectacular mountain scenery. Upstairs, the guest level features four spacious bedroom suites, each with a dedicated bath. A charming Juliette balcony captures breathtaking views and provides a picturesque place to enjoy the fresh mountain air. Two additional flex spaces at either end of the hall offer excellent options for storage, hobby rooms, office space, or additional sleeping areas. The finished walk-up attic provides even more versatility and is currently used as an impressive museum-quality train room. An in-home elevator provides convenient access between levels, adding both practicality and comfort to this thoughtfully designed estate. The finished basement is designed for entertaining and recreation, featuring rich wood coffered ceilings, a built-in bar and wine tasting area, secondary kitchen, bedroom with ensuite bath, spacious living area, game space, secondary laundry, workshop, cedar closet, utility rooms, and abundant storage. Enjoy the sun-filled solarium, offering a tranquil space for year-round gardening, relaxation, or enjoying the surrounding natural beauty regardless of the season. The three-car garage also includes a convenient bathroom. Outside, the expansive 9-acre setting is the true showstopper. Enjoy evenings gathered around the fire as mountain breezes roll through the valleys below and the sun sets over the Blue Ridge Mountains. From vibrant fall foliage and peaceful winter snowfalls to blooming spring landscapes and cool summer days, every season reveals a new dimension of the property's extraordinary beauty. More than a home, 2040 Sorrento Drive is a rare opportunity to own a mountain retreat in one of the High Country's most sought-after locations—a place where family traditions are created, unforgettable memories are made, and the beauty of mountain living becomes part of everyday life.
| 3 months ago | Listing first seen on site | |
| 3 months ago | Listing updated with changes from the MLS® |

Did you know? You can invite friends and family to your search. They can join your search, rate and discuss listings with you.