Price
Beds
Baths
More
Save Search

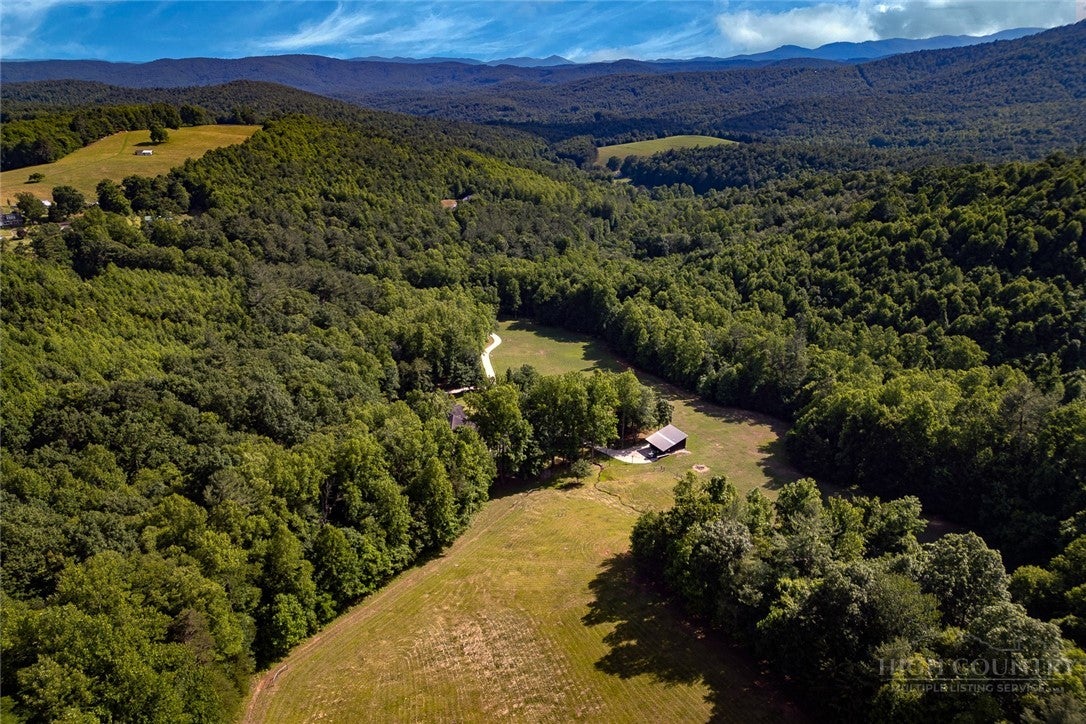
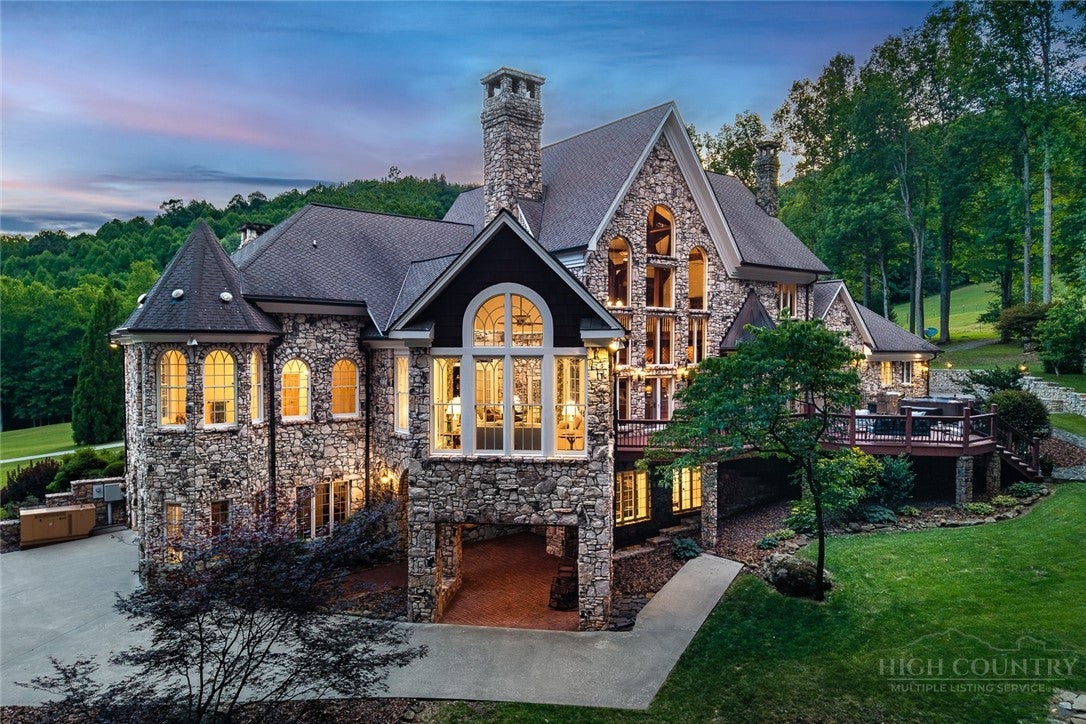
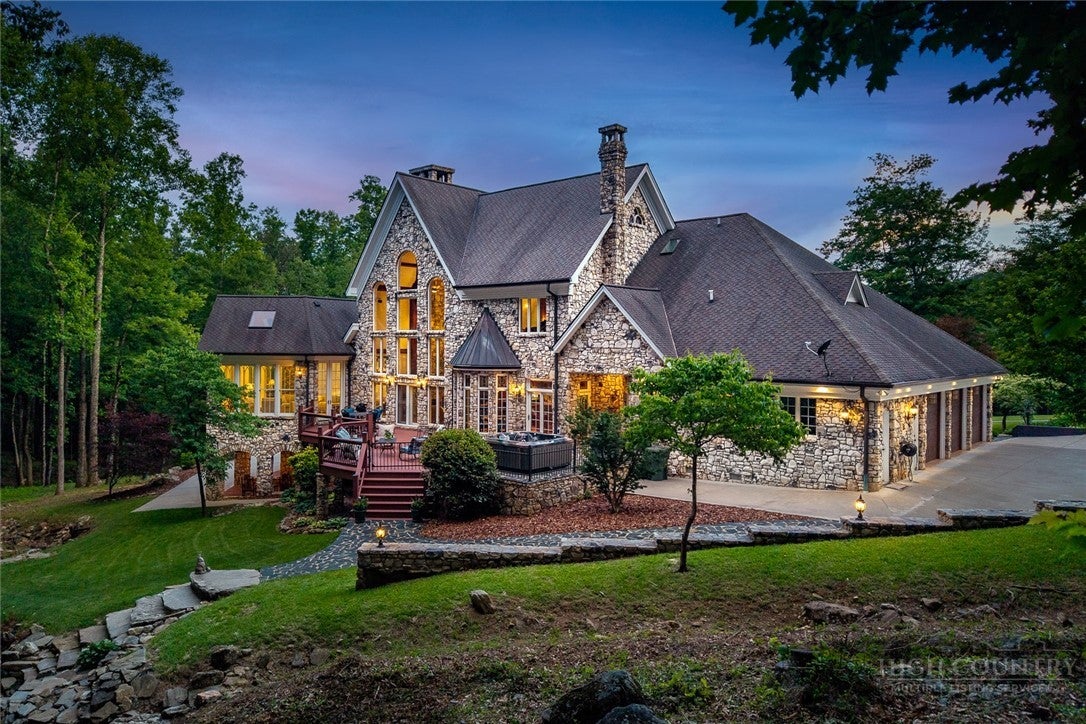
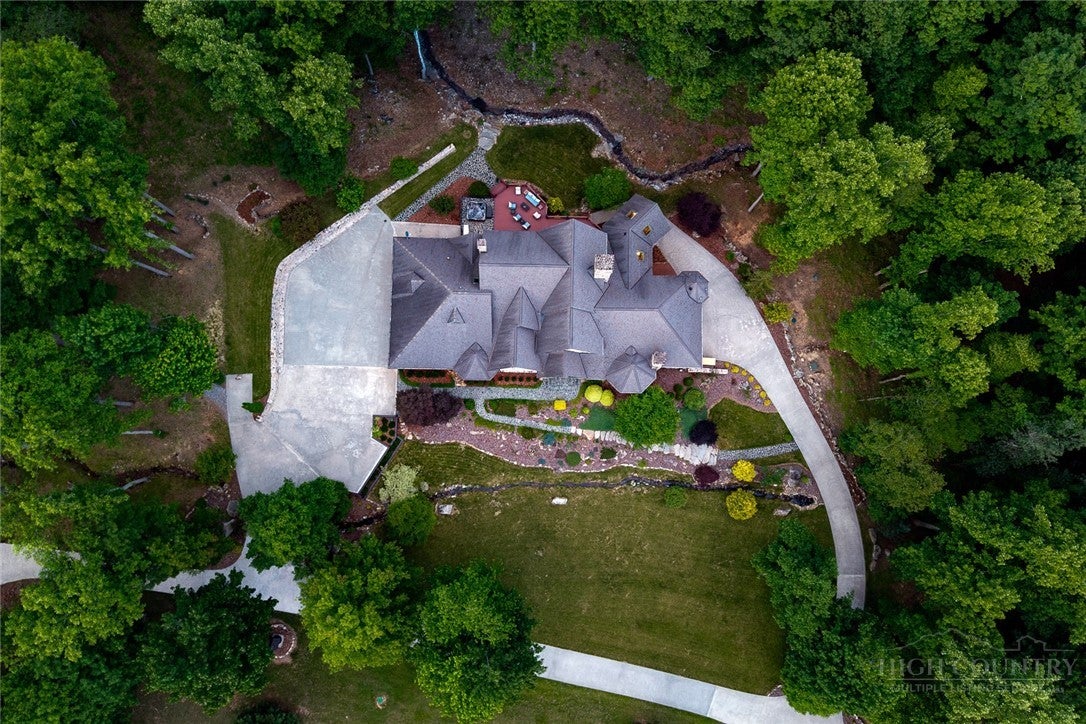
Tucked behind a secluded gated entrance and ideally positioned near the Blue Ridge Parkway, this extraordinary timber-frame estate spans 128 pristine acres of rolling pastures, wooded mountain terrain, and year-round spring-fed waterways. Crafted with over 200 tons of Cumberland Fieldstone, the custom-built residence offers five bedrooms, five bathrooms, and an additional sleeping room, blending timeless craftsmanship with breathtaking natural beauty. Two spring-fed creeks descend from the Blue Ridge Mountains and gracefully encircle the home, creating a serene setting enhanced by views of the pasture beyond. An elegant Italian marble foyer welcomes guests into the dramatic 37-foot great room, where soaring ceilings and a magnificent stone fireplace serve as the centerpiece of the home. Designed for both grand entertaining and everyday comfort, the chef's kitchen features premium finishes, a cozy wood stove, and an inviting breakfast nook overlooking the landscape. The expansive 1,200-square-foot primary suite is a spa-like retreat, offering dual baths, heated floors, a jetted soaking tub, bidet, towel warmer, and custom appointments throughout. A sunroom, with recently updated custom wallpaper, seamlessly connects the suite to nature, opening onto a spacious patio with a hot tub beside the soothing mountain stream. Rich architectural details define every space, including a mahogany-paneled office with custom built-ins and fireplace, formal dining room, extensive moldings, and exquisite Cherry, Chestnut, Hickory, Bamboo, Mexican Terracotta, Italian marble, and black granite finishes. Nineteen stained-glass windows, four skylights, and impressive 12-inch baseboards further elevate the home's character and craftsmanship. The upper level features the additional sleeping room, full bathroom, and lofted media area, while the walkout basement-level could function as a separate guest residence complete with a second full kitchen, laundry closet, family room with fireplace, billiards room, three bedrooms, and a full bathroom. Equestrian enthusiasts and outdoor lovers will appreciate the barn, fenced pastures, and horse-friendly acreage. With two full kitchens, two laundry areas, five geothermal units with multiple climate zones, copper gutters and downspouts, and high-speed fiber internet, modern convenience meets mountain luxury. Whether envisioned as a family compound, equestrian retreat, luxury inn, wedding venue, or legacy estate, this remarkable property offers a rare opportunity to own one of the High Country's most exceptional mountain residences. Located just minutes from Boone, Blowing Rock, West Jefferson, Appalachian State University, and the Blue Ridge Parkway. There is a discrepancy between the tax records and professional measurements. Over the last 25 months the average monthly utility cost was $399.59 for the house and $26.62 for the barn.
| a month ago | Price changed to $5,450,000 | |
| a month ago | Listing updated with changes from the MLS® | |
| 4 months ago | Listing first seen on site |

Did you know? You can invite friends and family to your search. They can join your search, rate and discuss listings with you.