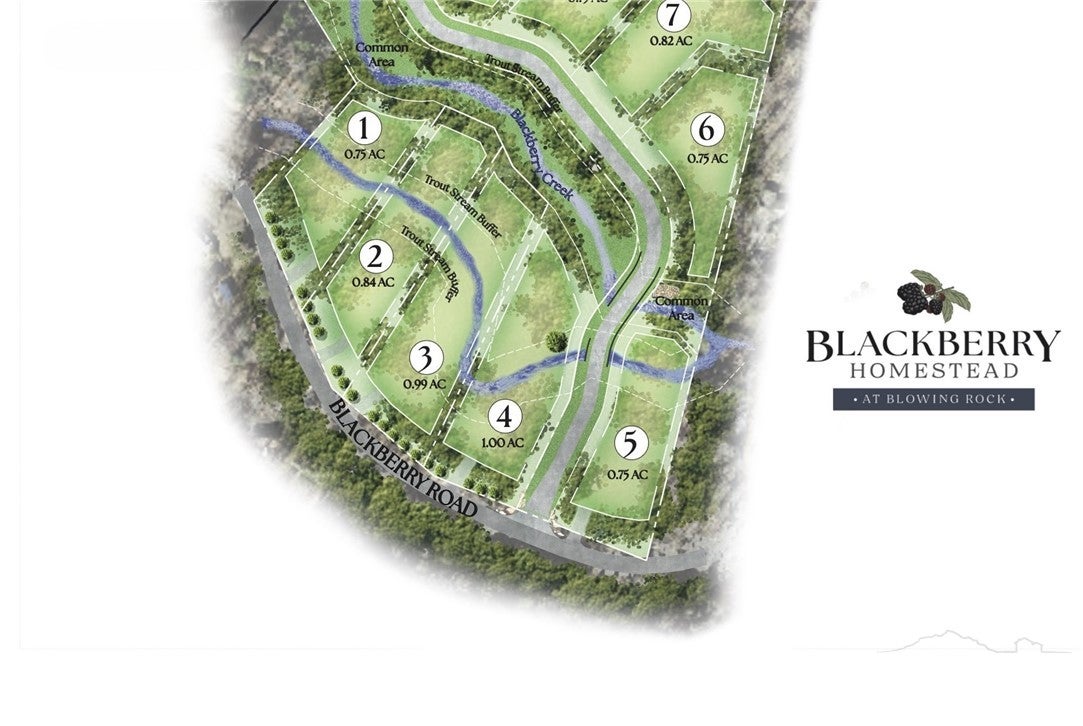
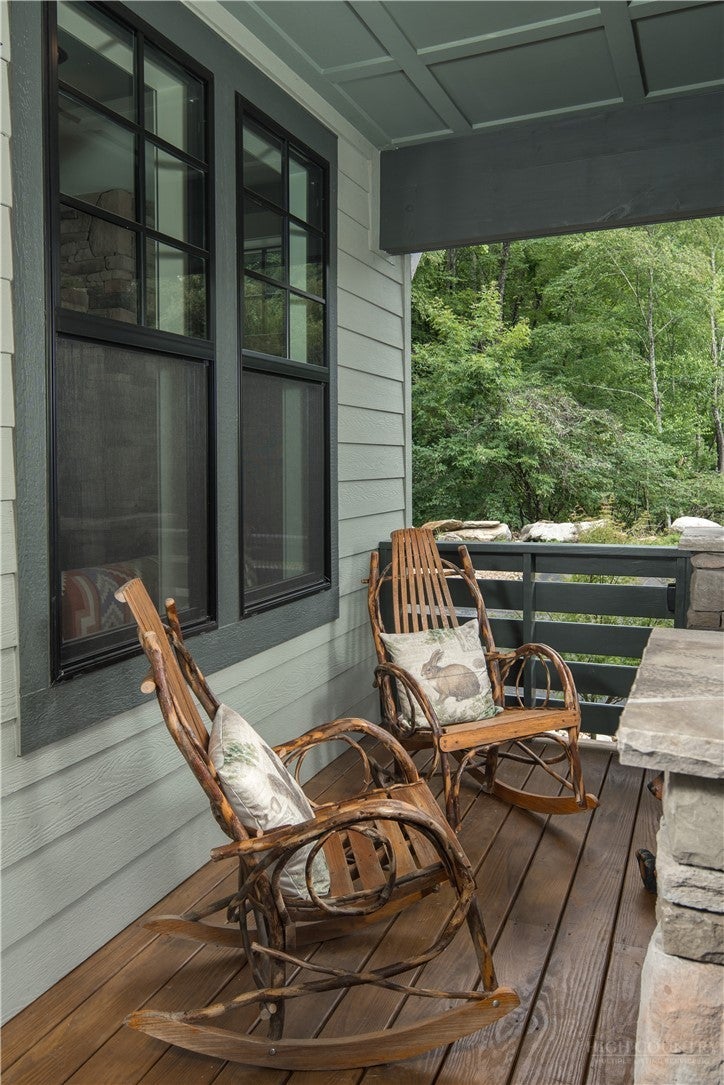
The home at 9391 Blackberry Rd, better known as the Blackberry Bungalow, is tucked within the peaceful, emerging community of Blackberry Homestead. Located less than 10 minutes from Main Street in Blowing Rock, the Blowing Rock Bungalow encourages a return to nature with a protected "trout" stream in your backyard, complemented by 396 SF of outdoor living space, and a wood-burning outdoor fireplace! Take a moment to decompress on either covered porch, letting in the peaceful surroundings.
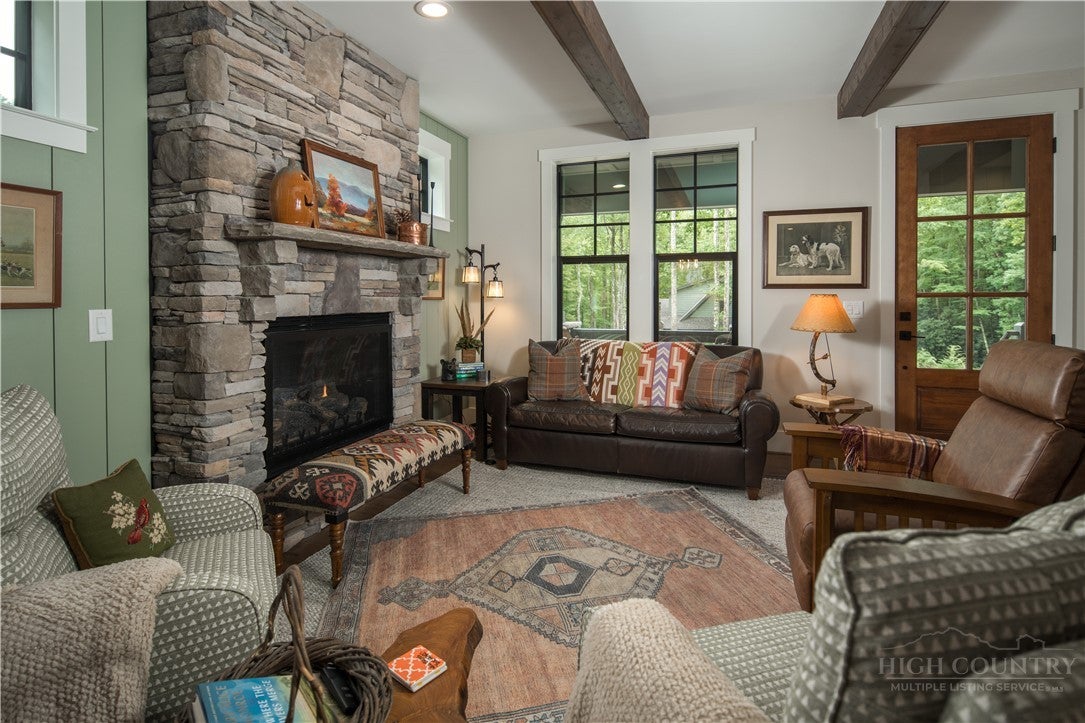
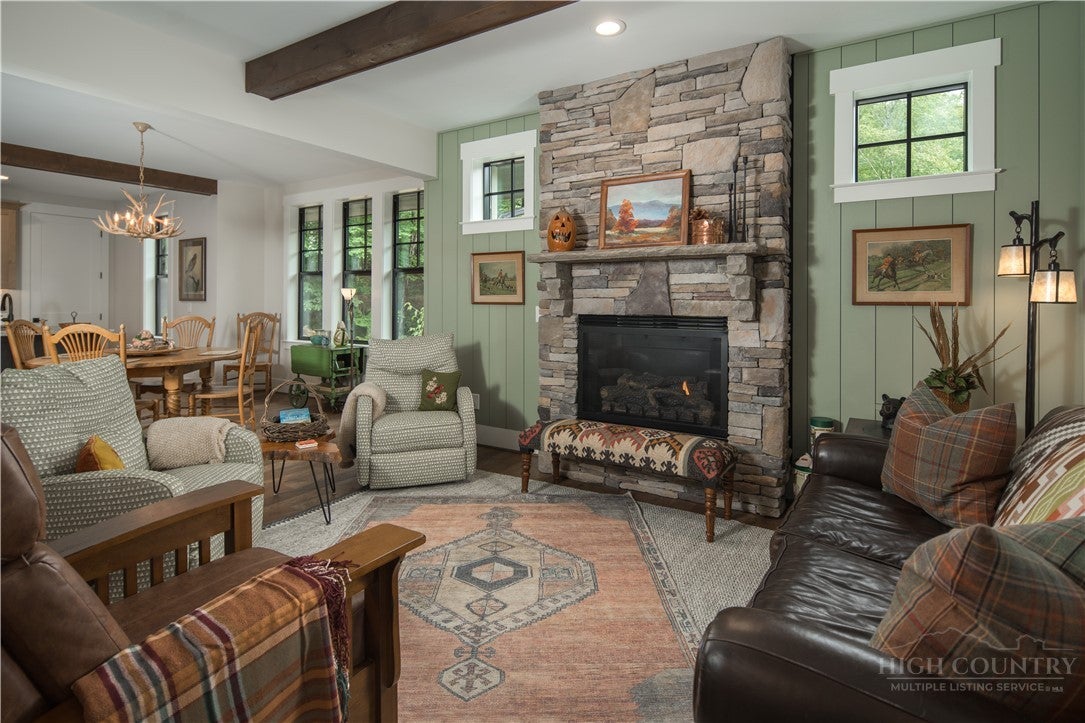
The Blowing Rock Bungalow blends timeless architecture with warm, inviting finishes. Its wood, shake, and stone exterior complements the natural surroundings. The format includes the primary suite with an ensuite bath & walk-in closet on the main level, as well as a living room with a cozy gas fireplace for family gatherings, dining, a kitchen, a powder room, a large laundry/mud room, and storage. The upper level features jack-and-jill bedrooms with a shared bathroom between.
Offering versatility for year-round living, second-home comfort, unforgettable vacation experiences, or just a place to take in the sounds of mountain streams, Blackberry Homestead represents a rare opportunity to discover the essence of mountain living where every day is an invitation to explore and grow the next chapter of your life.
Seller is a licensed SC real estate agent.
Save
Ask
Tour
Hide
Share
Listing Snapshot
Price
$998,500
Days On Site
153 Days
Bedrooms
3
Inside Area (SqFt)
1,864 sqft
Total Baths
3
Full Baths
2
Partial Baths
1
Lot Size
1 Acre
Year Built
2025
MLS Number
262532
Status
Active
Property Tax
$2,016
HOA/Condo/Coop Fees
$83.33 monthly
Sq Ft Source
N/A
Friends & Family
React
Comment
Invite
No Comments Yet
Did you know? You can invite friends and family to your search. They can join your search, rate and discuss listings with you.
Recent Activity
3 weeks ago
Price changed to $998,500
3 weeks ago
Listing updated with changes from the MLS
5 months ago
Listing first seen on site
General Features
Acres
1
Levels
Two
Number Of Stories
2
Parking
PavedDrivewayNo GaragePrivate
Property Sub Type
Single Family Residence
Sewer
Septic TankPrivate SewerShared Septic
SqFt Above
1864
Style
Cottage, Craftsman, Mountain, Traditional
Water Source
Shared Well
Interior Features
Appliances
DryerDishwasherElectric Water HeaterGas CooktopDisposalGas RangeMicrowaveRefrigeratorWasher
Basement
Crawl Space
Cooling
Heat Pump
Fireplace
Yes
Fireplace Features
GasStoneWood BurningOutsidePropane
Fireplaces
2
Heating
ElectricFireplace(s)Heat Pump
Interior
High Speed Internet
Laundry Features
Main Level
Window Features
Window Treatments
Save
Ask
Tour
Hide
Share
Exterior Features
Construction Details
Wood SidingFiber CementStone VeneerFrame
Patio And Porch
Covered
Road Frontage
Private Road
Roof
Shingle
View
Creek/StreamTrees/Woods
Waterfront Features
CreekStream
Waterview
Creek/StreamTrees/Woods
Windows/Doors
Window Treatments
Community Features
Association Fee
$1000.0
Association Fee Frequency
Annually
MLS Area
26-Outside of Area
Financing Terms Available
CashConventionalFHAVA Loan
Roads
GravelPaved
Schools
School District
Unknown
Elementary School
Happy Valley
Middle School
Unknown
High School
Hibriten
Listing courtesy of Jim Pitts of Appalachian Properties (828) 231-0314
Listing information is provided by Participants of the High Country Association of Realtors MLS. IDX information is provided exclusively for personal, non-commercial use, and may not be used for any purpose other than to identify prospective properties consumers may be interested in purchasing. Information is deemed reliable but not guaranteed. Copyright 2026, High Country Association of Realtors MLS.
Last checked: 2026-11-15 01:39 AM UTC
Neighborhood & Commute
Source: Walkscore
Disclosure: Community information and market data powered by Constellation Data Labs. Information is deemed reliable but not guaranteed.


Did you know? You can invite friends and family to your search. They can join your search, rate and discuss listings with you.