Price
Beds
Baths
More
Save Search

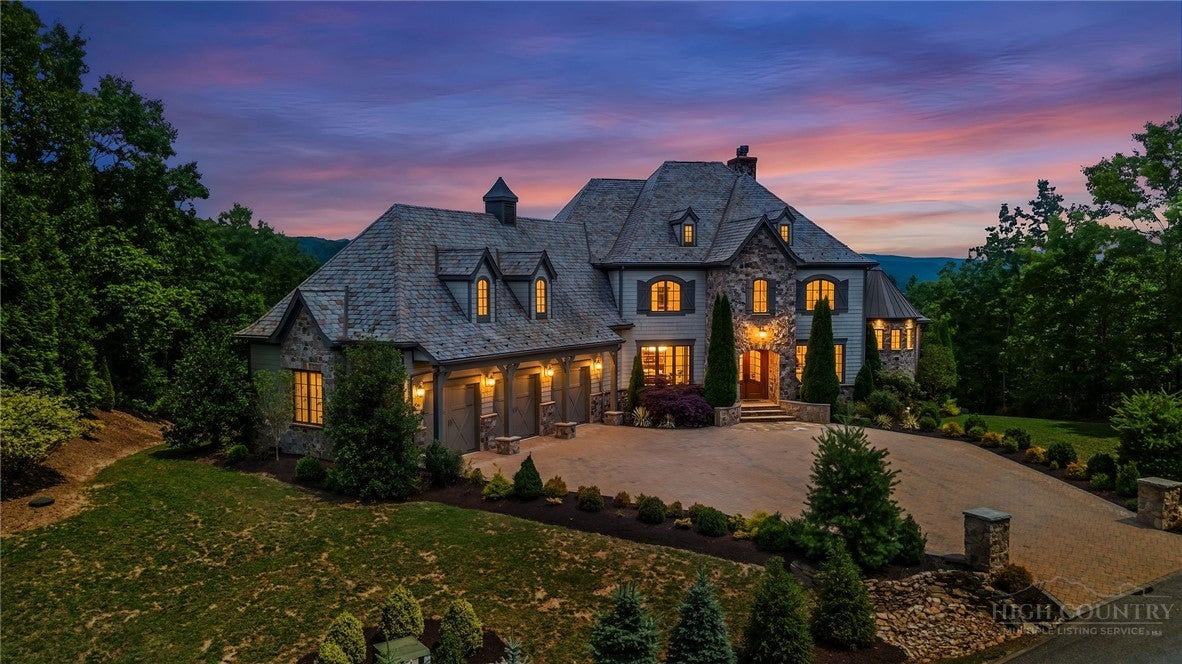
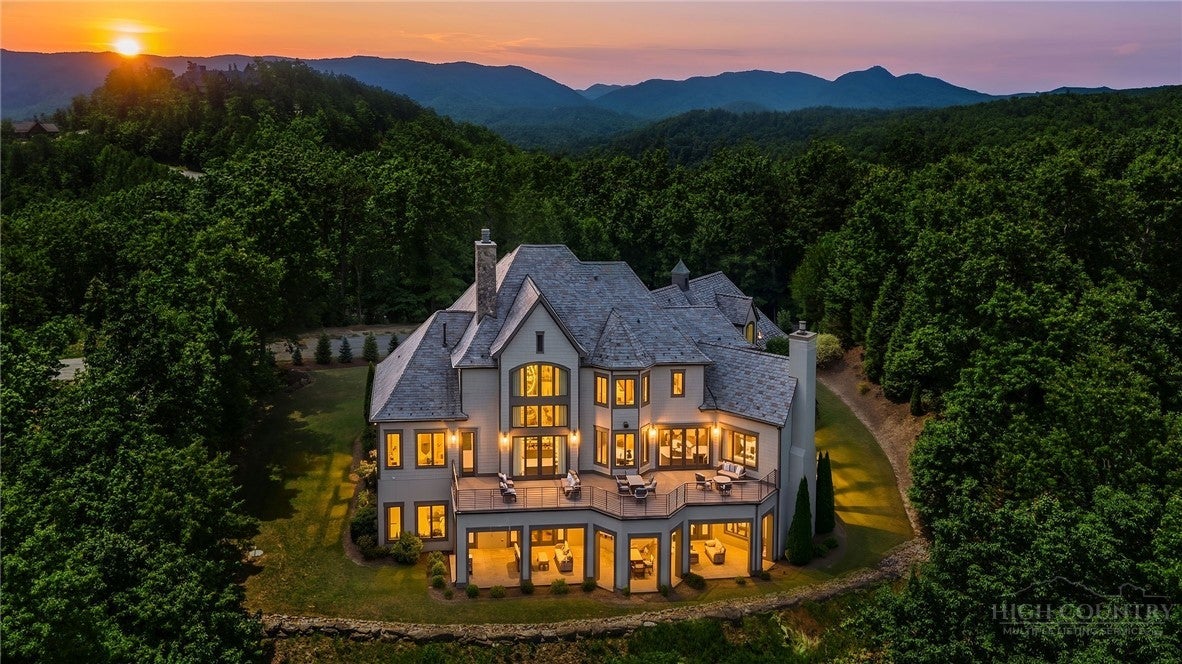
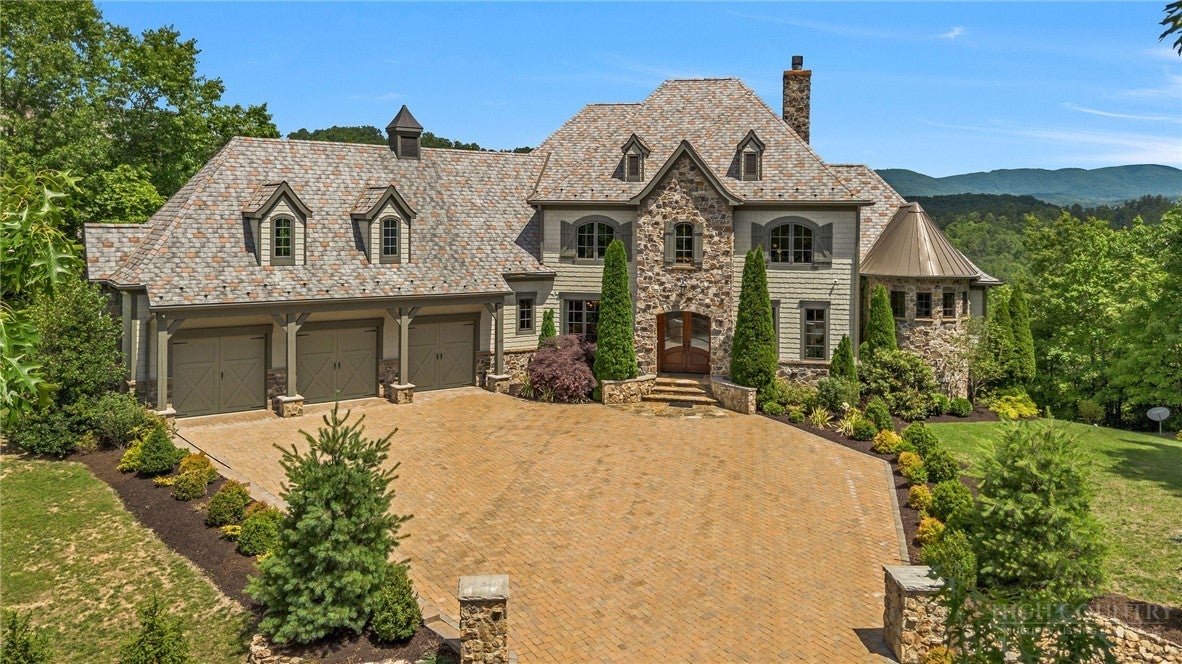
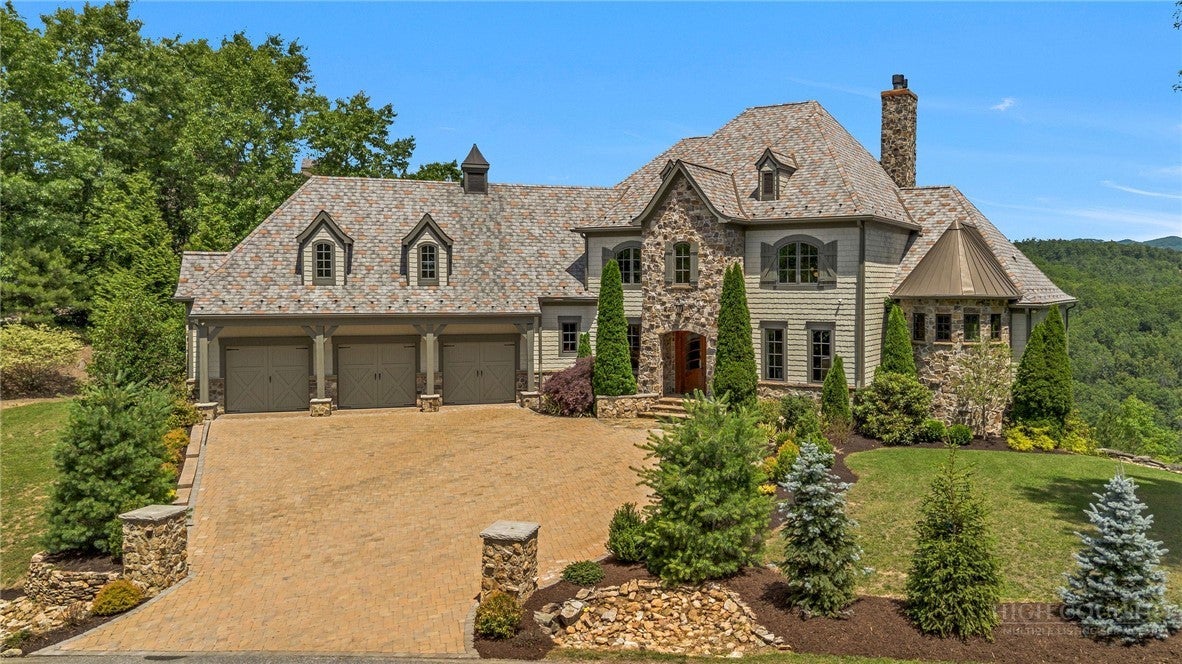
Experience the pinnacle of luxury mountain living in this extraordinary French Chateau-inspired estate, ideally positioned within the prestigious Blue Ridge Mountain Club. Offering approximately 8,833 square feet of meticulously crafted living space, this exceptional residence combines timeless architecture, remarkable craftsmanship, and commanding long-range mountain views. Designed with uncompromising attention to detail, the home showcases handcrafted finishes throughout, including custom woodwork, striking timber accents, textured walls, and five custom fireplaces that create warmth and character throughout the home. A dramatic curved staircase serves as a stunning architectural centerpiece, while expansive windows frame breathtaking panoramic mountain vistas from nearly every room. The gourmet kitchen is designed for both everyday living and grand-scale entertaining, featuring glazed alder cabinetry, premium Thermador appliances, custom granite countertops, an oversized butcher-block island, and a well-appointed butler's pantry. The main-level primary suite offers a private retreat with a spa-inspired bath, dual water closets, open-air shower, and luxurious soaking tub beneath an illuminated domed ceiling. Designed for both relaxation and entertaining, the lower level offers exceptional gathering spaces including a family room, game room, theater room, wine cellar, guest suite, and additional areas for recreation and hospitality. Thoughtful design and exceptional craftsmanship continue throughout every level of the home, creating an ideal setting for both intimate family enjoyment and large-scale entertaining. Offered fully furnished, this remarkable property presents a rare turnkey opportunity. The carefully curated furniture and furnishings complement the home's architecture and style, allowing the next owner to begin enjoying the mountain lifestyle immediately. Artwork and sculptures are excluded but may be available separately. The exterior is equally impressive, featuring natural stone, rough-cut cedar shake siding, an expansive paver driveway and parking area, and a three-car garage. Expansive outdoor living spaces were designed to maximize the home's breathtaking mountain views. The main-level deck provides an exceptional setting for entertaining, dining, or simply enjoying the scenery, while the covered lower-level patio offers a comfortable space for gathering and relaxation. Additional features include a whole-house Generac generator and thoughtfully designed systems throughout. Blue Ridge Mountain Club offers an unmatched lifestyle with more than 6,000 acres of protected mountain beauty, an extensive network of hiking and UTV trails, Lookout Grill, Jasper House, Ascent Wellness & Fitness Center, pickleball courts, a recently added outdoor pool, year-round community events, and endless opportunities for outdoor recreation. Rarely does a property of this caliber become available within Blue Ridge Mountain Club. Combining extraordinary craftsmanship, timeless architecture, breathtaking views, luxury furnishings, and world-class amenities, this is mountain living at its absolute finest
| 2 weeks ago | Price changed to $5,495,000 | |
| 2 weeks ago | Listing updated with changes from the MLS® | |
| 4 months ago | Status changed to Active | |
| 4 months ago | Listing first seen on site |
