Price
Beds
Baths
Save Search

Properties

Save
Ask
Tour
Hide
Share
$1,125,000
108 Days On Site

784 Alpine Drive
Seven Devils, NC 28604

For Sale|Single Family Residence|Active Under Contract
6
Beds
6
Total Baths
6
Full Baths
4,447
SqFt
$253
/SqFt
1997
Built
Subdivision:
Alpine Meadows
County:
Watauga
Listing courtesy of Leslie Eason of Keller Williams High Country (828) 406-0828
Call Now: 336-246-3010
Is this the listing for you? We can help make it yours.
336-246-3010
784 Alpine Drive784 Alpine Drive784 Alpine Drive784 Alpine Drive
Save
Ask
Tour
Hide
Share

Mortgage Calculator

Monthly Payment (Est.)

Enter an interest rate to see your estimated monthly payment.
Calculator powered by Showcase IDX, a Constellation1 Company. Copyright ©2026 Information is deemed reliable but not guaranteed.

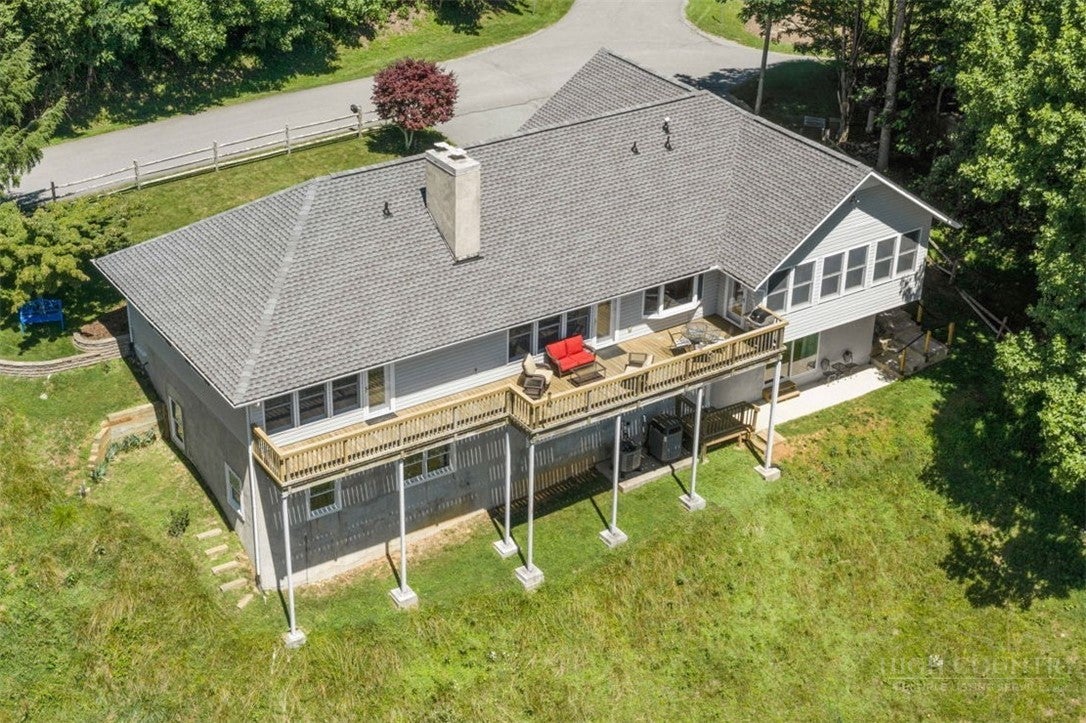
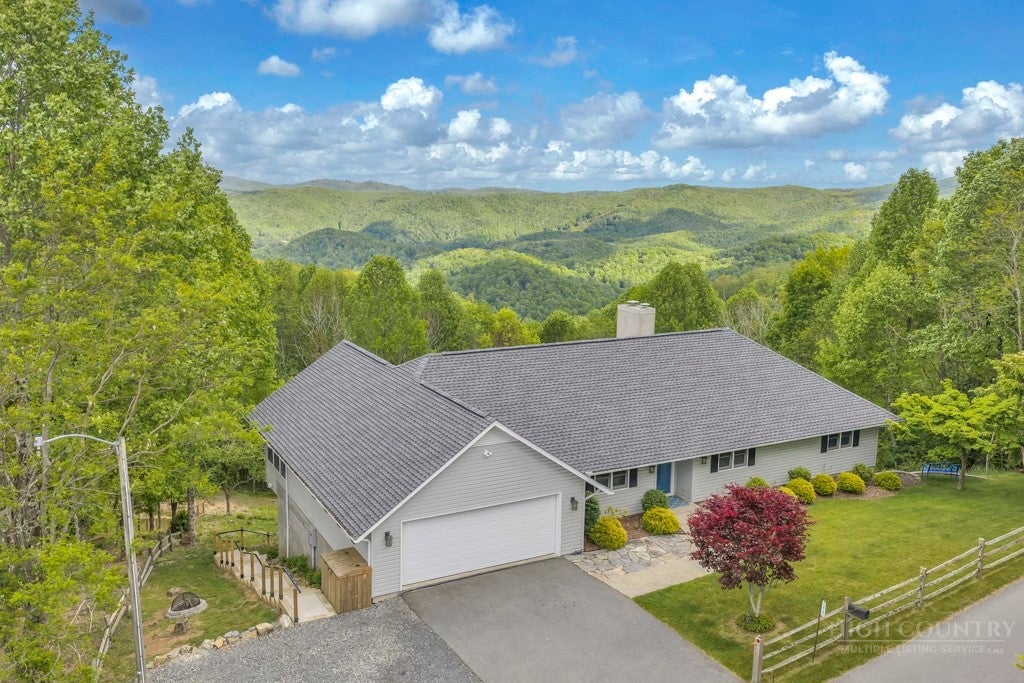
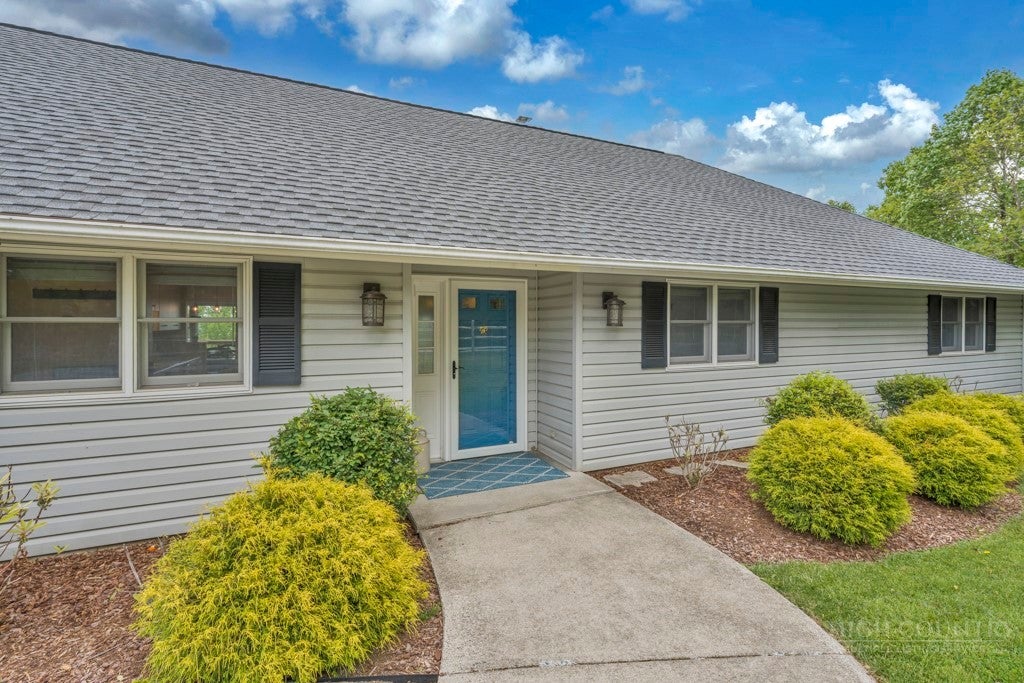
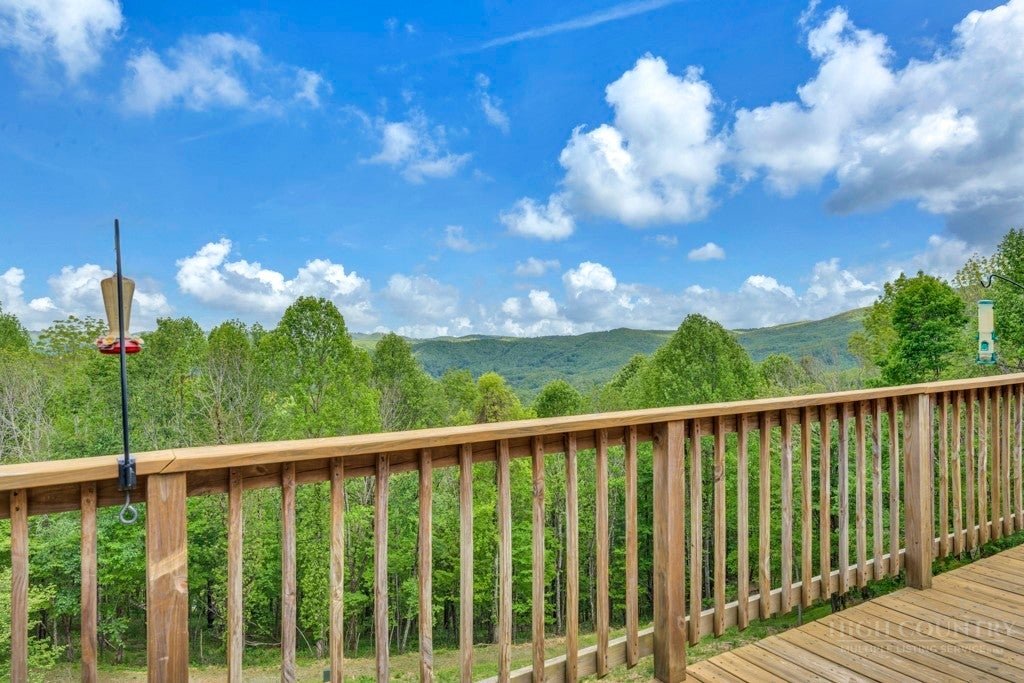
Some mountain homes make you choose between a great investment and a great retreat. This one has it all. Offered turnkey furnished and sitting 2 acres with no HOA, 784 Alpine Drive is a rare find in the High Country — a true 6-bedroom, 6-bath mountain home with long-range mountain views, room for everyone, and options that most properties simply can't offer. The main level lives beautifully on its own. A level entry at both the front door and garage means single-level living is absolutely possible. Step inside to a cozy living area anchored by a brick fireplace, a dining area that seats a crowd, and a second more open living space beyond — all with walls of windows and access to a full-length back deck where you can relax and enjoy the beautiful mountain views. The primary suite features its own view, a sizable walk-in closet, and ensuite bath with double sink vanity. The second main level bedroom also offers a walk-in closet and ensuite bath! An office off the foyer with a closet and fold-out sofa adds even more flexibility. A third full bathroom, and a laundry room which connects to the heated and cooled oversized 2-car garage finish out the main level. Then there's the lower level — and it will genuinely surprise you! This isn't a renovation — it's brand-new construction, built from the slab up in 2025 and nearly 2,500 square feet. It feels like a second home entirely because, in many ways, it is. A comfortable living area opens to a full kitchen and dining space. A second large family room with pool table and TV is a great gathering spot. Stroll through to the bunkroom with 8 beds — a rental dream. Three additional bedrooms and baths complete the level, accessible via interior stairway or a separate outside entrance. That separate access is the key to everything. Rent both levels together for maximum income, or keep one for yourself while the other generates revenue! Recent updates to the home include new hot water heaters in 2024 and 2025, a new roof in 2025, and a new heat pump for the lower level in 2025. Centrally located in Seven Devils, you're minutes from ziplining, tubing, hiking, and more! Just 15 minutes from Sugar Mountain Ski Resort and less than 25 minutes to both Downtown Boone and Downtown Banner Elk.

Save
Ask
Tour
Hide
Share
Listing Snapshot
Price 
$1,125,000
Days On Site 
108 Days
Bedrooms 
6
Inside Area (SqFt) 
4,447 sqft
Total Baths 
6
Full Baths 
6
Partial Baths 
N/A
Lot Size 
2 Acres
Year Built 
1997
MLS Number 
262527
Status 
Active Under Contract
Property Tax 
$4,281.2
HOA/Condo/Coop Fees 
N/A
Sq Ft Source 
N/A
Friends & Family
Recent Activity
a month agoStatus changed to Active Under Contract
a month agoListing updated with changes from the MLS
3 months agoPrice changed to $1,125,000
4 months agoListing first seen on site
General Features
Acres 
2
Attached Garage 
Yes
Garage 
Yes
Garage Spaces 
2
Levels 
Two
Number Of Stories 
2
Parking 
GravelPavedAttachedDrivewayGarageOversizedPrivate
Property Sub Type 
Single Family Residence
Sewer 
Septic TankPrivate Sewer
SqFt Above 
2069
SqFt Below 
2378
Style 
Cottage, Contemporary, Mountain, Ranch, Traditional
Water Source 
PrivateWell
Zoning 
R1
Interior Features
Appliances 
DryerDishwasherElectric RangeElectric Water HeaterGas RangeMicrowaveOtherRefrigeratorWasher
Basement 
FullFinishedWalk-Out Access
Cooling 
Central AirHeat Pump
Fireplace 
Yes
Fireplace Features 
GasMasonryPropane
Fireplaces 
1
Furnished 
Furnished
Heating 
ElectricFireplace(s)Heat PumpZoned
Interior 
High Speed Internet
Laundry Features 
In BasementMain Level
Save
Ask
Tour
Hide
Share
Exterior Features
Construction Details 
Vinyl SidingWood SidingStuccoFrame
Exterior 
Fire Pit
Other Structures 
Guest House
Roof 
Shingle
View 
Mountain(s)
Waterview 
Mountain(s)
Community Features
MLS Area 
5-Watauga, Shawneehaw
Financing Terms Available 
CashConventionalVA Loan
Roads 
Paved
Schools
School District
Unknown
Elementary School
Valle Crucis
Middle School
Unknown
High School
Watauga
Listing courtesy of Leslie Eason of Keller Williams High Country (828) 406-0828


Listing information is provided by Participants of the High Country Association of Realtors MLS. IDX information is provided exclusively for personal, non-commercial use, and may not be used for any purpose other than to identify prospective properties consumers may be interested in purchasing. Information is deemed reliable but not guaranteed. Copyright 2026, High Country Association of Realtors MLS.
Last checked: 2026-11-15 01:09 AM UTC

Neighborhood & Commute
Source: Walkscore
Disclosure: Community information and market data powered by Constellation Data Labs. Information is deemed reliable but not guaranteed.
Save
Ask
Tour
Hide
Share