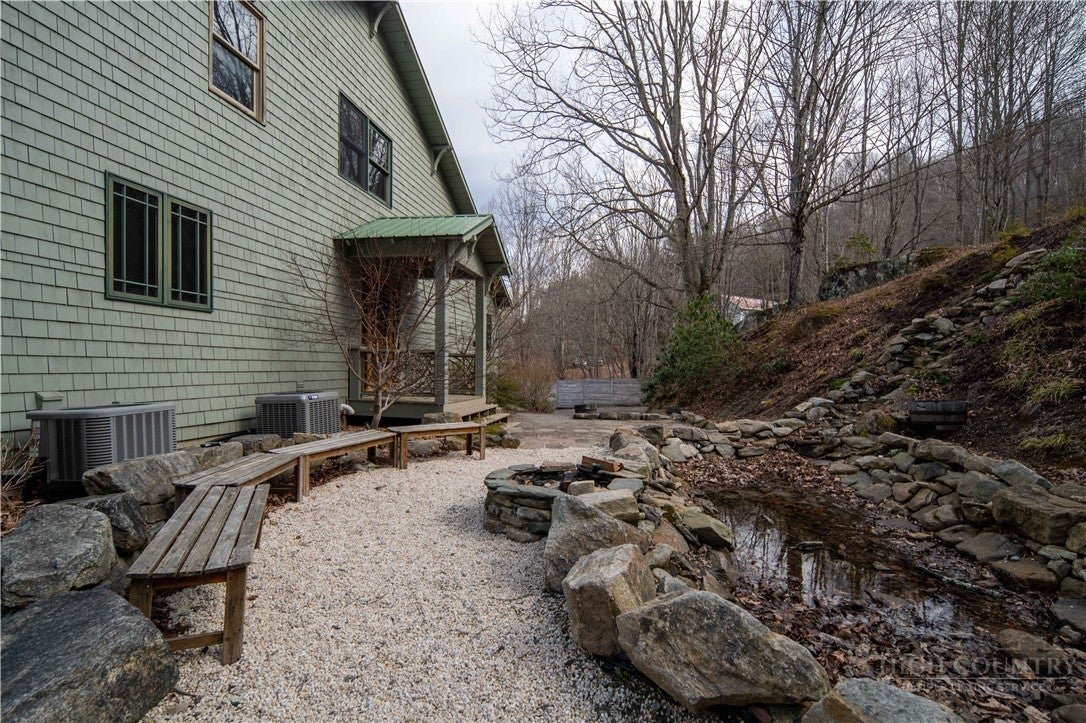
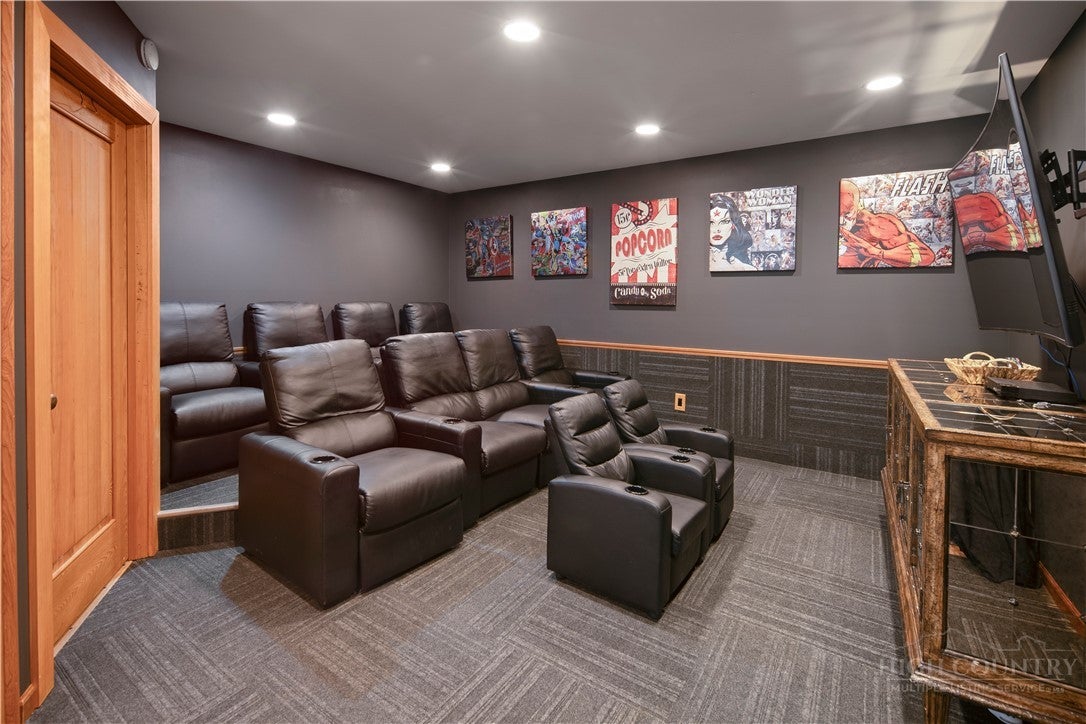
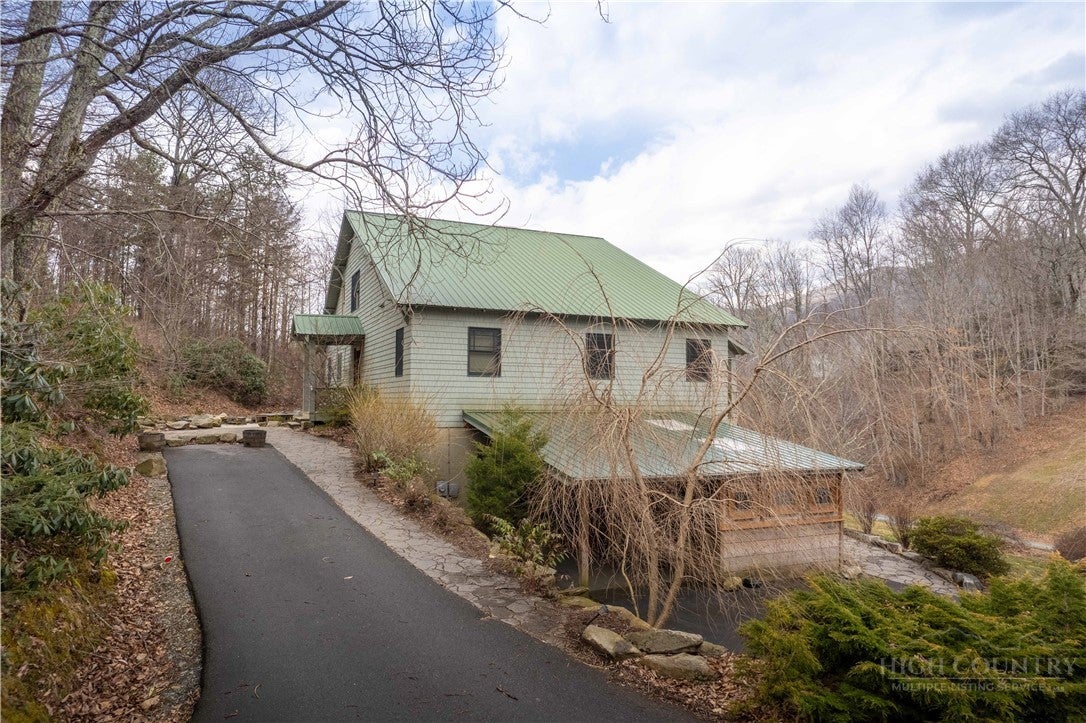
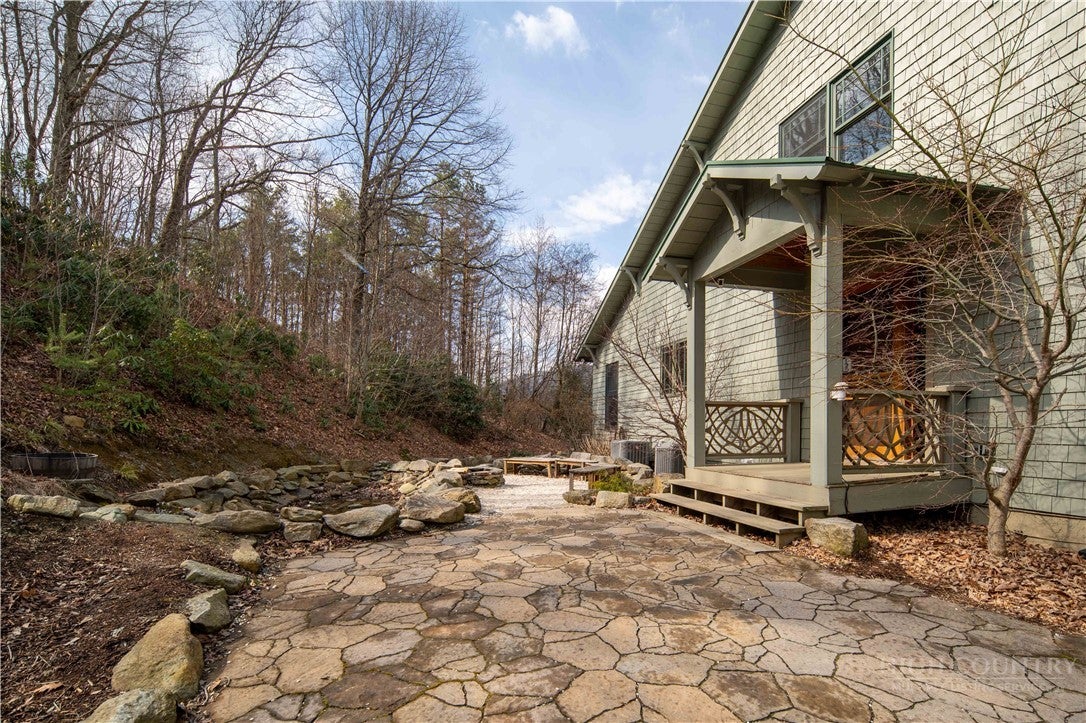
FULLY FURNISHED + TURNKEY with fresh paint, a brand-new 8-person Bluetooth spa, and new arcade flooring. This luxury mountain retreat is both a showpiece and a high-performing short-term rental. Meticulously crafted by one of the region’s premier woodworkers—who once called it home—every room features curated wood finishes and thoughtful design. Oversized bedrooms with nearly new mattresses, five fireplaces, and custom finishes throughout offer comfort and warmth in every corner. Upstairs includes two en-suite bedrooms, a guest room, and a flexible loft sleeping area. The lower level is built for fun with a bunkroom, theater, wet bar, video and arcade space, a patio room with mini-golf, and more. Outside, enjoy an outdoor kitchen, handcrafted firepit, secluded pond, and a stunning 45’ waterfall—all surrounded by rare Japanese Maples and long-range views. A dedicated 1/3-acre play area and picnic zone round out the outdoor setup. Whether you're adding to your portfolio or searching for a fully outfitted mountain getaway, this turnkey rental delivers luxury, scale, and serious income potential—and with bonus depreciation back in play, now is the perfect time to pick up another high-performing asset.
Save
Ask
Tour
Hide
Share
Listing Snapshot
Price
$1,290,000
Days On Site
165 Days
Bedrooms
3
Inside Area (SqFt)
5,005 sqft
Total Baths
7
Full Baths
5
Partial Baths
2
Lot Size
1 Acre
Year Built
2001
MLS Number
262393
Status
Active
Property Tax
$2,673
HOA/Condo/Coop Fees
N/A
Sq Ft Source
N/A
Friends & Family
React
Comment
Invite
No Comments Yet
Did you know? You can invite friends and family to your search. They can join your search, rate and discuss listings with you.
Recent Activity
5 months ago
Listing first seen on site
5 months ago
Listing updated with changes from the MLS
General Features
Acres
1
Levels
Two
Number Of Stories
2
Parking
AsphaltDrivewayNo Garage
Property Sub Type
Single Family Residence
Sewer
Private Sewer
SqFt Above
3371
SqFt Below
1634
Style
Craftsman, Farmhouse
Utilities
Cable Available
Water Source
PrivateWell
Interior Features
Appliances
Convection OvenDryerDishwasherExhaust FanGas CooktopDisposalGas RangeGas Water HeaterInduction CooktopMicrowaveRefrigeratorWasher
Wet BarTray Ceiling(s)Sound SystemVaulted Ceiling(s)Wired for SoundHigh Speed Internet
Laundry Features
Washer HookupMain Level
Spa
Yes
Save
Ask
Tour
Hide
Share
Exterior Features
Construction Details
Wood SidingCedarFrame
Exterior
Fire PitOutdoor GrillOutdoor Kitchen
Patio And Porch
Covered
Roof
Metal
Spa
Yes
View
Mountain(s)
Waterview
Mountain(s)
Community Features
MLS Area
5-Watauga, Shawneehaw
Financing Terms Available
CashConventional
Roads
Paved
Schools
School District
Unknown
Elementary School
Valle Crucis
Middle School
Unknown
High School
Watauga
Listing courtesy of Garrett Andersson of The Andersson Group (828) 260-1877
Listing information is provided by Participants of the High Country Association of Realtors MLS. IDX information is provided exclusively for personal, non-commercial use, and may not be used for any purpose other than to identify prospective properties consumers may be interested in purchasing. Information is deemed reliable but not guaranteed. Copyright 2026, High Country Association of Realtors MLS.
Last checked: 2026-11-15 01:22 AM UTC
Neighborhood & Commute
Source: Walkscore
Disclosure: Community information and market data powered by Constellation Data Labs. Information is deemed reliable but not guaranteed.


Did you know? You can invite friends and family to your search. They can join your search, rate and discuss listings with you.