Price
Beds
Baths
Save Search

Properties

Save
Ask
Tour
Hide
Share
$1,095,000
166 Days On Site

207 Laurel Canopy Lane
Boone, NC 28607

For Sale|Single Family Residence|Active
4
Beds
4
Total Baths
3
Full Baths
1
Partial Bath
3,068
SqFt
$357
/SqFt
2026
Built
Subdivision:
The Timbers
County:
Watauga
Listing courtesy of Emily Shack of 828 Real Estate (828) 773-9757
Call Now: 336-246-3010
Is this the listing for you? We can help make it yours.
336-246-3010
207 Laurel Canopy Lane207 Laurel Canopy Lane207 Laurel Canopy Lane207 Laurel Canopy Lane
Save
Ask
Tour
Hide
Share

Mortgage Calculator

Monthly Payment (Est.)

Enter an interest rate to see your estimated monthly payment.
Calculator powered by Showcase IDX, a Constellation1 Company. Copyright ©2026 Information is deemed reliable but not guaranteed.

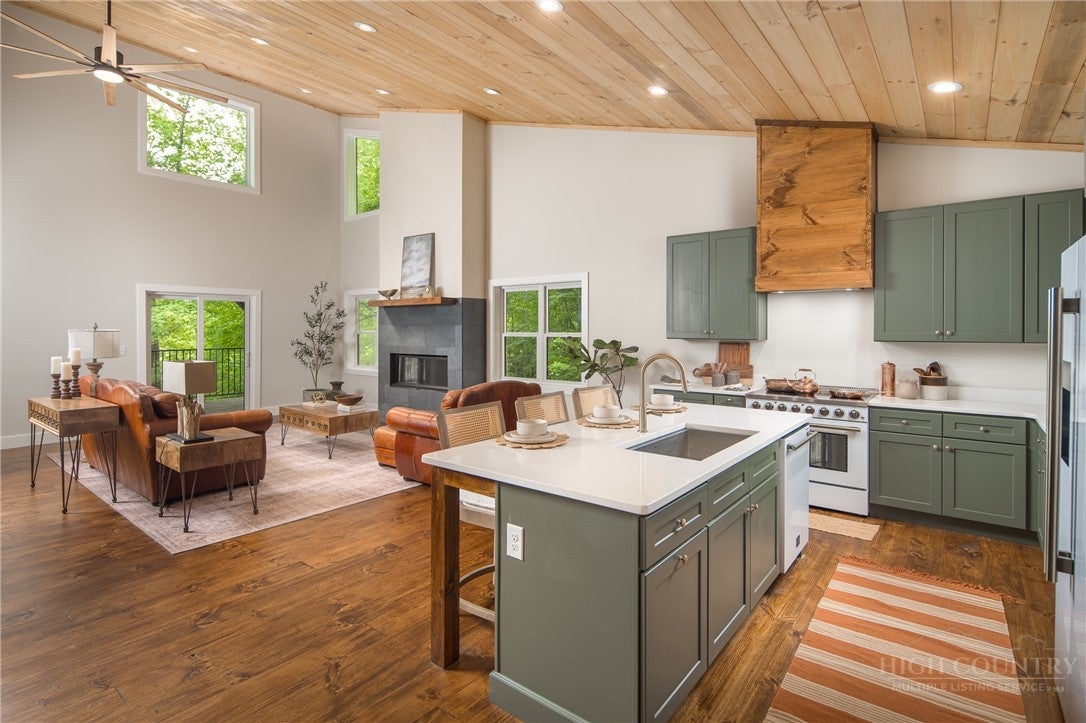
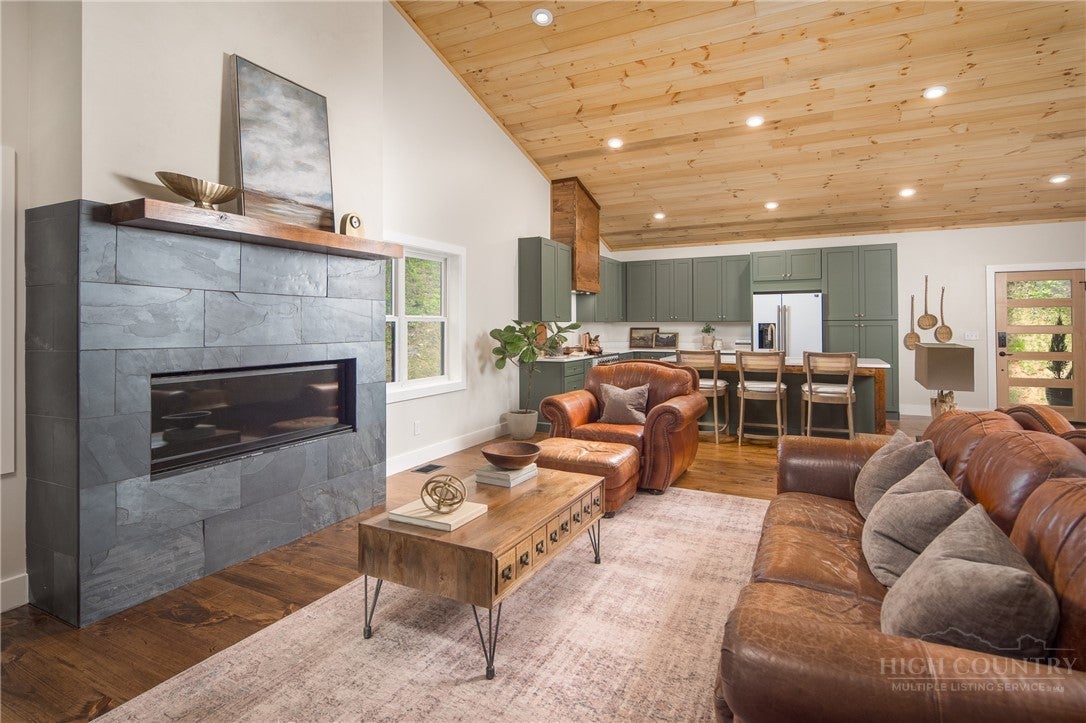
NEW PRICE: $1,095,000! Incredible value for a brand-new 2026 contemporary mountain home on nearly 3 wooded acres in The Timbers. Located in the coveted Blowing Rock school district, this beautiful retreat sits just minutes from downtown Boone and Appalachian State University. Built with premium, low-maintenance materials including LP® SmartSide® siding and Pella Impervia windows, this 4-bedroom, 3.5-bath home perfectly blends thoughtful, modern design with exceptional mountain living. The main level features a dramatic great room with soaring tongue-and-groove vaulted ceilings, a wall of windows, and a floor-to-ceiling fireplace with slate surround and a custom Moroccan clay finish. The open-concept kitchen comes fully equipped with sleek quartz countertops, custom cabinetry, and high-end Forno appliances, while expansive decks overlook the serene wooded setting and offer seasonal mountain views. A versatile loft provides additional space for a home office, creative studio, or cozy reading nook. The primary suite is conveniently located on the main level, featuring a spa-inspired ensuite bath and a spacious walk-in closet. The walk-out lower level includes three oversized bedrooms, two full baths, and a separate den—for guests, recreation, or additional living space. A sealed crawl space adds superior moisture control and durability. Outside, enjoy a functional driveway layout with a main-level turnaround and lower-level parking. Experience the perfect balance of privacy, brand-new construction, and high-end finishes in a prime High Country location.

Save
Ask
Tour
Hide
Share
Listing Snapshot
Price 
$1,095,000
Days On Site 
166 Days
Bedrooms 
4
Inside Area (SqFt) 
3,068 sqft
Total Baths 
4
Full Baths 
3
Partial Baths 
1
Lot Size 
2.9 Acres
Year Built 
2026
MLS Number 
262335
Status 
Active
Property Tax 
$301.27
HOA/Condo/Coop Fees 
$41.67 monthly
Sq Ft Source 
N/A
Friends & Family
Recent Activity
a month agoPrice changed to $1,095,000
a month agoListing updated with changes from the MLS
5 months agoStatus changed to Active
5 months agoListing first seen on site
General Features
Acres 
2.9
Home Warranty 
Yes
Levels 
Two
Number Of Stories 
2
Parking 
GravelDrivewayPrivate
Property Sub Type 
Single Family Residence
SqFt Above 
1712
SqFt Below 
1356
Style 
Contemporary, Mountain
Water Source 
PrivateWell
Zoning 
Residential
Interior Features
Appliances 
DishwasherElectric RangeGas Water HeaterRefrigeratorTankless Water Heater
Basement 
Crawl Space
Cooling 
ElectricHeat Pump
Fireplace 
Yes
Fireplace Features 
Gas
Heating 
ElectricHeat PumpZoned
Interior 
Vaulted Ceiling(s)High Speed Internet
Laundry Features 
Washer HookupMain Level
Window Features 
Double Pane Windows
Save
Ask
Tour
Hide
Share
Exterior Features
Construction Details 
Wood SidingOtherSee RemarksFrame
Patio And Porch 
Covered
Road Frontage 
Private Road
Roof 
Shingle
View 
Mountain(s)Trees/Woods
Waterview 
Mountain(s)Trees/Woods
Windows/Doors 
Double Pane Windows
Community Features
Association Fee 
$500.0
Association Fee Frequency 
Annually
MLS Area 
1-Boone, Brushy Fork, New River
Financing Terms Available 
CashConventional
Roads 
Paved
Schools
School District
Unknown
Elementary School
Blowing Rock
Middle School
Unknown
High School
Watauga
Listing courtesy of Emily Shack of 828 Real Estate (828) 773-9757


Listing information is provided by Participants of the High Country Association of Realtors MLS. IDX information is provided exclusively for personal, non-commercial use, and may not be used for any purpose other than to identify prospective properties consumers may be interested in purchasing. Information is deemed reliable but not guaranteed. Copyright 2026, High Country Association of Realtors MLS.
Last checked: 2026-11-15 01:09 AM UTC

Neighborhood & Commute
Source: Walkscore
Disclosure: Community information and market data powered by Constellation Data Labs. Information is deemed reliable but not guaranteed.
Save
Ask
Tour
Hide
Share