Price
Beds
Baths
More
Save Search

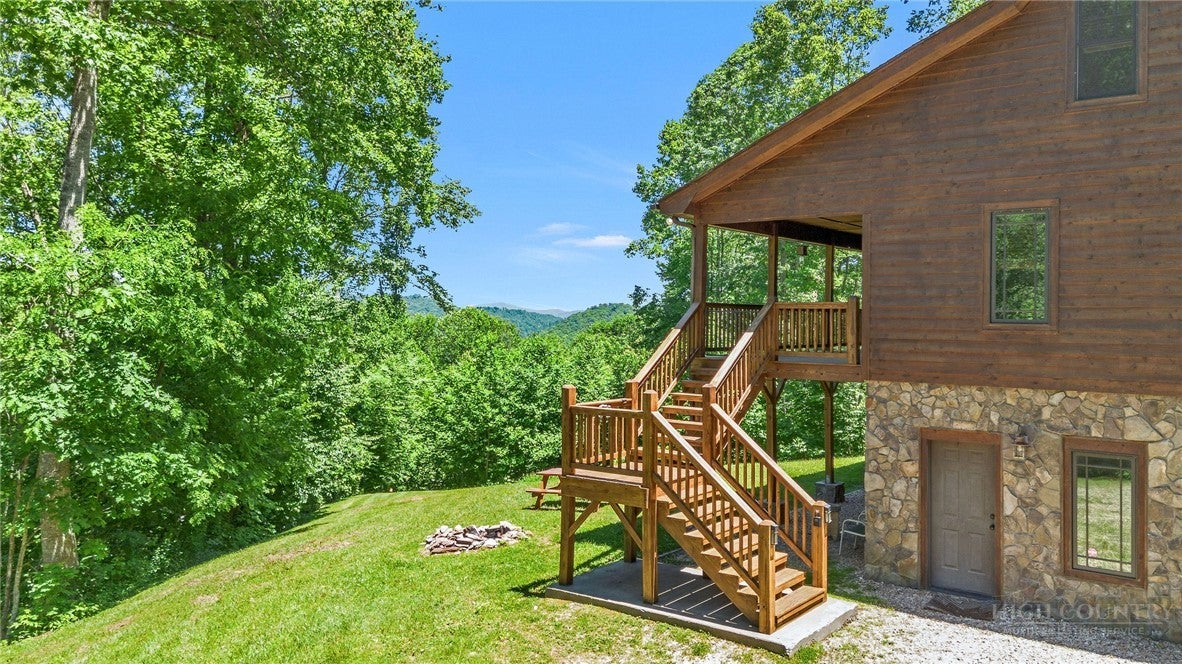
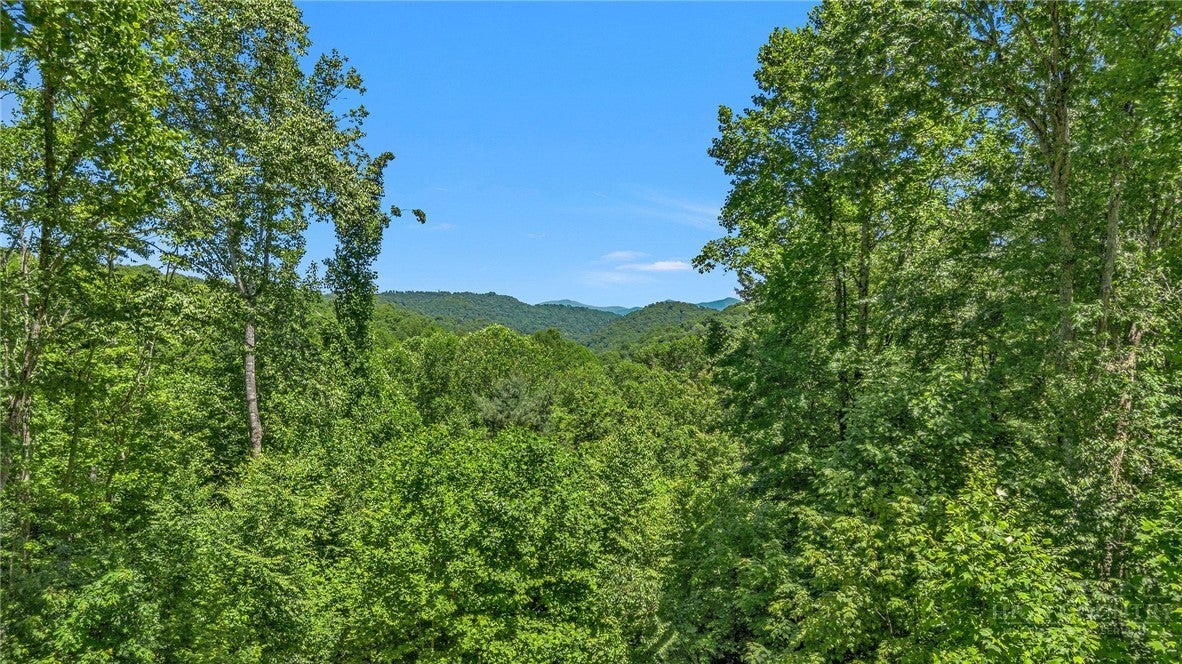
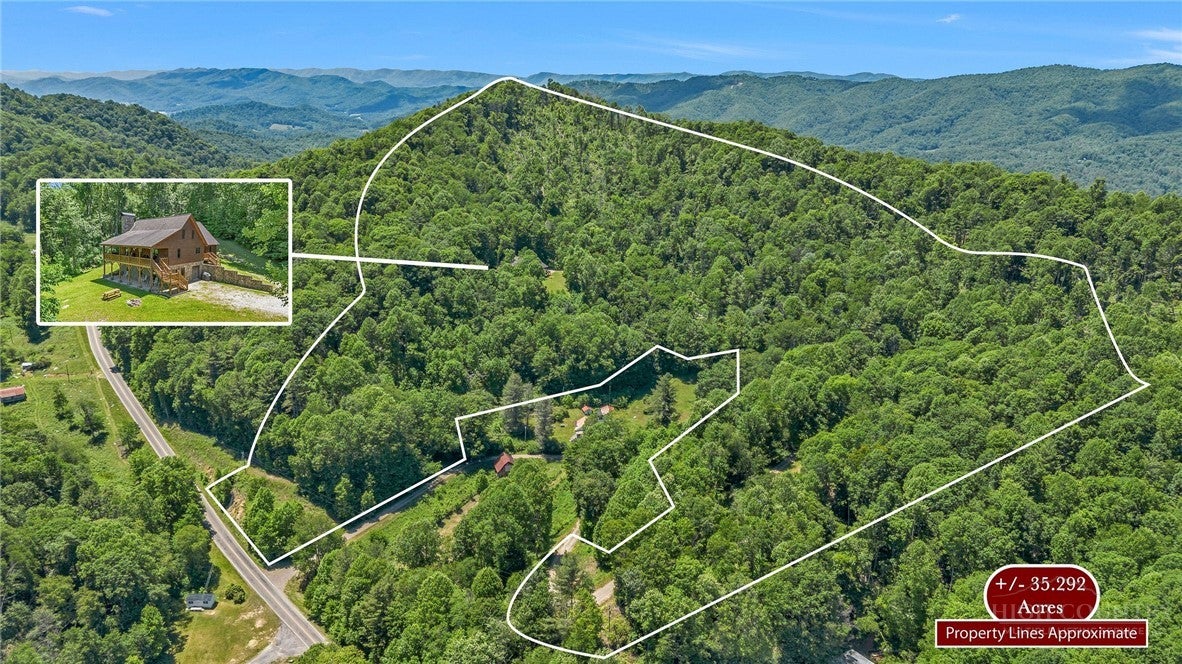
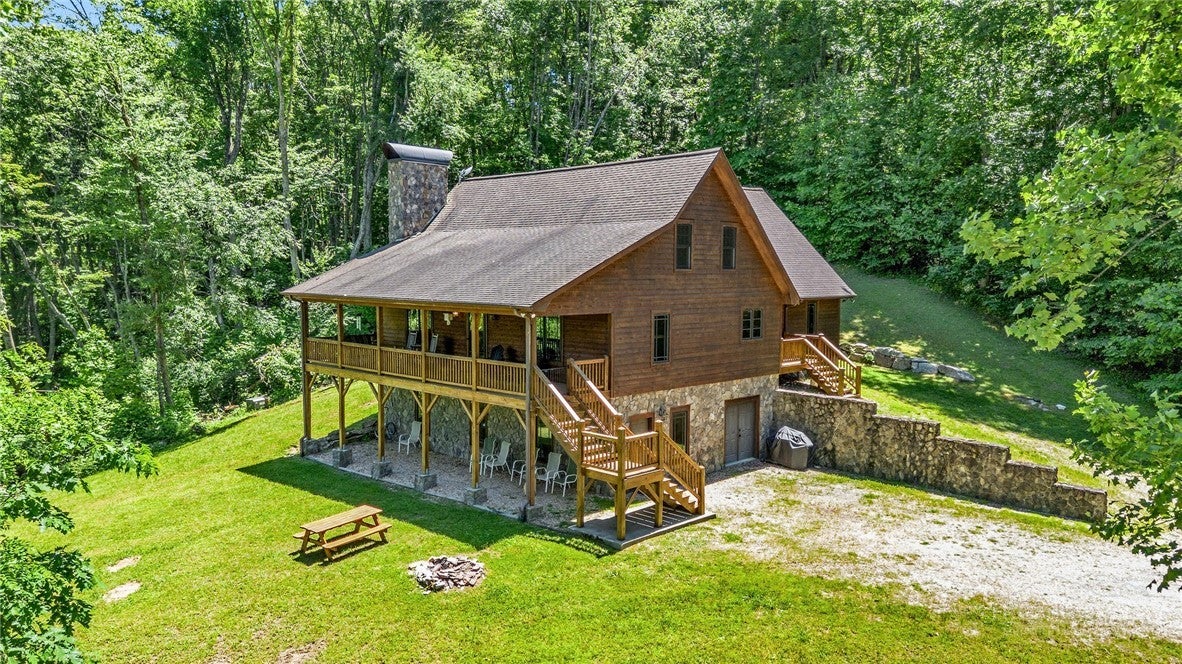
Own the Mountain. Gather the Crew. Escape Everything. This isn’t just a cabin in the mountains — this is your own private mountainside retreat with almost 36 secluded acres, long-range layered views, room to roam, and the kind of privacy you have been dreaming about! Tucked at the top of a long, winding, tree-lined driveway, this rustic mountain hideaway feels like its own world. Whether you are looking for a family compound, a weekend adventure basecamp, a hunting retreat, or simply a place where everyone can spread out and breathe, this property delivers. With massive indoor and outdoor living spaces and fondly known as “the gathering place” — and for good reason. On the covered porch enjoy your morning coffee with mountain views, late-night stories under the stars, kids running through the yard, friends piling in for long weekends, and family memories that feel bigger out here. This is where everyone comes together. Inside, warm wood finishes, hardwood floors, and a floor-to-ceiling stone fireplace create the perfect mountain-lodge feel. The open-concept kitchen, dining, and great room are made for big groups, big meals, and long evenings by the fire. The kitchen truly sits at the heart of the home with granite countertops, stainless appliances, tons of cabinet space, and dining space for the whole crew. The main level offers easy living with two spacious bedrooms, a shared full bath featuring a walk-in tile shower and whirlpool tub, plus a mudroom/laundry room built for real mountain life. Come in from a muddy side-by-side ride, a day of target shooting, hunting, hiking, or working the land, and drop everything before heading back into the warmth of home. Upstairs, a sleeping loft provides perfect overflow space for kids, guests, or weekend visitors, while an additional bedroom with a private full bath can easily function as a primary suite. Downstairs, the fun continues with a large family room/game room anchored by a wood-burning stove. Enjoy the pool table, card table, movie nights, and mountain weekend energy. There is plenty of space for big groups to relax, play, and stay awhile, plus additional overflow sleeping space and a full bathroom with walk-in shower. Outside is where this property really separates itself. Nearly 36 private acres means room for hiking trails, winding four-wheeler paths, hunting, target shooting, exploring, and creating the kind of outdoor lifestyle most properties simply cannot offer. Add trails throughout the land, ride side-by-sides, bring the mountain toys, and make this acreage work exactly the way you want it to. The two-car garage offers space for all the essentials — side-by-side, lawn equipment, kayaks, fishing gear, tools, tractor, and anything else needed to maintain and enjoy your own slice of mountain country. With freshly stained covered porches, wood siding, generous parking, good yard space, and unmatched seclusion, this property is ready for memory-making on a larger scale. This is the one for families who want a true getaway. For friends who want a mountain basecamp. For buyers who want privacy, acreage, views, adventure, and a home that can handle a crowd. Bring the family. Bring the toys. Bring the stories. This mountainside retreat is ready for its next chapter. Schedule your showing and come experience what almost 36 private acres in the mountains really feels like.
| 3 months ago | Status changed to Active | |
| 3 months ago | Price changed to $985,000 | |
| 3 months ago | Listing updated with changes from the MLS® | |
| 3 months ago | Listing first seen on site |
