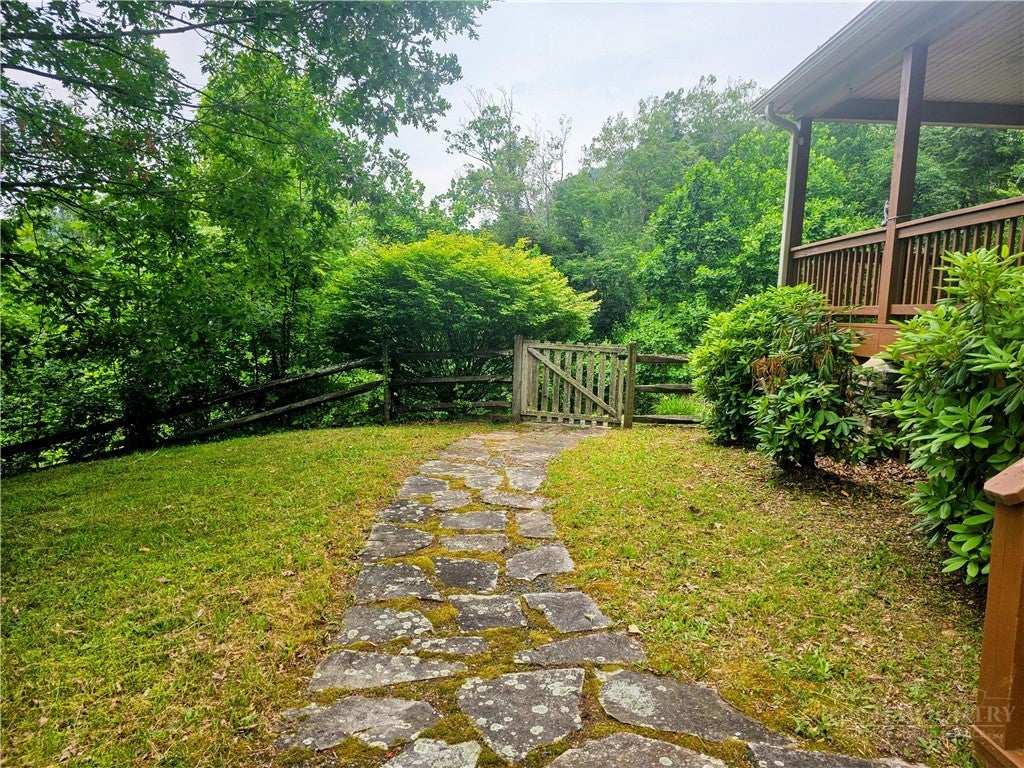
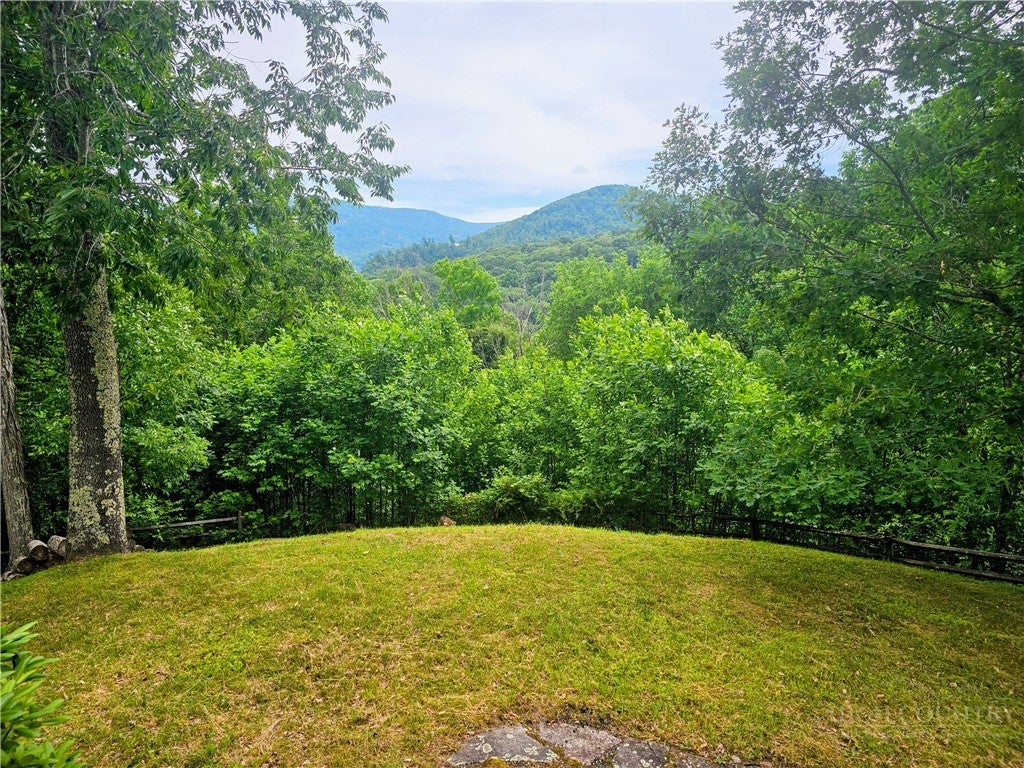
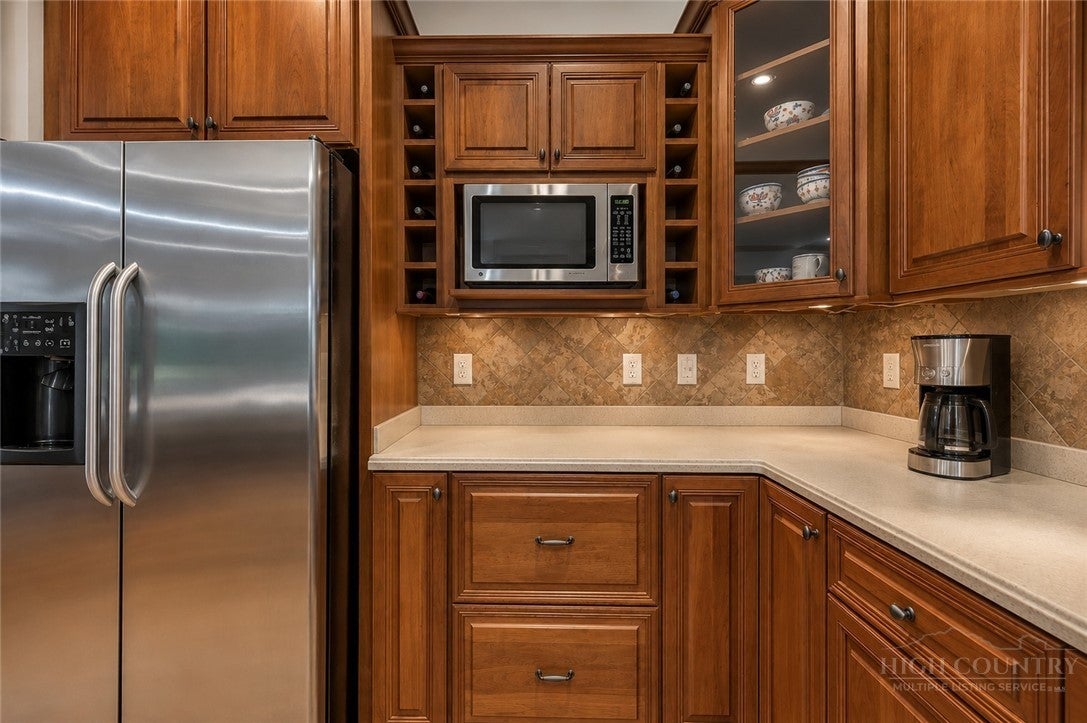
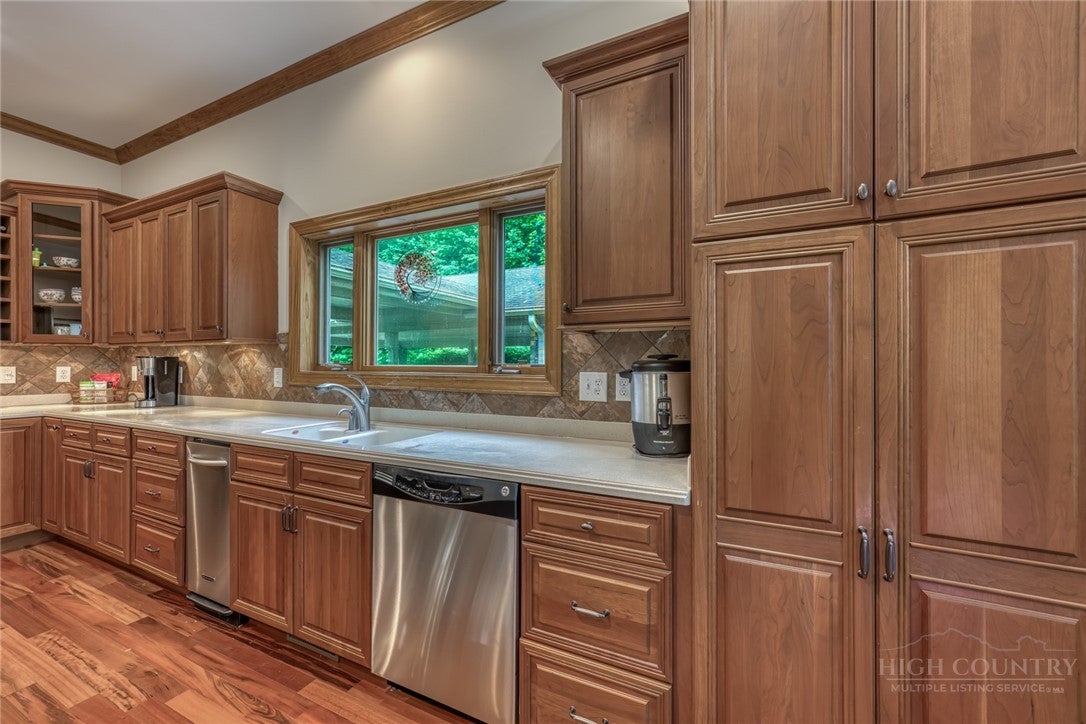
BEAUTY, LUXURY & PRIVACY! Move in ready! Walk in, sit down & relax! This well appointed home was built by the neighborhood's builder for himself and he went all out! A well laid out kitchen with granite countertops and gorgeous cabinets & wood floors overlooks the great room with inviting fireplace and dining area. Just a few steps away is a large primary suite with an elegant bathroom. You can exit the family room though the front door to the covered portion of the wrap around porch that extends across the whole front of the home for enjoying those cool mountain evenings! Beautiful wood floors, stunning doors & closets, lots of room to spread out, plus plenty of storage! There is a large family room upstairs between the large primary suite and 2 guest rooms, and a bonus room in the basement for kid's play space, games, music, exercise, whatever you want! This home comes with almost 10 acres of privacy and you could even subdivide it. Spacious 2 car garage, as well as a large carport! With a little tree clearing you could have even better views!
Save
Ask
Tour
Hide
Share
Listing Snapshot
Price
$1,199,000
Days On Site
158 Days
Bedrooms
4
Inside Area (SqFt)
2,927 sqft
Total Baths
4
Full Baths
3
Partial Baths
1
Lot Size
9.54 Acres
Year Built
2006
MLS Number
262199
Status
Active
Property Tax
$1,968.8
HOA/Condo/Coop Fees
$20.83 monthly
Sq Ft Source
N/A
Friends & Family
React
Comment
Invite
No Comments Yet
Did you know? You can invite friends and family to your search. They can join your search, rate and discuss listings with you.
DryerElectric CooktopElectric Water HeaterDisposalMicrowaveRefrigeratorTrash CompactorWasher
Basement
Exterior EntryFullInterior EntryWalk-Out Access
Cooling
Central Air
Fireplace
Yes
Fireplace Features
StonePropane
Fireplaces
1
Furnished
Furnished
Heating
Forced AirFireplace(s)Propane
Interior
Cathedral Ceiling(s)
Laundry Features
Washer HookupMain Level
Window Features
Double Pane Windows
Save
Ask
Tour
Hide
Share
Exterior Features
Construction Details
Wood SidingOtherSee Remarks
Patio And Porch
CoveredWrap Around
Road Frontage
Private Road
Roof
Shingle
View
Mountain(s)Trees/Woods
Waterview
Mountain(s)Trees/Woods
Windows/Doors
Double Pane Windows
Community Features
Association Fee
$250.0
Association Fee Frequency
Annually
MLS Area
14-Cranberry (Avery)
Financing Terms Available
CashConventional
Roads
Gravel
Schools
School District
Unknown
Elementary School
Freedom Trail
Middle School
Unknown
High School
Avery County
Listing courtesy of Allison Penegar of Realty One Group Results-Banne (704) 661-4523
Listing information is provided by Participants of the High Country Association of Realtors MLS. IDX information is provided exclusively for personal, non-commercial use, and may not be used for any purpose other than to identify prospective properties consumers may be interested in purchasing. Information is deemed reliable but not guaranteed. Copyright 2026, High Country Association of Realtors MLS.
Last checked: 2026-11-15 01:09 AM UTC
Neighborhood & Commute
Source: Walkscore
Disclosure: Community information and market data powered by Constellation Data Labs. Information is deemed reliable but not guaranteed.


Did you know? You can invite friends and family to your search. They can join your search, rate and discuss listings with you.