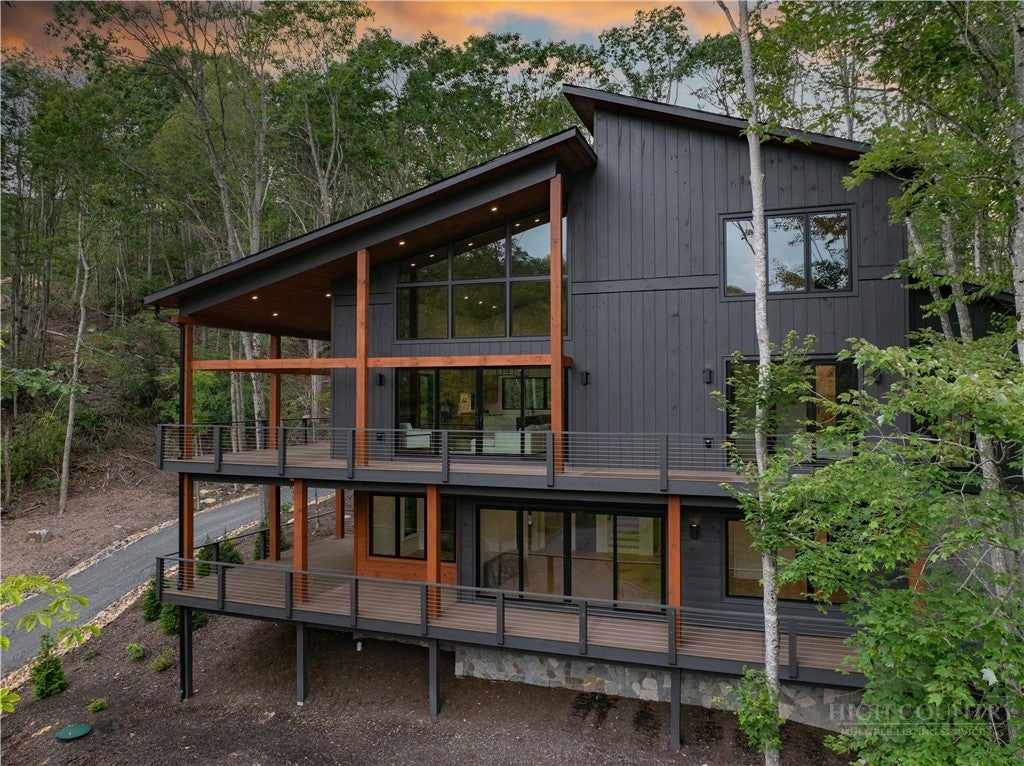
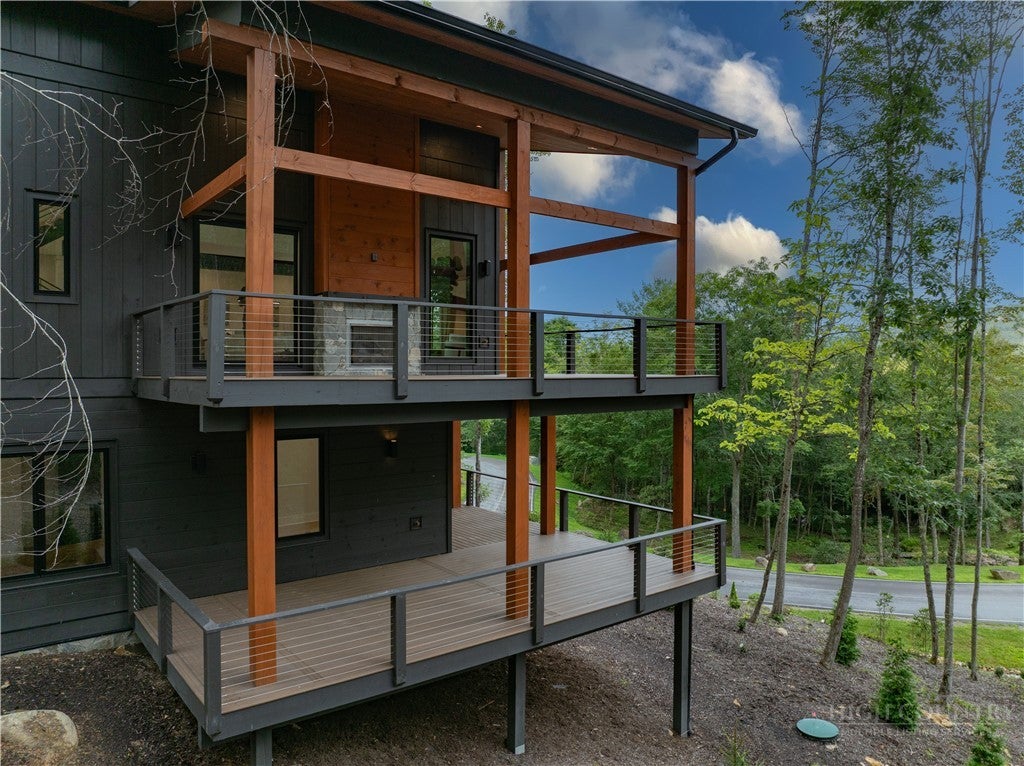
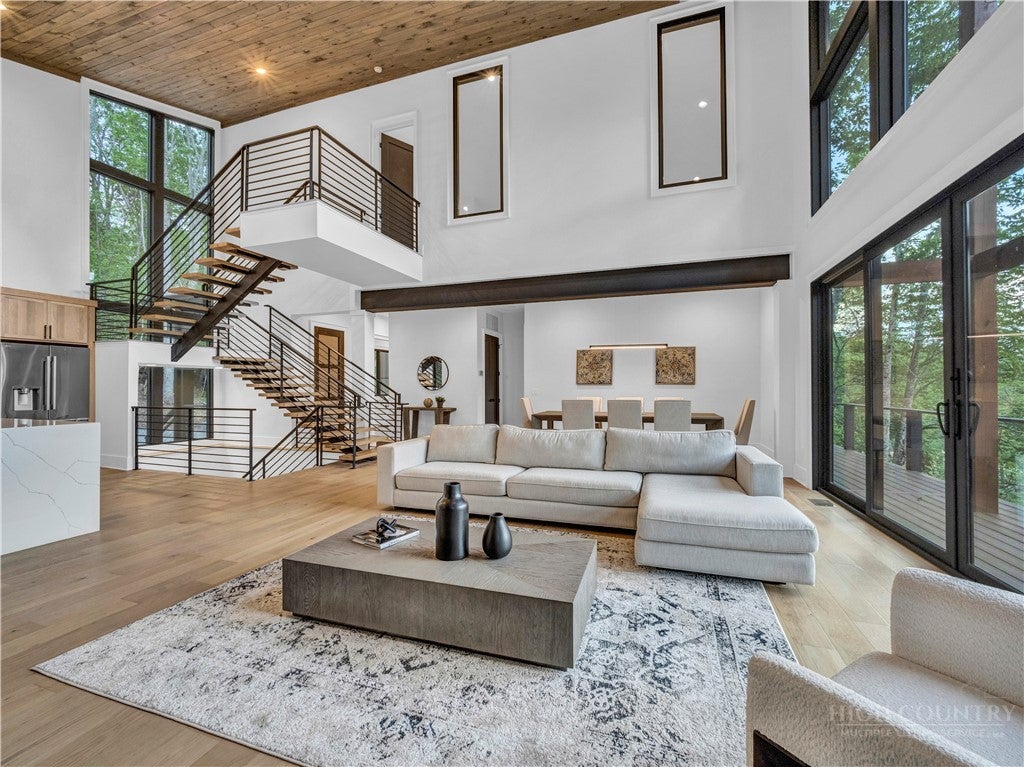
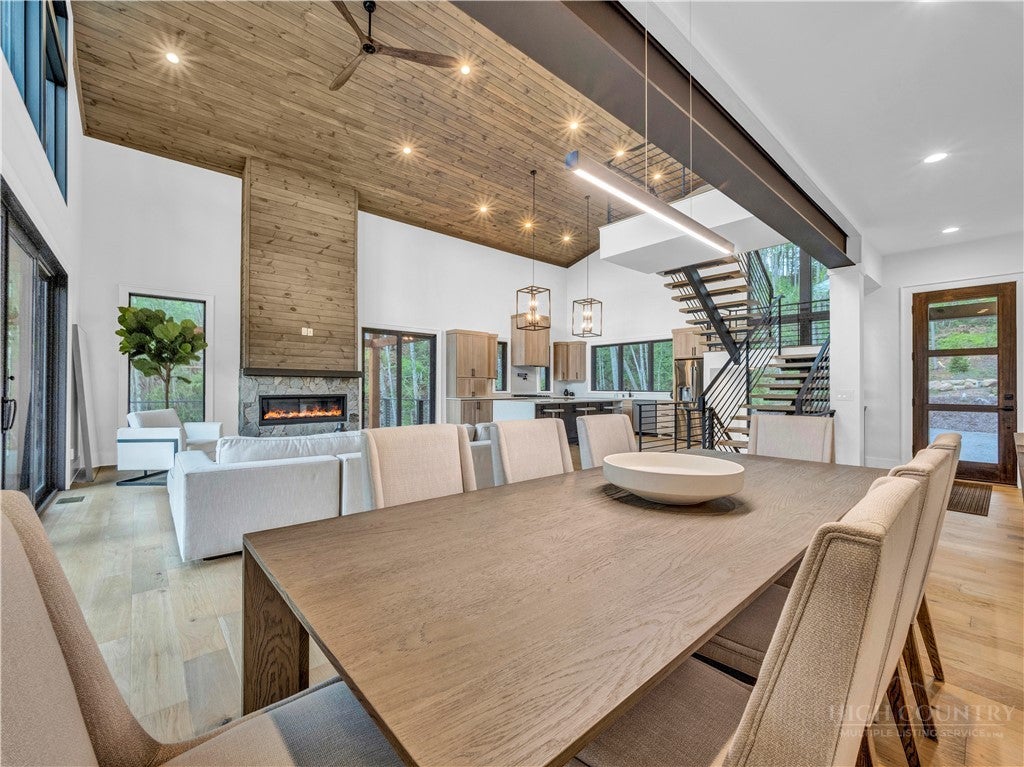
Located in The Lodges at Eagles Nest, this newly constructed 4,016 sq. ft. modern mountain retreat offers 4 bedrooms, an oversized bunkroom, and 4.5 baths across three thoughtfully designed levels, along with a spacious two-car garage. Offered fully furnished, the home showcases a striking blend of natural stone, rich wood accents, soaring wood-planked ceilings, oversized windows, exposed steel beams, and a floating staircase. The open-concept main level features a chef’s kitchen with quartz waterfall countertops, custom white oak cabinetry, high-end finishes, a spacious primary suite, and a covered porch with a stone fireplace. The lower level includes an additional living area, secondary primary suite, two guest suites, and expansive covered outdoor living space, while the upper-level bunkroom/rec room provides added flexibility for guests and entertaining. Situated at over 4,000 feet in elevation near the North Pavilion, Eagles Nest Winery, walking trails, and premier community amenities, this turnkey home offers the perfect blend of luxury, privacy, and mountain adventure.
Save
Ask
Tour
Hide
Share
Listing Snapshot
Price
$2,349,000
Days On Site
178 Days
Bedrooms
4
Inside Area (SqFt)
4,017 sqft
Total Baths
5
Full Baths
4
Partial Baths
1
Lot Size
2.01 Acres
Year Built
2025
MLS Number
262086
Status
Active
Property Tax
$5,205
HOA/Condo/Coop Fees
$505 monthly
Sq Ft Source
N/A
Friends & Family
React
Comment
Invite
No Comments Yet
Did you know? You can invite friends and family to your search. They can join your search, rate and discuss listings with you.
Recent Activity
yesterday
Price changed to $2,349,000
yesterday
Listing updated with changes from the MLS
6 months ago
Status changed to Active
6 months ago
Listing first seen on site
General Features
Acres
2.01
Garage
Yes
Garage Spaces
2
Levels
Three Or More
Number Of Stories
3
Parking
Garage
Property Sub Type
Single Family Residence
Sewer
Septic Tank
SqFt Above
2410
SqFt Below
1607
Style
Contemporary, Mountain
Water Source
PrivateWell
Interior Features
Appliances
Convection OvenDishwasherExhaust FanDisposalGas RangeGas Water HeaterMicrowave
Basement
Crawl SpaceFinished
Cooling
Gas
Fireplace
Yes
Fireplace Features
GasStoneOutsidePropane
Fireplaces
2
Heating
Exhaust FanForced AirFireplace(s)Propane
Interior
Cathedral Ceiling(s)
Laundry Features
Washer HookupIn Basement
Save
Ask
Tour
Hide
Share
Exterior Features
Construction Details
Wood SidingStoneFrame
Road Frontage
Private Road
Roof
Shingle
Community Features
Association Fee
$6060.0
Association Fee Frequency
Annually
Community Features
Fitness CenterGatedTennis Court(s)
MLS Area
15-Beech Mountain
Financing Terms Available
CashConventional
Roads
Paved
Schools
School District
Unknown
Elementary School
Banner Elk
Middle School
Unknown
High School
Avery County
Listing courtesy of Jonathan Koshy of IVESTER JACKSON HIGH COUNTRY LLC (980) 422-3337
Listing information is provided by Participants of the High Country Association of Realtors MLS. IDX information is provided exclusively for personal, non-commercial use, and may not be used for any purpose other than to identify prospective properties consumers may be interested in purchasing. Information is deemed reliable but not guaranteed. Copyright 2026, High Country Association of Realtors MLS.
Last checked: 2026-11-15 01:33 AM UTC
Neighborhood & Commute
Source: Walkscore
Disclosure: Community information and market data powered by Constellation Data Labs. Information is deemed reliable but not guaranteed.


Did you know? You can invite friends and family to your search. They can join your search, rate and discuss listings with you.