Price
Beds
Baths
Save Search

Properties

Save
Ask
Tour
Hide
Share
$1,750,000
179 Days On Site

306 Old Megs Lane
Boone, NC 28607

For Sale|Single Family Residence|Active
4
Beds
7
Total Baths
4
Full Baths
3
Partial Baths
5,028
SqFt
$348
/SqFt
2007
Built
Subdivision:
None
County:
Watauga
Listing courtesy of Amy LaBarre of Elevate Land & Realty Banner Elk (980) 210-6629
Call Now: 336-246-3010
Is this the listing for you? We can help make it yours.
336-246-3010
306 Old Megs Lane306 Old Megs Lane306 Old Megs Lane306 Old Megs Lane
Save
Ask
Tour
Hide
Share

Mortgage Calculator

Monthly Payment (Est.)

Enter an interest rate to see your estimated monthly payment.
Calculator powered by Showcase IDX, a Constellation1 Company. Copyright ©2026 Information is deemed reliable but not guaranteed.

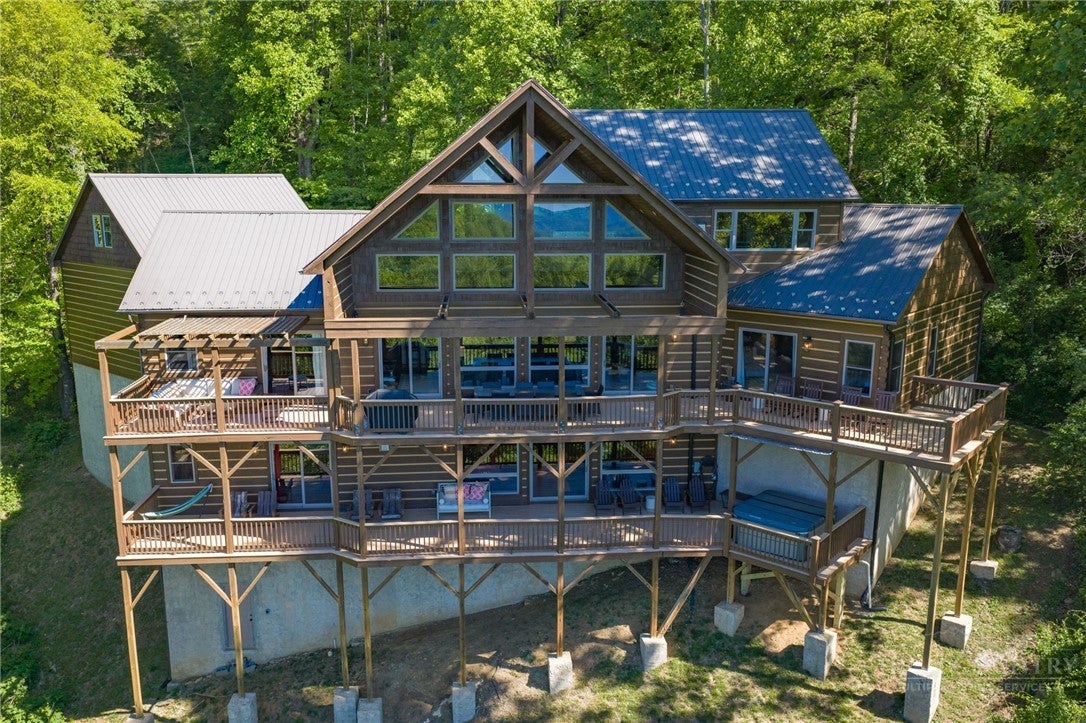
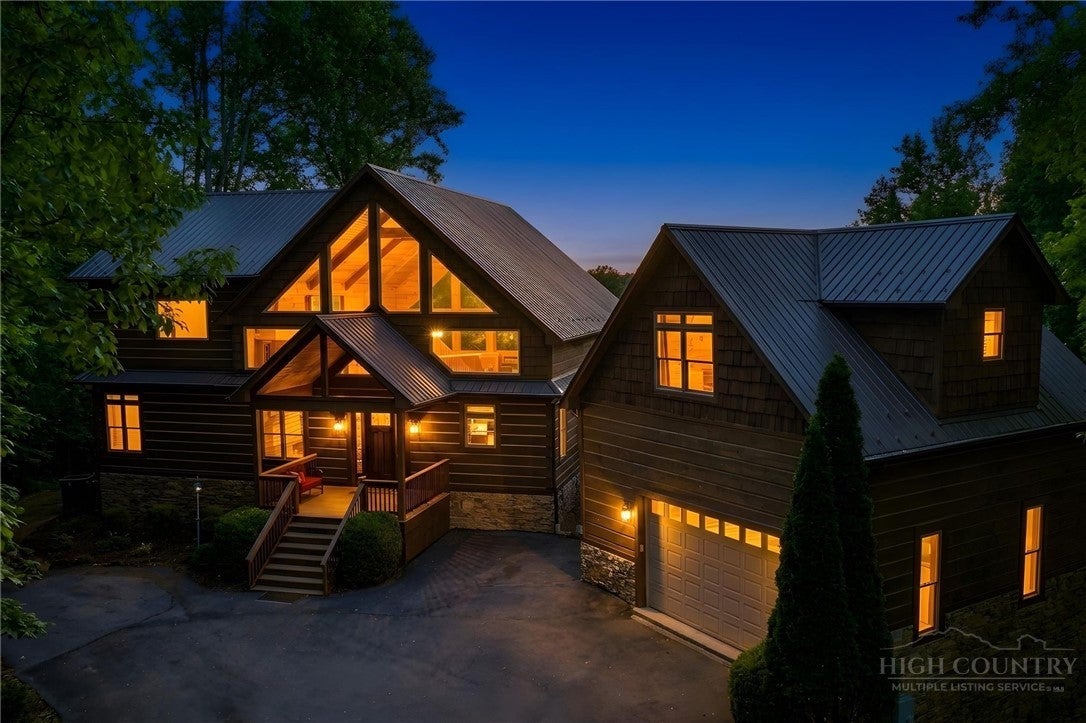
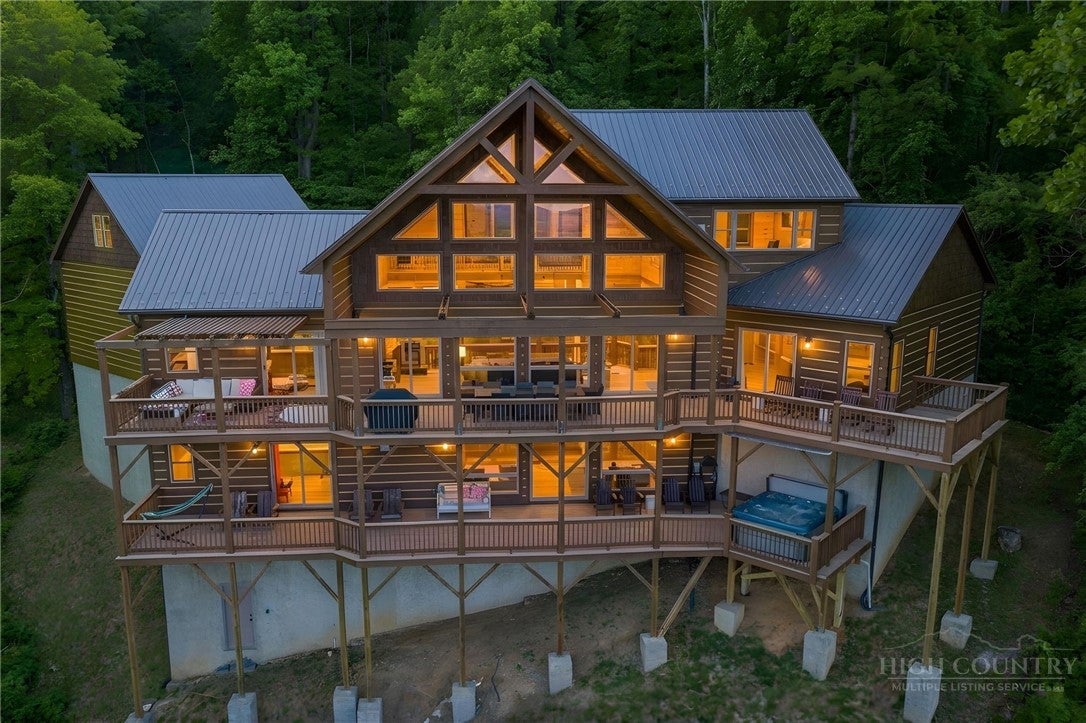
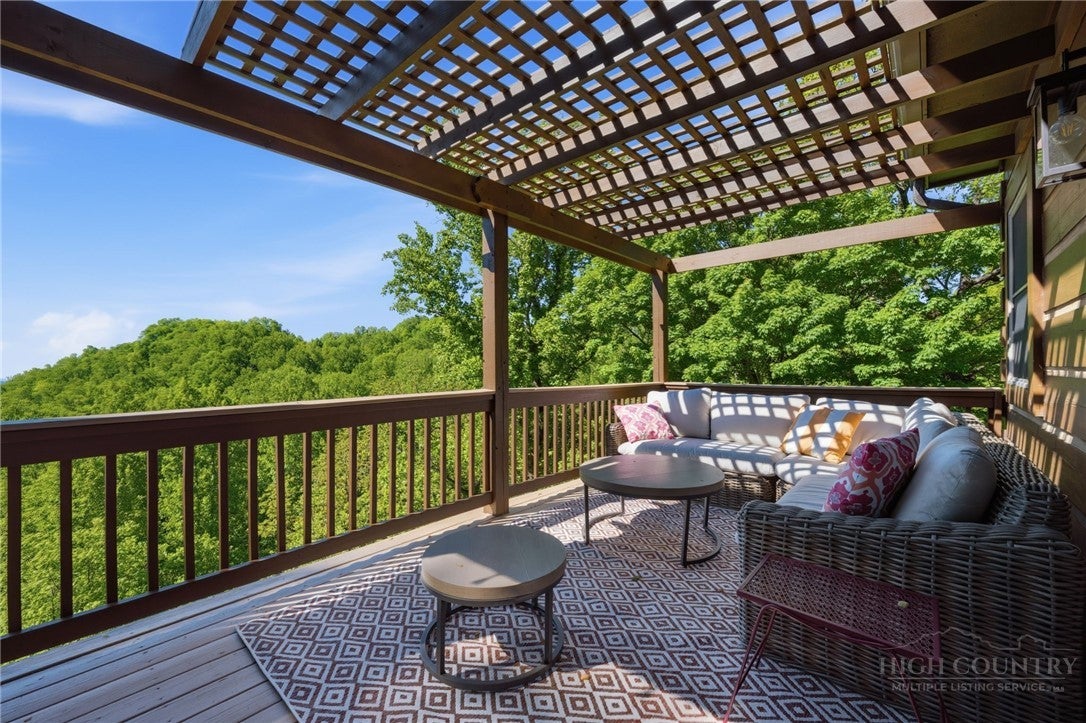
Don’t miss out on this rare opportunity! This rustic mountain home has the long-range views everyone wants, with privacy, and close proximity to all the amenities of Blowing Rock and Boone! From the moment you step in the front door, it welcomes you to relax and enjoy. The main floor features an expansive open layout with vaulted ceilings and oversized two-story windows that will completely capture your attention. The kitchen is well appointed to enjoy the view and your guests while you cook. It features stainless steel appliances, gas cooktop, and granite countertops. The large layout allows for a large dining area, as well as two cozy seating areas to enjoy. Off of the living room is a loft area featuring a half bath and is currently used as a game room with ping pong table and air hockey table. The main floor also features the oversized primary bedroom with a fireplace, and two closets (one currently set up as a nursery), large en-suite bathroom with a double vanity, large soaking tub and shower with body sprayers . A second primary bedroom is on the main floor with en-suite bathroom that features a rain head shower and body sprayers. There is also a half bath and laundry room on the main floor. Above the spacious two car garage, there is another large bedroom with large closet and full bath featuring a tub/shower combination. The basement features a full bar, with oven, microwave, ice machine, mini fridge, dishwasher and sink. Again, featuring an open layout, the basement is full of more game tables for all to enjoy. The basement also has a separate half bathroom. There is another large bedroom in the basement with a large closet, and full bathroom featuring a tub/shower combination. Massive decks on both the main floor and basement floors allow for a fabulous outdoor living experience to enjoy the fresh mountain air. The decks feature a large eating area, multiple seating areas, and a covered hot tub to enjoy year round. This home also has been a proven rental property with numerous five star ratings should you be interested in an income property. The home comes fully furnished with everything included, so all you need to bring are your clothes and a toothbrush!

Save
Ask
Tour
Hide
Share
Listing Snapshot
Price 
$1,750,000
Days On Site 
179 Days
Bedrooms 
4
Inside Area (SqFt) 
5,028 sqft
Total Baths 
7
Full Baths 
4
Partial Baths 
3
Lot Size 
1.11 Acres
Year Built 
2007
MLS Number 
262084
Status 
Active
Property Tax 
$2,900.76
HOA/Condo/Coop Fees 
$41.67 monthly
Sq Ft Source 
N/A
Friends & Family
Recent Activity
6 months agoStatus changed to Active
6 months agoListing updated with changes from the MLS
6 months agoListing first seen on site
General Features
Acres 
1.11
Attached Garage 
Yes
Garage 
Yes
Garage Spaces 
2
Levels 
Two
Number Of Stories 
2
Parking 
PavedAttachedDrivewayGaragePrivate
Property Sub Type 
Single Family Residence
Sewer 
Septic Tank
SqFt Above 
3312
SqFt Below 
1716
Style 
Log Home, Mountain
Water Source 
PublicShared Well
Interior Features
Appliances 
CooktopDown DraftDryerDishwasherGas CooktopDisposalGas Water HeaterMicrowaveRangeRefrigeratorWasher
Basement 
FullFinished
Cooling 
Heat Pump
Fireplace 
Yes
Fireplace Features 
GasPropane
Fireplaces 
3
Furnished 
Furnished
Heating 
ElectricFireplace(s)Heat Pump
Interior 
Wet BarVaulted Ceiling(s)High Speed Internet
Laundry Features 
Main Level
Spa 
Yes
Window Features 
Window Treatments
Save
Ask
Tour
Hide
Share
Exterior Features
Construction Details 
Wood SidingLogLog SidingStuccoFrame
Patio And Porch 
Covered
Road Frontage 
Private Road
Roof 
Metal
Spa 
Yes
View 
Mountain(s)
Waterview 
Mountain(s)
Windows/Doors 
Window Treatments
Community Features
Association Fee 
$500.0
Association Fee Frequency 
Annually
MLS Area 
4-BlueRdg, BlowRck YadVall-Pattsn-Globe-CALDWLL)
Financing Terms Available 
CashConventional
Roads 
Paved
Schools
School District
Unknown
Elementary School
Blowing Rock
Middle School
Unknown
High School
Watauga
Listing courtesy of Amy LaBarre of Elevate Land & Realty Banner Elk (980) 210-6629


Listing information is provided by Participants of the High Country Association of Realtors MLS. IDX information is provided exclusively for personal, non-commercial use, and may not be used for any purpose other than to identify prospective properties consumers may be interested in purchasing. Information is deemed reliable but not guaranteed. Copyright 2026, High Country Association of Realtors MLS.
Last checked: 2026-11-15 12:50 AM UTC

Neighborhood & Commute
Source: Walkscore
Disclosure: Community information and market data powered by Constellation Data Labs. Information is deemed reliable but not guaranteed.
Save
Ask
Tour
Hide
Share