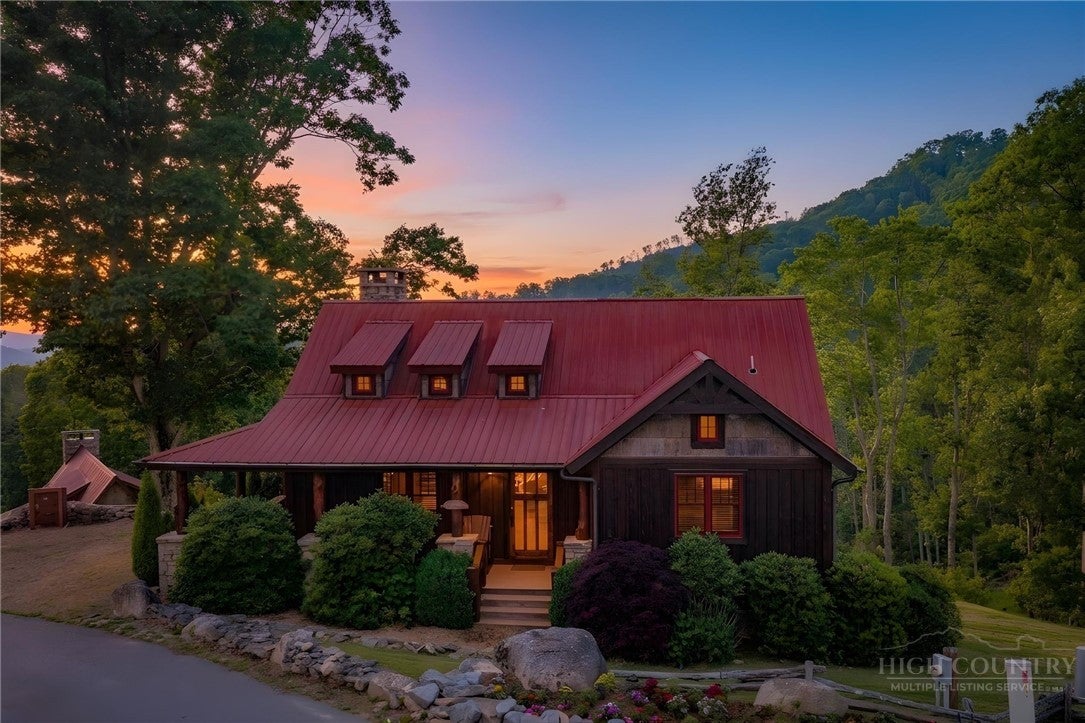
Turnkey mountain living doesn't get much easier than this. Located in the Village section of Eagles Nest — one of the most sought-after gated communities in the High Country — 10 Eaglewood Trail is low-maintenance, move-in ready, and set up perfectly for the way people actually want to use a mountain home.
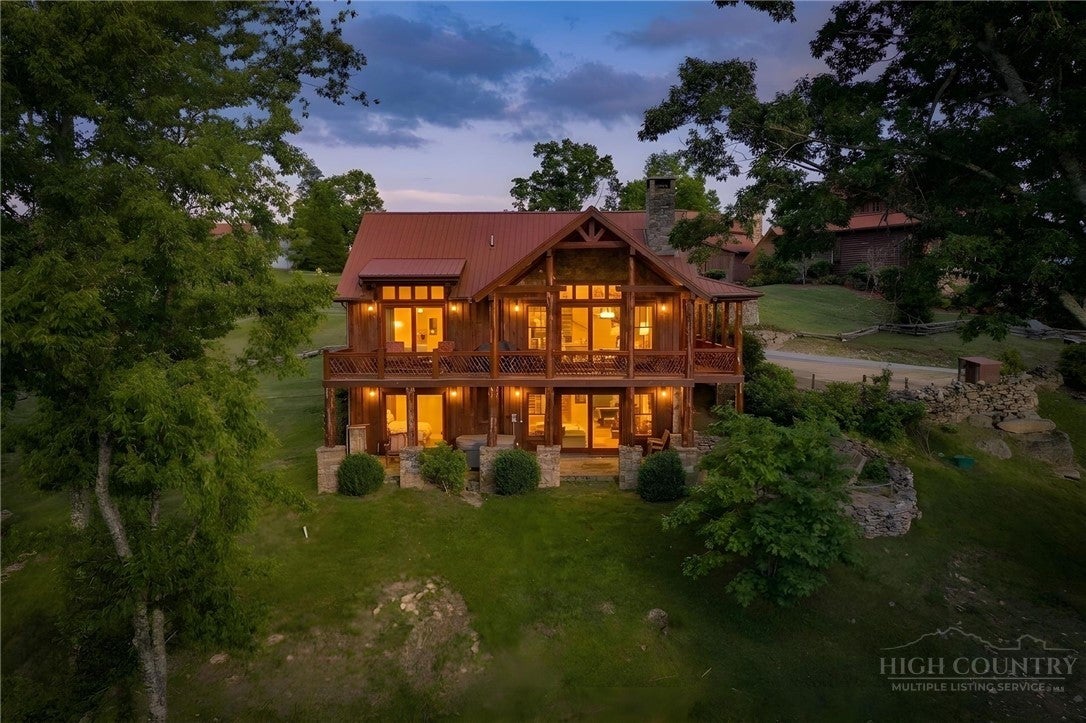
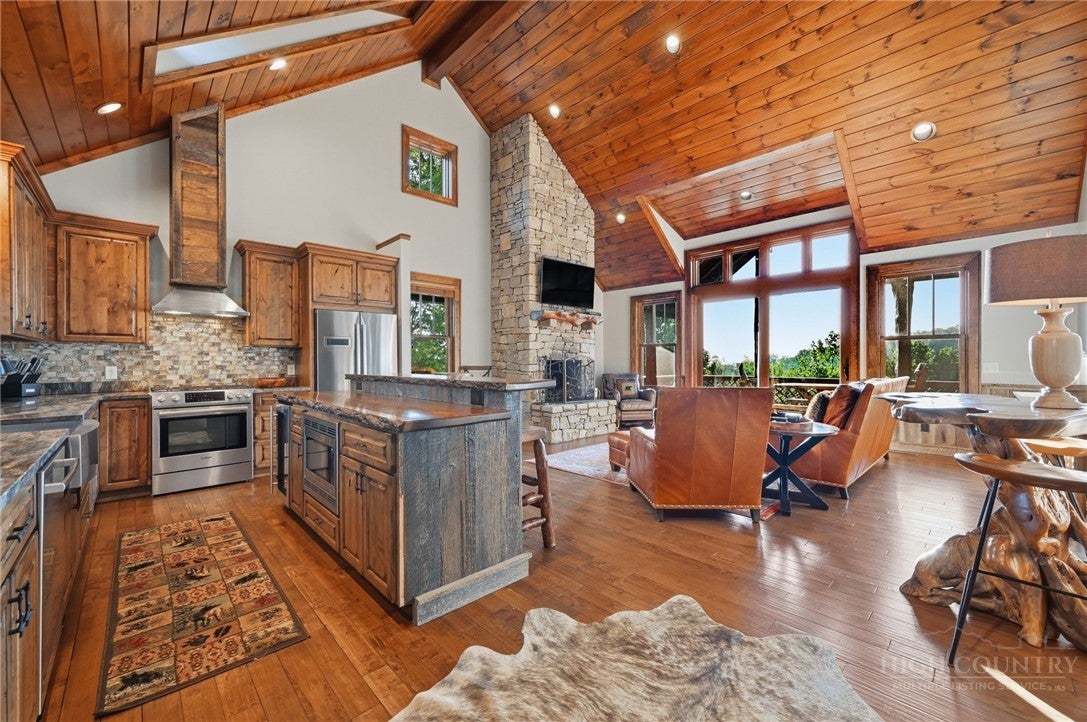
The home features two primary ensuites, a bunk room, and two living spaces each anchored by a fireplace — plenty of room for family and friends without anyone feeling crowded. Step outside to a hot tub and fire pit area that make the mountains feel like your own retreat. A fresh exterior stain gives the whole home a clean, well-cared-for look that's ready for its next chapter.
The Village section means exterior maintenance is handled for you, and easy access to Banner Elk puts restaurants, shopping, and skiing just minutes away. Inside Eagles Nest you have access to miles of trails, The River Club, fishing, and amenities that make this community truly one of a kind.
Whether you're looking for a full-time residence, a weekend escape, or a strong short-term rental, this one checks all the boxes without asking much of you in return.
Save
Ask
Tour
Hide
Share
Listing Snapshot
Price
$1,380,000
Days On Site
157 Days
Bedrooms
2
Inside Area (SqFt)
2,542 sqft
Total Baths
3
Full Baths
2
Partial Baths
1
Lot Size
0.35 Acres
Year Built
2016
MLS Number
262071
Status
Active
Property Tax
$3,071
HOA/Condo/Coop Fees
$505 monthly
Sq Ft Source
N/A
Friends & Family
React
Comment
Invite
No Comments Yet
Did you know? You can invite friends and family to your search. They can join your search, rate and discuss listings with you.
Recent Activity
5 months ago
Status changed to Active
5 months ago
Listing updated with changes from the MLS
5 months ago
Listing first seen on site
General Features
Acres
0.35
Building Features
FreightElevator
Levels
Two
Number Of Stories
2
Parking
GravelDrivewayNo GaragePrivate
Property Sub Type
Single Family Residence
SqFt Above
1271
SqFt Below
1271
Style
Mountain
Water Source
Shared Well
Interior Features
Appliances
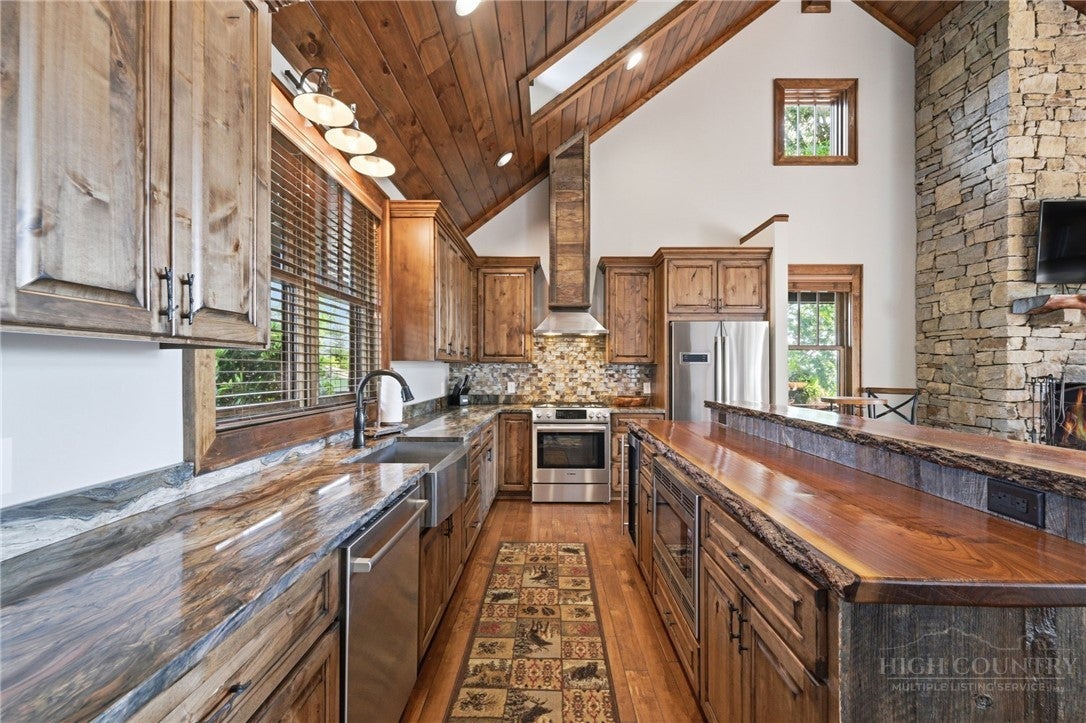
DryerDishwasherExhaust FanElectric Water HeaterGas CooktopDisposalGas RangeMicrowaveRefrigeratorTankless Water HeaterWasher
Basement
Crawl SpaceFinished
Cooling
Fireplace
Yes
Fireplace Features
Stone
Fireplaces
2
Furnished
Furnished
Heating
Exhaust FanForced AirPropane
Interior
Vaulted Ceiling(s)High Speed Internet
Laundry Features
In Basement
Spa
Yes
Window Features
Window Treatments
Save
Ask
Tour
Hide
Share
Exterior Features
Construction Details
Wood SidingStoneFrame
Exterior
Fire Pit
Road Frontage
Private Road
Roof
Metal
Spa
Yes
View
Pasture
Waterfront
Yes
Waterfront Features
Pond
Waterview
Pasture
Windows/Doors
Window Treatments
Community Features
Association Fee
$6060.0
Association Fee Frequency
Annually
MLS Area
8-Banner Elk
Financing Terms Available
CashConventional
Roads
Paved
Schools
School District
Unknown
Elementary School
Freedom Trail
Middle School
Unknown
High School
Avery County
Listing courtesy of Kat Spradling of Elevate Land & Realty Banner Elk (828) 387-6977
Listing information is provided by Participants of the High Country Association of Realtors MLS. IDX information is provided exclusively for personal, non-commercial use, and may not be used for any purpose other than to identify prospective properties consumers may be interested in purchasing. Information is deemed reliable but not guaranteed. Copyright 2026, High Country Association of Realtors MLS.
Last checked: 2026-11-15 01:27 AM UTC
Neighborhood & Commute
Source: Walkscore
Disclosure: Community information and market data powered by Constellation Data Labs. Information is deemed reliable but not guaranteed.


Did you know? You can invite friends and family to your search. They can join your search, rate and discuss listings with you.