Price
Beds
Baths
Save Search

Properties

Save
Ask
Tour
Hide
Share
$1,999,000
176 Days On Site

355 Oakley Green
Boone, NC 28607

For Sale|Single Family Residence|Active
3
Beds
4
Total Baths
3
Full Baths
1
Partial Bath
4,789
SqFt
$417
/SqFt
2008
Built
Subdivision:
Yonahlossee
County:
Watauga
Listing courtesy of Chad Vincent of Berkshire Hathaway HomeServices Vincent Properties (828) 268-1986
Call Now: 336-246-3010
Is this the listing for you? We can help make it yours.
336-246-3010
355 Oakley Green355 Oakley Green355 Oakley Green355 Oakley Green
Save
Ask
Tour
Hide
Share

Mortgage Calculator

Monthly Payment (Est.)

Enter an interest rate to see your estimated monthly payment.
Calculator powered by Showcase IDX, a Constellation1 Company. Copyright ©2026 Information is deemed reliable but not guaranteed.

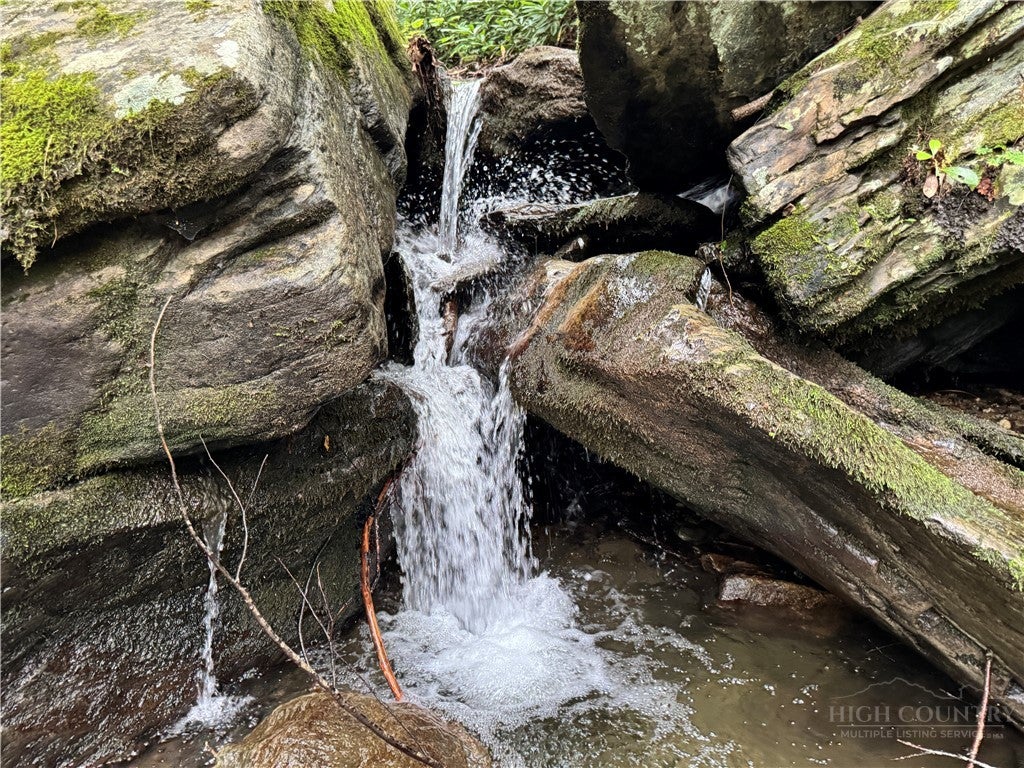
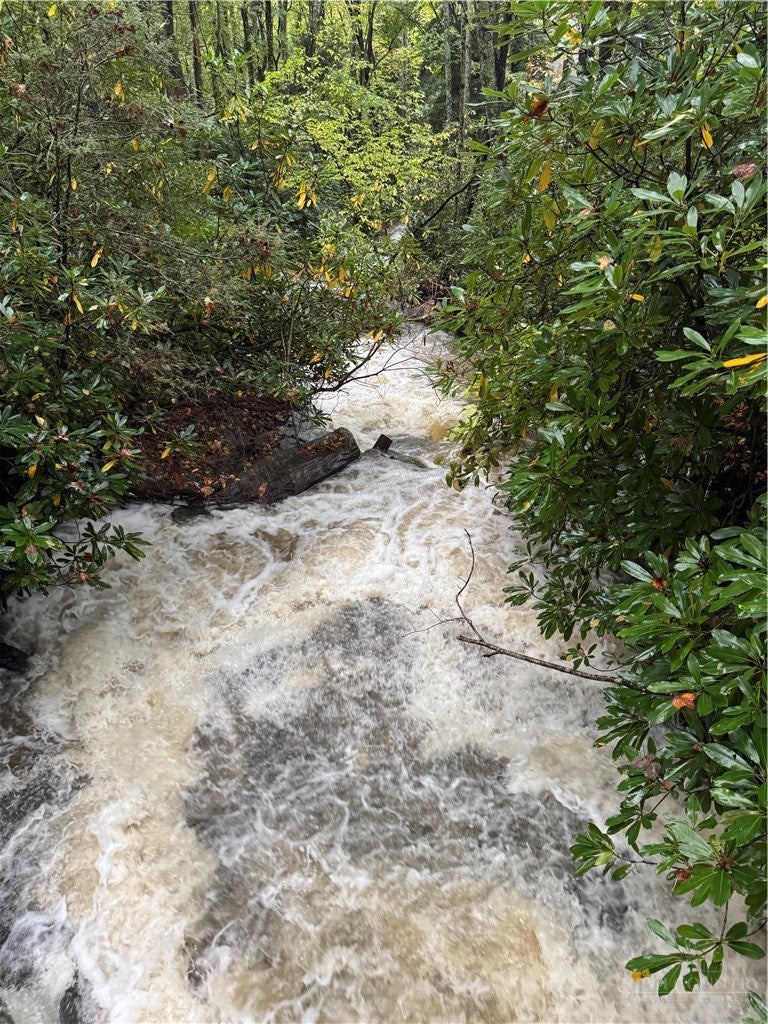
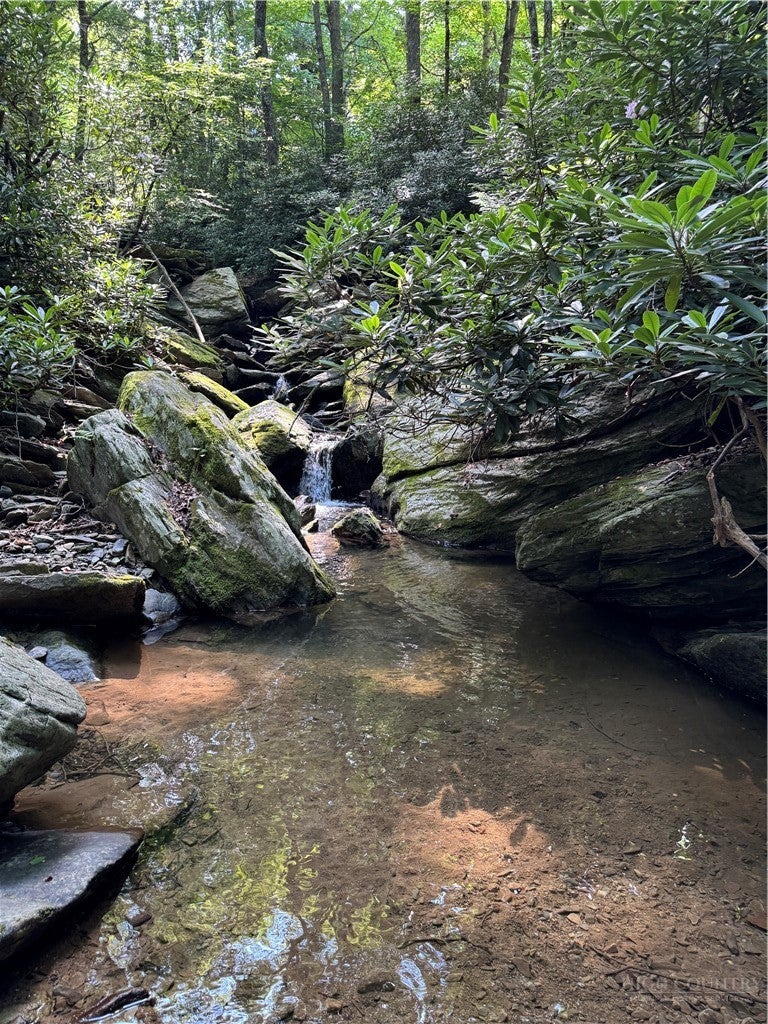
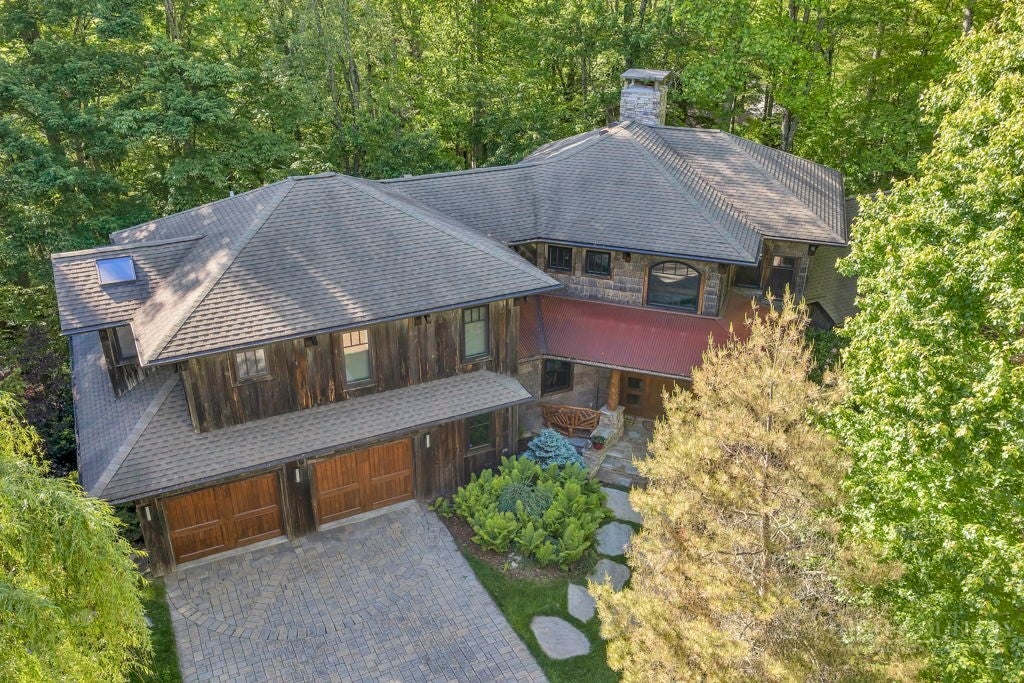
Canopy Falls House is a truly one-of-a-kind mountain retreat with a luxury treehouse vibe tucked into a private forest setting within the gated Yonahlossee community. A bold combination of mountain-modern architecture, artistic craftsmanship, and natural beauty creates an experience that is impossible to replicate at this price point. Enjoy the sights and sounds of a loud rushing creek and waterfall located on the property from multiple indoor and outdoor living spaces, including nearly 1,900 square feet of Ipe decking, a screened porch with stone fireplace, custom firepit area, stone walkways, and beautifully landscaped grounds. Offered fully furnished with few exceptions and with short-term rentals permitted, this home is perfectly suited as a luxury getaway, investment property, or full-time residence. The thoughtful floor plan provides sleeping areas, living space, and privacy on all three levels, making it ideal for hosting family and guests. The main level features vaulted ceilings, a dramatic wall of windows, stone fireplace, hardwood floors, antique barnwood accents, peeled log details, and numerous artistic touches throughout. The kitchen offers granite countertops, updated appliances, copper accents, bar seating, and a walk-in butler’s pantry. The main-level suite includes a walk-in closet, soaking tub, double vanity, cathedral ceilings, and direct access to the screened deck overlooking the waterfall. Upstairs, a striking wrought-iron bridge overlooks the great room and leads to an additional suite with private balcony, walk-in closet, and spacious bath, along with lofted office, fitness, or bonus space. The lower level is designed for entertaining with a second living area, stone fireplace, wet bar/kitchenette, pool table area, guest suite, bonus sleeping/flex space, and access to another expansive Ipe deck beside the creek. Additional features include fiber-optic internet, community sewer, radon mitigation system, security system, oversized two-car garage, and large workshop/storage space. Optional Yonahlossee club amenities include tennis, pickleball, pool, fitness center, and dining. Ideally located between Boone, Blowing Rock, and Banner Elk, and bordering Julian Price Memorial Park with direct hiking access nearby.

Save
Ask
Tour
Hide
Share
Listing Snapshot
Price 
$1,999,000
Days On Site 
176 Days
Bedrooms 
3
Inside Area (SqFt) 
4,789 sqft
Total Baths 
4
Full Baths 
3
Partial Baths 
1
Lot Size 
1.574 Acres
Year Built 
2008
MLS Number 
261959
Status 
Active
Property Tax 
$5,490.38
HOA/Condo/Coop Fees 
$165 monthly
Sq Ft Source 
N/A
Friends & Family
Recent Activity
2 months agoPrice changed to $1,999,000
2 months agoListing updated with changes from the MLS
6 months agoListing first seen on site
General Features
Acres 
1.574
Attached Garage 
Yes
Garage 
Yes
Garage Spaces 
2
Levels 
Three Or More
Number Of Stories 
3
Parking 
AttachedDrivewayGarageOversized
Property Sub Type 
Single Family Residence
Security 
Security SystemClosed Circuit Camera(s)
SqFt Above 
3142
SqFt Below 
1647
Style 
Mountain
Utilities 
Cable Available
Water Source 
PrivateWell
Interior Features
Appliances 
DryerElectric RangeDisposalMicrowaveOtherRefrigeratorWasher
Basement 
FullPartially FinishedWalk-Out Access
Cooling 
Central AirHeat Pump
Fireplace 
Yes
Fireplace Features 
GasStone
Fireplaces 
3
Furnished 
Furnished
Heating 
ElectricHeat Pump
Interior 
Wet BarCathedral Ceiling(s)Vaulted Ceiling(s)High Speed Internet
Laundry Features 
Main Level
Save
Ask
Tour
Hide
Share
Exterior Features
Construction Details 
Wood SidingShake SidingStoneFrame
Exterior 
Fire Pit
Lot Features 
Waterfall
Patio And Porch 
CoveredScreened
Pool Features 
Community
Road Frontage 
Private Road
Roof 
MetalShingle
View 
Creek/Stream
Waterfront Features 
CreekStream
Waterview 
Creek/Stream
Community Features
Association Fee 
$1980.0
Association Fee Frequency 
Annually
Community Features 
PoolClubhouseFitness CenterGatedTennis Court(s)
MLS Area 
5-Watauga, Shawneehaw
Financing Terms Available 
CashConventional
Roads 
Paved
Schools
School District
Unknown
Elementary School
Blowing Rock
Middle School
Unknown
High School
Watauga
Listing courtesy of Chad Vincent of Berkshire Hathaway HomeServices Vincent Properties (828) 268-1986


Listing information is provided by Participants of the High Country Association of Realtors MLS. IDX information is provided exclusively for personal, non-commercial use, and may not be used for any purpose other than to identify prospective properties consumers may be interested in purchasing. Information is deemed reliable but not guaranteed. Copyright 2026, High Country Association of Realtors MLS.
Last checked: 2026-11-15 12:58 AM UTC

Neighborhood & Commute
Source: Walkscore
Disclosure: Community information and market data powered by Constellation Data Labs. Information is deemed reliable but not guaranteed.
Save
Ask
Tour
Hide
Share