Price
Beds
Baths
Save Search

Properties

Save
Ask
Tour
Hide
Share
$2,990,000
89 Days On Site

2054 Reynolds Parkway
Boone, NC 28607

For Sale|Single Family Residence|Active
5
Beds
7
Total Baths
5
Full Baths
2
Partial Baths
7,493
SqFt
$399
/SqFt
2008
Built
Subdivision:
Blue Ridge Mountain Club
County:
Watauga
Listing courtesy of Christopher Cabaniss of Carolina Realty & Investing Group, LLC (704) 517-9102
Call Now: 336-246-3010
Is this the listing for you? We can help make it yours.
336-246-3010
2054 Reynolds Parkway2054 Reynolds Parkway2054 Reynolds Parkway2054 Reynolds Parkway
Save
Ask
Tour
Hide
Share

Mortgage Calculator

Monthly Payment (Est.)

$13,642
Calculator powered by Showcase IDX, a Constellation1 Company. Copyright ©2026 Information is deemed reliable but not guaranteed.

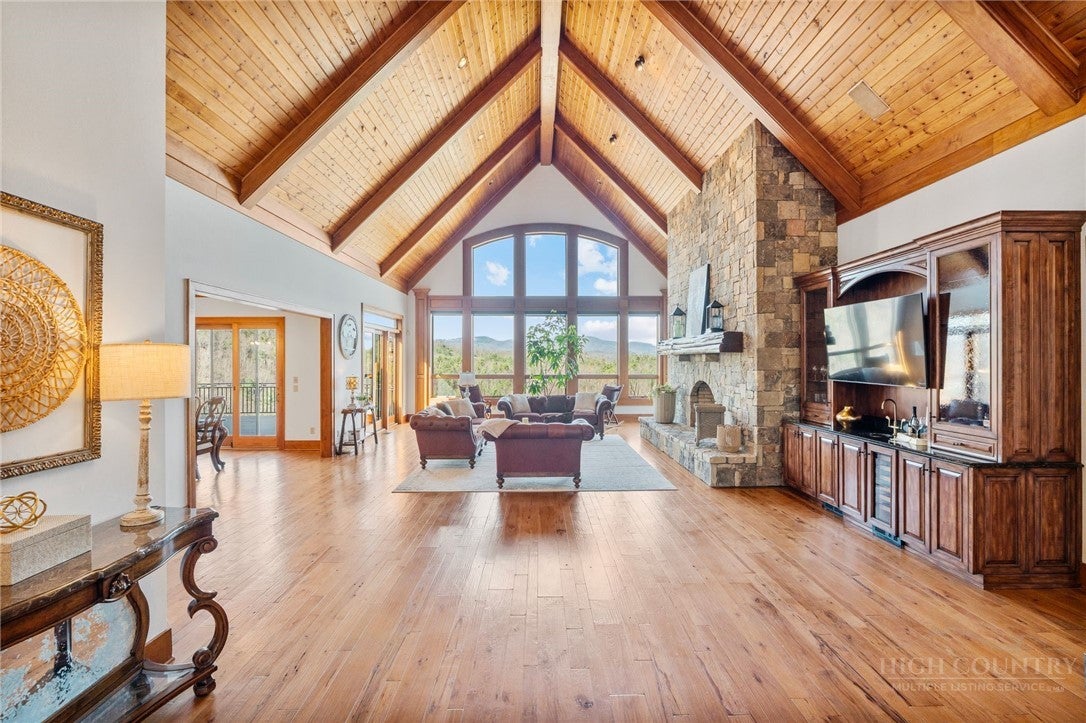
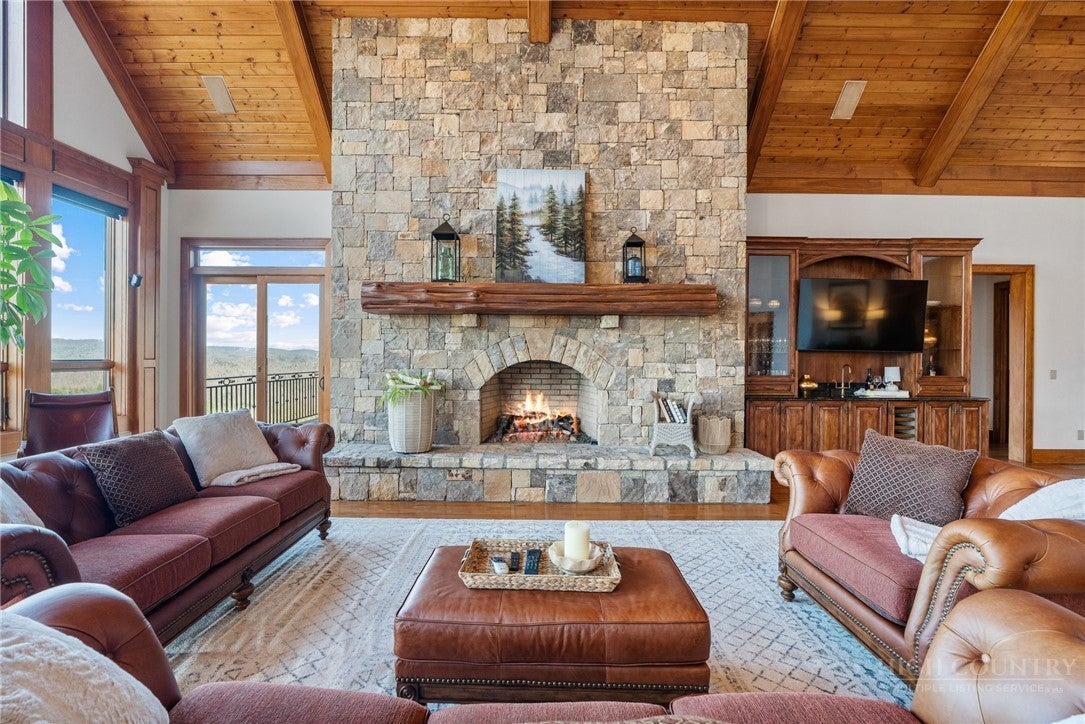
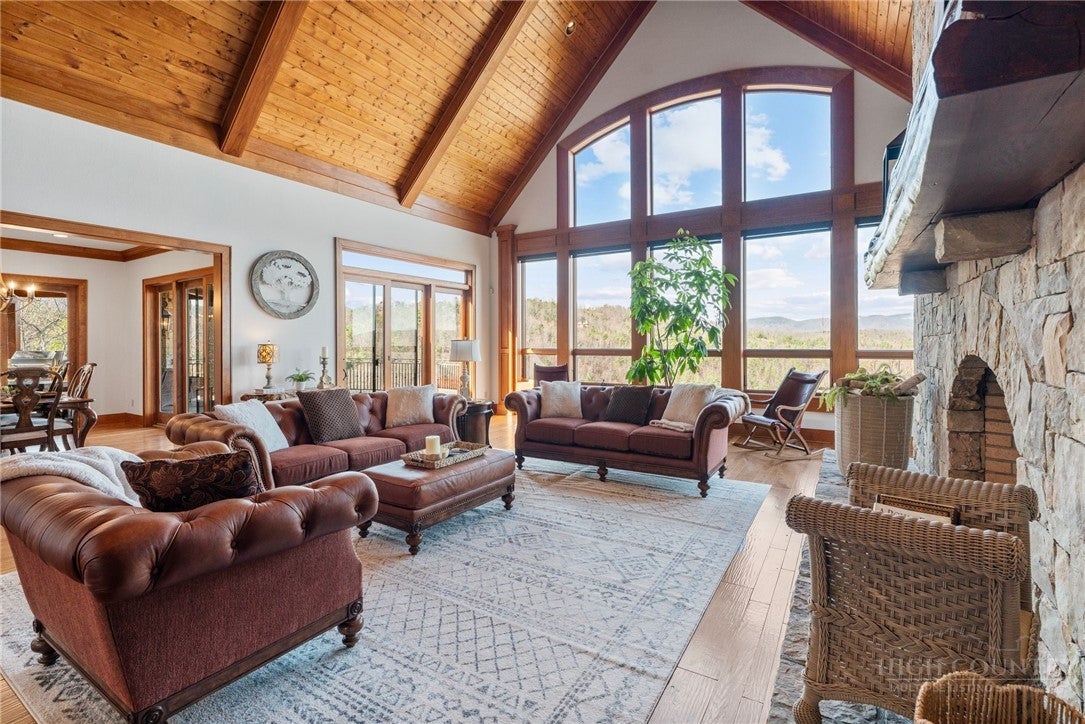
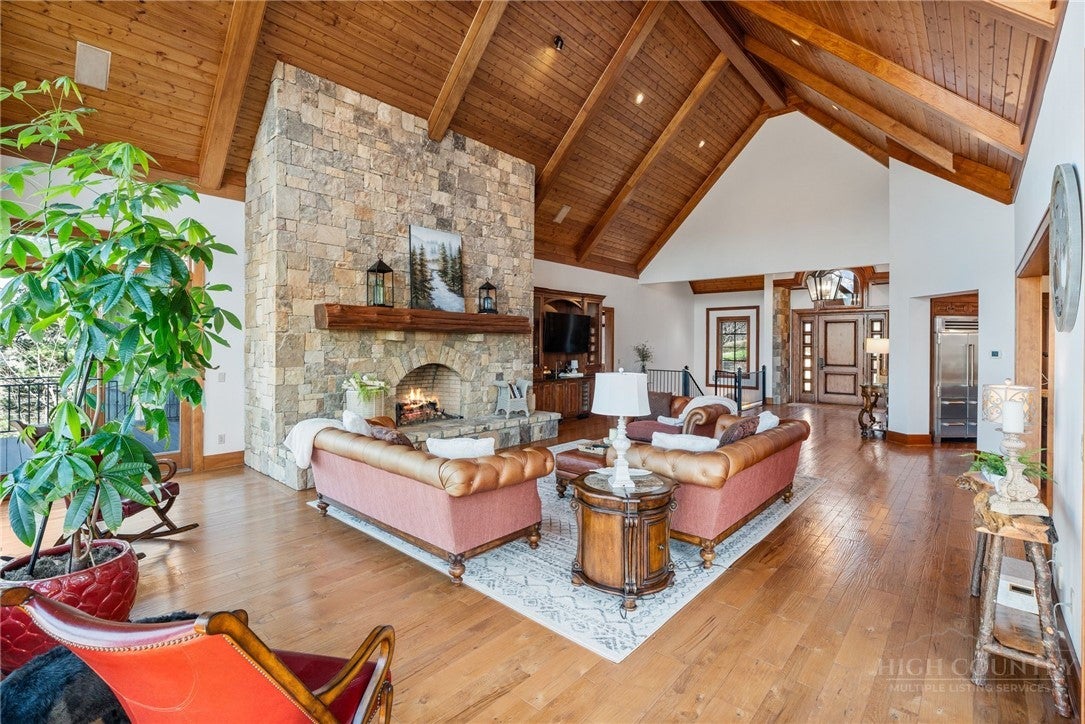
Perched high within Blue Ridge Mountain Club, this extraordinary mountain estate at 2054 Reynolds Parkway redefines mountain living. Spanning over 7,400 square feet, this architectural masterpiece captures breathtaking long-range mountain views while blending timeless craftsmanship with elevated modern luxury. Designed for both grand-scale entertaining and intimate retreat, the residence offers 5 spacious bedrooms, 5 full baths, and 2 half baths, with a luxurious primary suite thoughtfully positioned on the main level. From the moment you arrive by way of the cobblestone driveway, the attention to detail is unmistakable. Inside, soaring tongue-and-groove ceilings anchor the dramatic living room, while hardwood floors flow seamlessly throughout the home. Five fireplaces create warmth and ambiance across multiple living spaces. The chef’s kitchen is a true showpiece, appointed with premium appliances, custom cabinetry, natural stone finishes, and effortless connecting to the expansive covered deck featuring a built-in grilling station and abundant outdoor entertaining space. Multiple levels of outdoor living invite you to experience the serenity of the mountains year-round. Curated for luxury living, the lower level boasts entertainment lounge, wet bars on both levels, stunning stone-walled wine cellar and a state-of-the-art theater with a high-end electronic package. The sellers have also recently installed a state-of-the-art whole-house Lutron smart system, offering seamless control of lighting, ambiance, and comfort throughout the residence. Natural cedar and bark siding blend seamlessly into the surrounding landscape, creating an authentic mountain-lodge aesthetic without compromising sophistication. Additional premium features include an elevator, standby generator, and exceptional craftsmanship throughout. Residents of Blue Ridge Mountain Club enjoy an unparalleled lifestyle with gated security and world-class amenities including a Ascent Wellness and fitness center, resort-style pool, pickleball courts and a restaurant (Lookout Grill.) and over 50 miles of ATV trails, walking and hiking trails. BRMC provides endless opportunities to experience the beauty of the Blue Ridge Mountains. A rare offering where luxury, privacy, and mountain elegance converge. Check out Blueridgemountainclub.com for more info on the community! Home is sold fully furnished with accepted offer. Seller intends to keep tree in living room and a few other small items.

Save
Ask
Tour
Hide
Share
Listing Snapshot
Price 
$2,990,000
Days On Site 
89 Days
Bedrooms 
5
Inside Area (SqFt) 
7,493 sqft
Total Baths 
7
Full Baths 
5
Partial Baths 
2
Lot Size 
1.68 Acres
Year Built 
2008
MLS® Number 
261923
Status 
Active
Property Tax 
$6,868
HOA/Condo/Coop Fees 
$772.33 monthly
Sq Ft Source 
N/A
Friends & Family
Recent Activity
3 weeks agoPrice changed to $2,990,000
3 weeks agoListing updated with changes from the MLS®
3 months agoListing first seen on site
General Features
Acres 
1.68
Attached Garage 
Yes
Garage 
Yes
Garage Spaces 
2
Levels 
One
Number Of Stories 
1
Parking 
AttachedDrivewayGarageOversized
Property Sub Type 
Single Family Residence
Security 
Security SystemClosed Circuit Camera(s)
SqFt Above 
3764
SqFt Below 
3729
Style 
Mountain
Zoning 
Residential
Interior Features
Appliances 
DryerDishwasherGas Water HeaterMicrowaveRangeRefrigeratorWasher
Basement 
Crawl Space
Cooling 
Electric 
Generator
Fireplace 
Yes
Fireplace Features 
GasOtherSee RemarksStoneWood BurningOutside
Furnished 
Furnished
Heating 
ElectricForced AirHeat PumpPropane
Interior 
Wet BarCathedral Ceiling(s)Central VacuumElevatorHigh Speed Internet
Laundry Features 
Main Level
Save
Ask
Tour
Hide
Share
Exterior Features
Construction Details 
Wood SidingShake SidingStoneSteel SidingFrame
Exterior 
Outdoor Grill
Patio And Porch 
CoveredOtherSee Remarks
Pool Features 
Community
Road Frontage 
Private Road
Roof 
ShakeWood
Community Features
Association Dues 
2317
Community Features 
PoolClubhouseFitness CenterGated
Financing Terms Available 
CashConventional
HOA Fee Frequency 
Quarterly
MLS Area 
3-Elk, Stoney Fork (Jobs Cabin, Elk, WILKES)
Roads 
Paved
Schools
School District
Unknown
Elementary School
Blowing Rock
Middle School
Unknown
High School
Watauga
Listing courtesy of Christopher Cabaniss of Carolina Realty & Investing Group, LLC (704) 517-9102


Listing information is provided by Participants of the High Country Association of Realtors MLS. IDX information is provided exclusively for personal, non-commercial use, and may not be used for any purpose other than to identify prospective properties consumers may be interested in purchasing. Information is deemed reliable but not guaranteed. Copyright 2026, High Country Association of Realtors MLS.
Last checked: 2026-08-11 08:48 PM UTC

Neighborhood & Commute
Source: Walkscore
Disclosure: Community information and market data powered by Constellation Data Labs. Information is deemed reliable but not guaranteed.
Save
Ask
Tour
Hide
Share